- Overview
- Description
- Property Details
- Location
- Facts & Features
- Getting Around
- Nearby Homes


Street View
$1,999,000
Monthly Est:$9,950
 3 Beds
 4 Baths
2 full baths + 2 half baths
 4,236sqft
29201 Highway 72 N, Loudon, TN 37774
$1,999,000
$9,950/moEst:
Get Pre-Approved
Single Family Residence
Built in 2021
$-- HOA
20.19 acres lot
$472/sq.ft
Description
DON'T MISS OUT ON THIS OPPORTUNITY To Own This Stunning Craftsman Estate and Gorgeous Property nestled along the beautiful Watts Bar Lake inlet in Loudon, Tennessee. Welcome Home to this contemporary luxury living, exquisite craftsman-style home on 20 picturesque acres.
Constructed in 2021 this highly efficient 4,200 sq. ft. craftsman gem offers 3 bedrooms, 2 full bathrooms, 2 half bathrooms, a cozy fireplace, soaring cathedral ceilings, and a large cedar deck with breathtaking lake views. The state-of-the-art chef's kitchen features a 9x6 burl maple island, top-tier appliances, electric/gas dual stove, extensive cabinetry, walk in pantry and a custom-built coffee bar. The luxurious primary suite serves as a serene retreat, complete with a 12x4 tiled walk-in shower, deep soaking tub, premium finishes, and dual walk-in closets.
The lower level features a spacious family room, two oversized bedrooms, a Jack-and-Jill bathroom, a convenient kitchenette, abundant storage, and a large patio with breathtaking views of the sprawling acreage and waterfront.
The property's crown jewel is a beautifully renovated 1930's timber-framed dairy barn offering over 7000 square feet of extraordinary space where historic character meets modern convenience. Thoughtfully renovated with full HVAC, two bathrooms, surround sound, ambient lighting, and a spectacular 2,000-square-foot lakeside patio, the barn offers exceptional flexibility. Whether transformed into an equestrian center, classis livestock barn, private showroom, workshop, recreational retreat, or an unforgettable gathering place, this remarkable structure provides endless opportunities. Its authentic timber construction, impressive scale, and premium improvements make it a truly rare offering with limitless potential for both lifestyle and agricultural pursuits.
- Houzeo last checked: 9 minutes ago
- Listing updated: June 29, 2026 at 12:36 pm
- Listing Provided by: Tonya Weaver (530) 859-1462 | United Real Estate Solutions (865) 444-2400
- Source: East Tennessee REALTORS® MLS-TN | MLS#: 1342212

Property Details
Status
Active
Type
Single Family Residence
No. of Stories
-
County
City
Neighborhood
--
Year Built
2021
HOA Fees
-
Finished Area
4,236 sqft
Lot Size
20.19 acres lot
Basement Area
- sqft
MLS Name
East Tennessee REALTORS® MLS
MLS Number
1342212
MLS Status
Active
Days on Market
128

Continue Your Journey in App
Find your dream home, receive real-time updates, and many more!
Continue Your Journey in App
Find your dream home, receive real-time updates, and many more!
Location
Facts & Features
Rooms
Bedrooms & bathrooms
Bedrooms: 3
Bathrooms: 4
Interior
Sewer
Public Sewer
Cooling
Central Cooling, Ceiling Fan(s), Zoned
Flooring
Carpet, Vinyl, Tile
Window Features
Windows Insulated, Window Energy Star
Interior Features
Walk In Closet(s), Cathedral Ceiling(s), Kitchen Island, Pantry, Eat In Kitchen
Heating
Central, Electric
Exterior Features
Irrigation System, Windows Vinyl
Appliances
Gas Range, Gas Cooktop, Dishwasher, Dryer, Microwave, Range, Refrigerator, Self Cleaning Oven, Washer
Construction
Year Built
Year Built: 2021
Home type
Single Family Residence
Construction Materials
Stone, Cedar, Shingle Shake, Frame
Architectural Style
Craftsman
Utilities & Energy
Parking Features
Garage Door Opener, Attached, Main Level
Security Features
Security Alarm, Smoke Detector
Water Source
Public
Basement
Walkout, Finished, Plumbed
Fireplace Features
Stone, Wood Burning, Wood Burning Stove
Other Features
Patio And Porch Features
Patio, Deck
Lot Features
Other, Creek, Waterfront, Wooded
Price History
| Date | Event | Price |
|---|---|---|
06/25/2026 Source: | Listed for Sale | $1,999,000 $472/sqft |
06/17/2026 Source: | Pending | $1,999,000 $472/sqft |
05/29/2026 Source: | Price Decreased | $1,999,000 -9.14% $472/sqft |
07/05/2025 Source: | Off Market | $2,200,000 -8.33% $519/sqft |
07/05/2025 Source: | Listed for Sale | $2,400,000 $567/sqft |

Nearby Homes


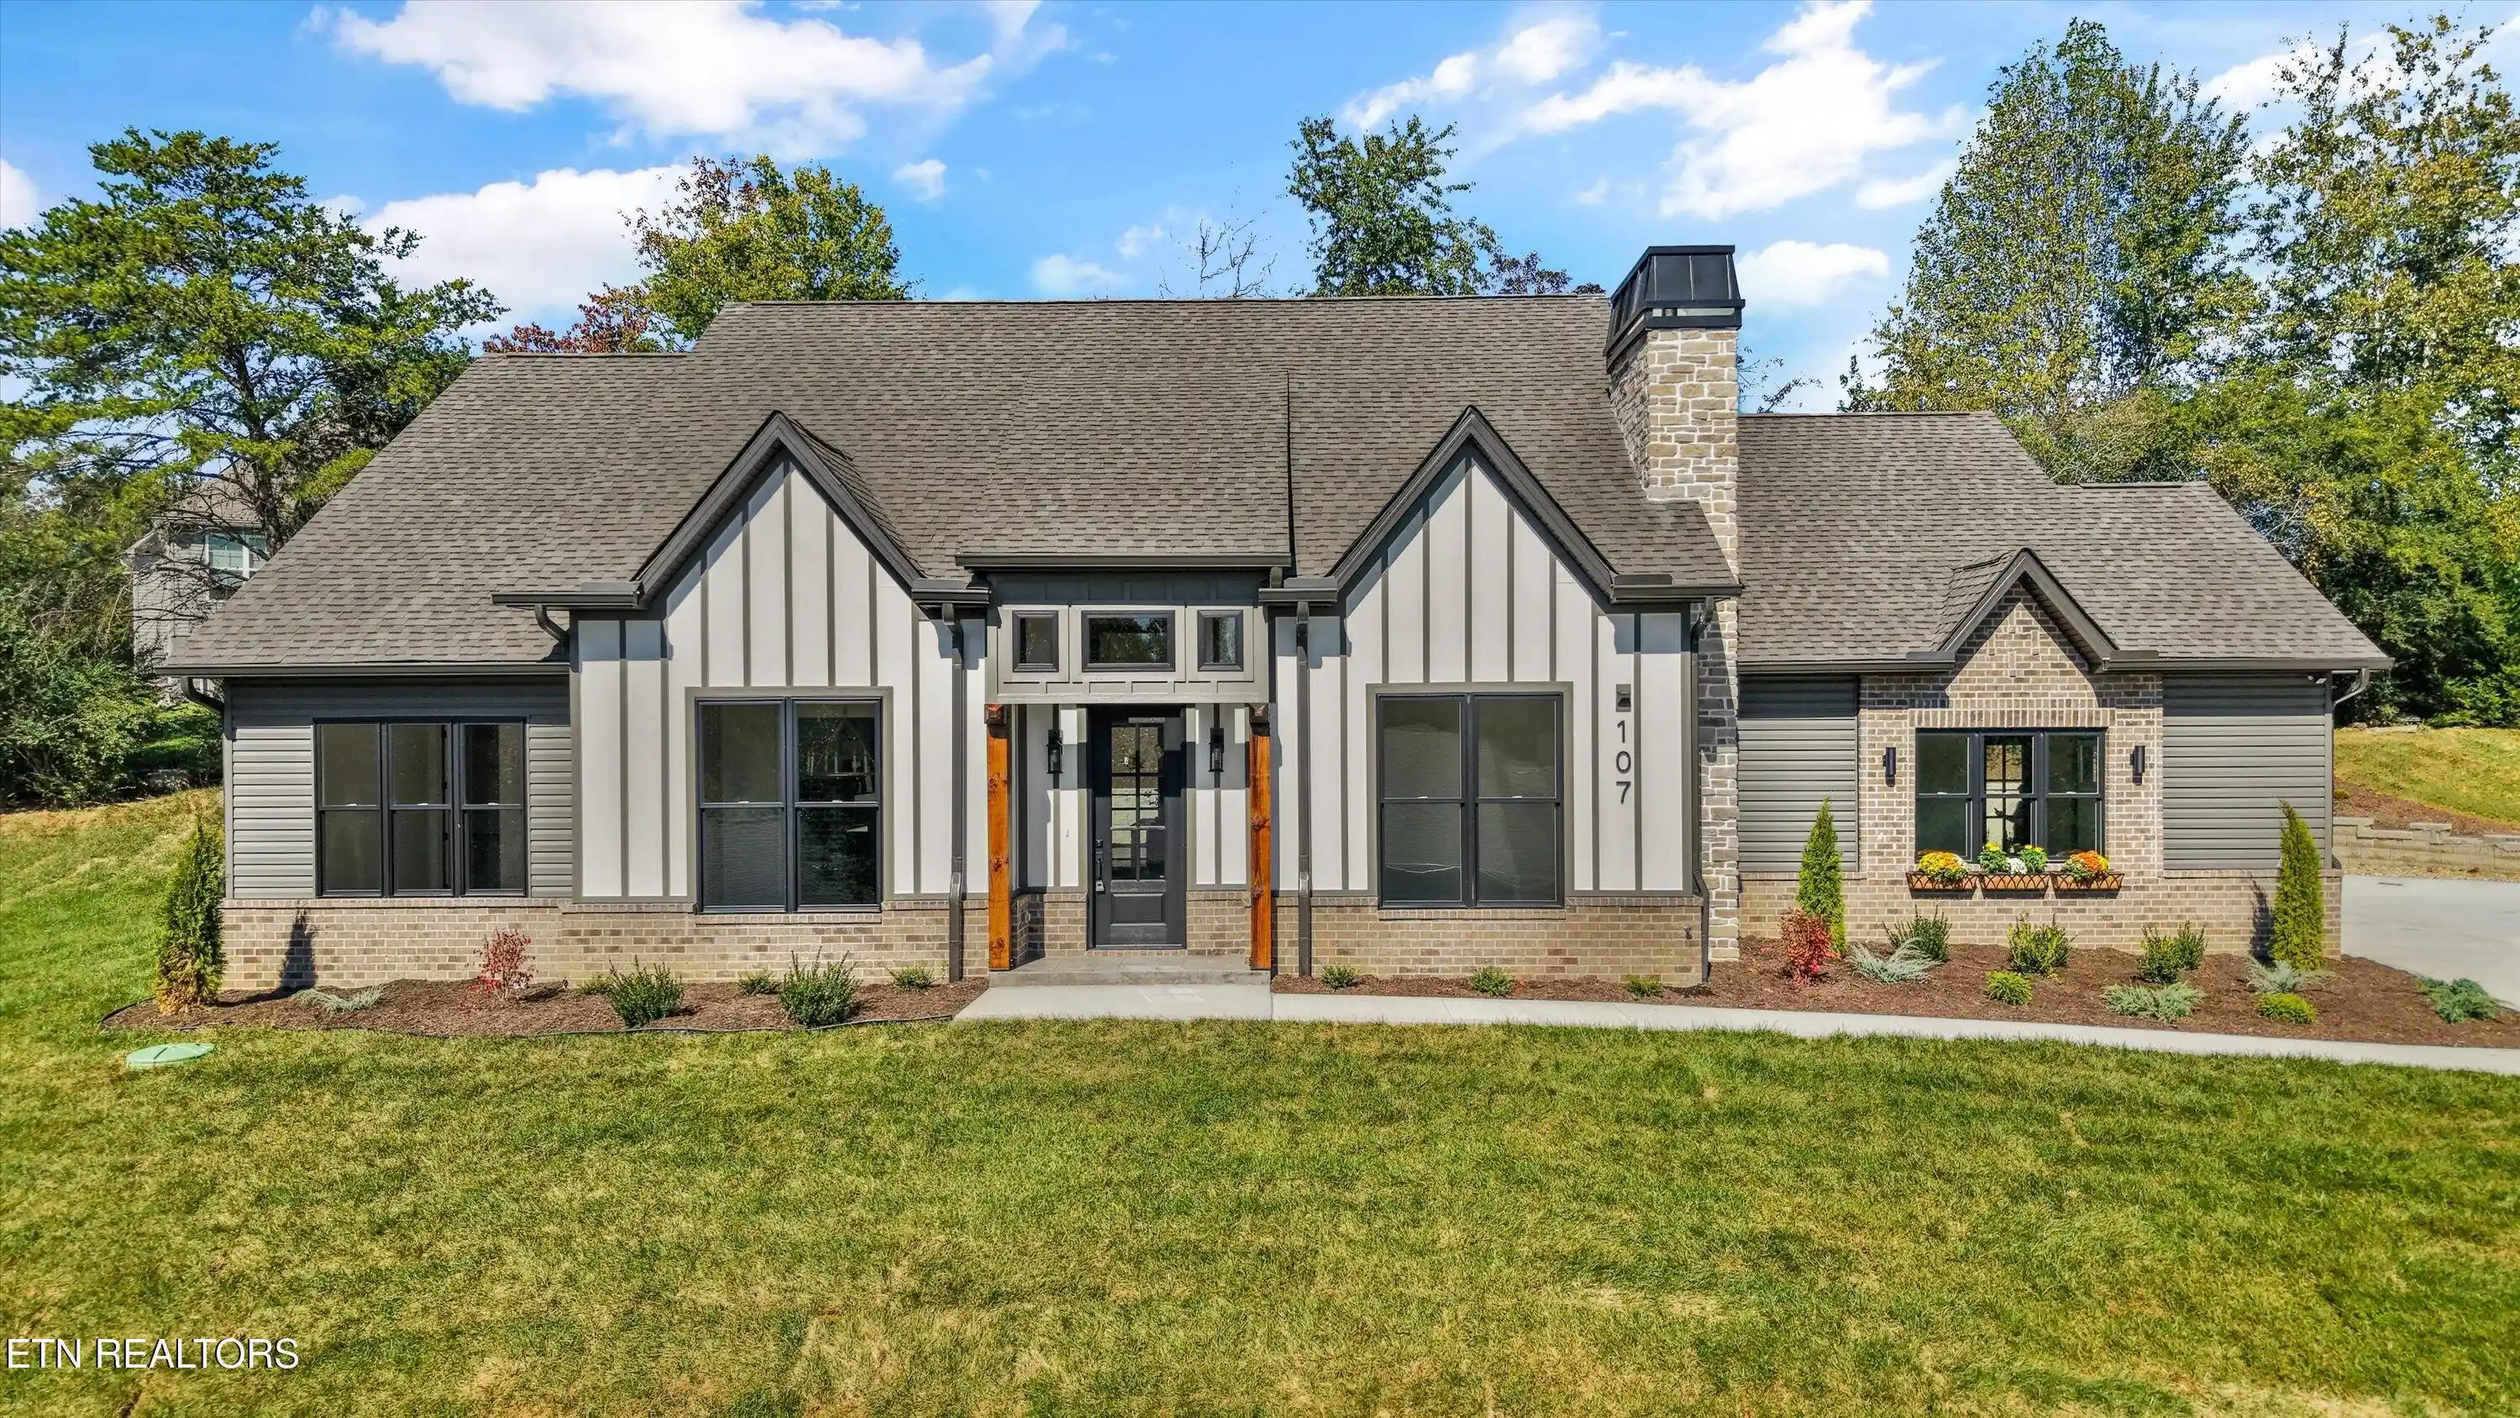
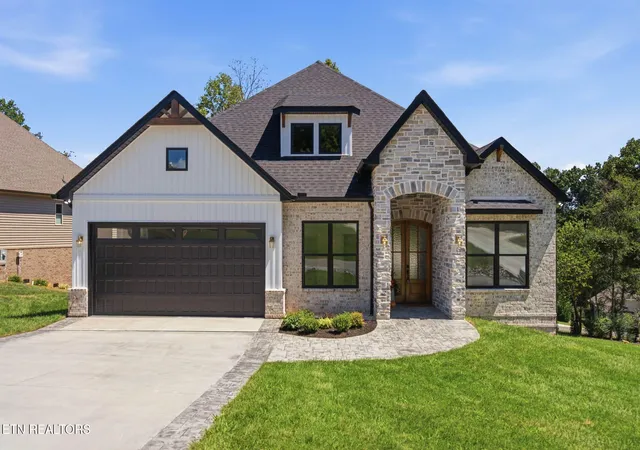

Find Homes by Property Features in Loudon, TN

Based on information from the Knoxville Area Association of REALTORS MLS through Oct 31, 2026, 11:30PM. Information is provided exclusively for consumers’ personal, non-commercial use. It may not be used for any purpose other than to identify prospective properties that consumers may be interested in purchasing. The data is deemed reliable but is not guaranteed accurate by the MLS. This website may not include listings or property addresses of sellers who have directed their listing brokers to withhold their listing or their property address from display on the Internet. © 2026 Knoxville Area Association of REALTORS® MLS. All Rights Reserved. Angela Fowler Real Estate, LLC | 423.320.4620 | afowler@catt.com Mailing Address: 452 Kailors Cove Cir, Ringgold, GA 30736
 Advertising Broker: Angela Fowler | Angela Fowler Real Estate, LLC.
