- Overview
- Description
- Property Details
- Location
- Facts & Features
- Getting Around
- Nearby Homes



$1,425,000
Monthly Est:$7,093
 5 Beds
 5 Baths
4 full baths + 1 half bath
 5,816sqft
29205 E 165th Avenue, Brighton, CO 80603
$1,425,000
$7,093/moEst:
Get Pre-Approved
Single Family Residence
Built in 2019
$-- HOA
1.06 acres lot
$245/sq.ft
Description
Everyone says the true multigenerational home doesn't exist. It's sitting on a cul-de-sac in Brighton.
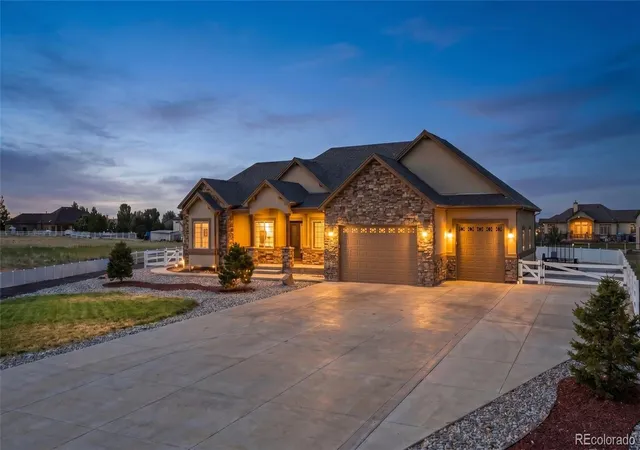
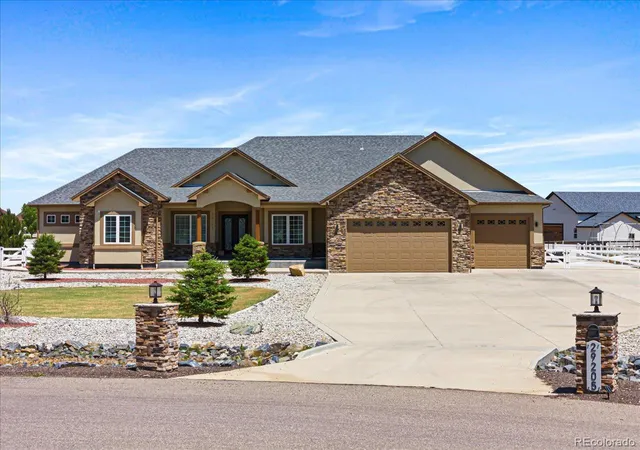
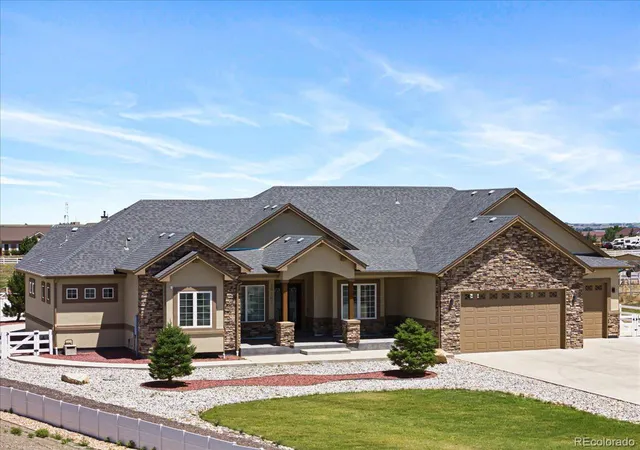
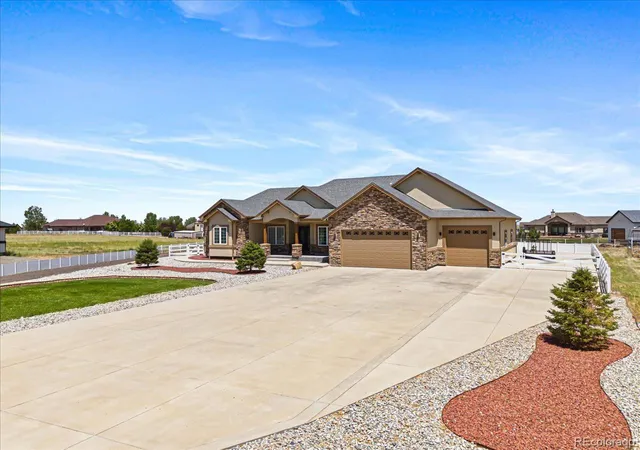
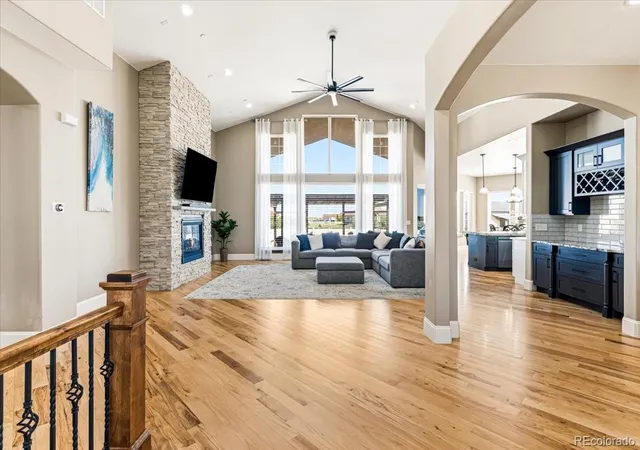
This custom 5,816 sq ft ranch in Hayesmount Estates was built for the family that wants to live together without anyone giving up their own space. The part you almost never find: three primary suites, two of them on the main floor, each with a private attached bath. Parents or grandparents get a real suite on the same level as the kitchen and living areas, no stairs to climb, no converted office with a curtain.
Downstairs lives like a second home. A third primary suite, two more bedrooms, a full family room with wet bar, and two more bathrooms give the next generation their own private level. Two separate laundry rooms, one up and one down, because a full house runs on its own schedule.
The heart of it is an open great room under high vaulted ceilings and walls of windows, flowing into a custom eat-in kitchen with a large island, high-end granite, a walk-in pantry, and custom cabinetry built for a full table and a full house.
Then there's the land. 1.06 acres, no HOA, lower unincorporated taxes. A stamped concrete patio with a custom pergola looks out over open Colorado sky. The oversized 4-car garage is insulated, drywalled, and wired 220V, with a separate reinforced concrete pad for the RV, boat, or trailer. Zoned for up to two horses with residential boundary fencing enclosing a potential paddock space, plus room for chickens and a garden.
All of it 5 miles east of I-76, with an easy run to Brighton, Prairie Center, Barr Lake, and DIA. Rural space without losing the commute.
This isn't square footage. It's room for everyone you love and the freedom to live the way your family actually lives. Showings start Friday. Come see it before someone else does.
- Houzeo last checked: 5 hours ago
- Listing updated: June 25, 2026 at 12:06 am
- Listing Provided by: Everett Trujillo (720) 837-8097 | Keller Williams Realty Urban Elite (303) 458-0100
- Source: DENVER (RE COLORADO) MLS-CO | MLS#: 3317704

Property Details
Status
Active
Type
Single Family Residence
No. of Stories
-
County
City
Neighborhood
--
Year Built
2019
HOA Fees
-
Finished Area
5,816 sqft
Lot Size
1.06 acres lot
Basement Area
- sqft
MLS Name
DENVER (RE COLORADO) MLS
MLS Number
3317704
MLS Status
Active
Days on Market
101

Continue Your Journey in App
Find your dream home, receive real-time updates, and many more!
Download App
Continue Your Journey in App
Find your dream home, receive real-time updates, and many more!
Facts & Features
Rooms
Bedrooms & bathrooms
Bedrooms: 5
Bathrooms: 5
Kitchen
Level: Main
Dining Room
Level: Main
Living Room
Level: Main
Bathroom Half
Level: Main
Bedroom
Level: Main
Bathroom Full
Level: Main
Bedroom
Level: Main
Bathroom Full
Level: Main
Laundry
Level: Main
Bedroom
Level: Basement
Bathroom Full
Level: Basement
Bedroom
Level: Basement
Bedroom
Level: Basement
Bathroom Full
Level: Basement
Family Room
Level: Basement
Interior
Sewer
Septic Tank
Appliances
Dishwasher, Double Oven, Electric Water Heater, Microwave
Heating
Forced Air
Flooring
Carpet
Interior Features
Ceiling Fan(s), Central Vacuum, Eat In Kitchen, Granite Counters, High Ceilings, In Law Floorplan, Kitchen Island, Smart Thermostat, Walk In Closet(s), Wet Bar
Window Features
Double Pane Windows
Cooling
Central Air
Construction
Year Built
Year Built: 2019
Home type
Single Family Residence
Construction Materials
Brick, Stucco
Architectural Style
Contemporary
Roof
Composition
Utilities & Energy
Utilities
Cable Available, Electricity Connected, Natural Gas Connected, Phone Available
Basement
Finished, Full, Sump Pump
Water Source
Public
Laundry Features
In Unit
Other Features
Subdivision Name
Hayesmount Estates Sub
Patio And Porch Features
Patio
Price History
| Date | Event | Price |
|---|---|---|
06/19/2026 Source: #REC3317704 | Listed for Sale | $1,425,000 $245/sqft |
Nearby Homes

Find Homes by Property Features in Brighton, CO

Based on information from REcolorado®, Inc.through Sep 29, 2026, 03:15PM. Not all properties were listed and/or closed by Company. This representation is based in whole or in part on content supplied by REcolorado®, Inc. REcolorado®, Inc. does not guarantee nor is it in any way responsible for its accuracy. Content maintained by REcolorado®, Inc. may not reflect all real estate activity in the market. Some IDX listings have been excluded from this website. Any use search of data on the website, other than by a consumer looking to purchase real estate, is prohibited. If Houzeo suspect “scraping” of the data has occurred, the suspicion and any evidence will be reported to the MLS. IDX information is provided exclusively for consumers' personal non-commercial use. It may not be used for any purpose other than to identify prospective properties consumers may be interested in purchasing. The data is deemed reliable but is not guaranteed by REcolorado®. The use of the IDX Data may be subject to an end user license agreement prescribed by REcolorado® as amended from time to time.
Based on information submitted to the MLS GRID as of Sep 29, 2026, 03:15PM. All data is obtained from various sources and may not have been verified by broker or MLS GRID. Supplied Open House information is subject to change without notice. All information should be independently reviewed and verified for accuracy. Properties may or may not be listed by the office/agent presenting the information. ©2026 REcolorado®, Inc. All Rights Reserved.
 Advertising Broker: Albert Gollas | Gollas and Company, Inc.


