- Overview
- Description
- Property Details
- Location
- Facts & Features
- Getting Around
- Nearby Homes


Street View
$2,395,000
Monthly Est:$11,921
 5 Beds
 5 Baths
4 full baths + 1 half bath
 3,600sqft
2921 Legation St NW, Washington, DC 20015
$2,395,000
$11,921/moEst:
Get Pre-Approved
Single Family Residence
Built in 1937
$-- HOA
5,276 sqft lot
$665/sq.ft
Description
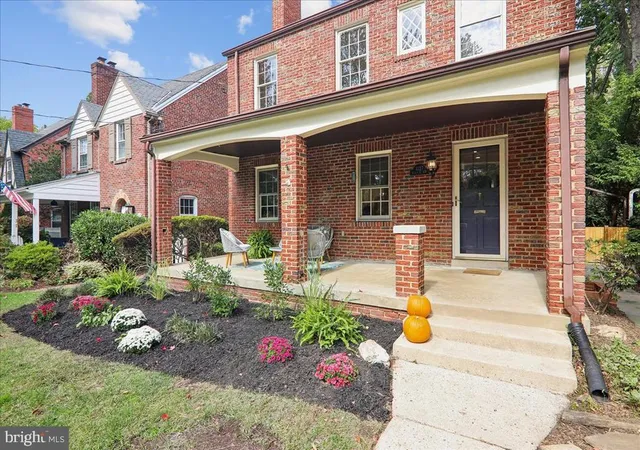
Exquisite Designer-Reimagined Newly Expanded and Renovated Chevy Chase DC Residence. Rarely does a Chevy Chase home combine the timeless character of a 1937 residence with the vision of an award-winning designer and the quality of a newly completed luxury renovation. 2921 Legation Street NW is one of those exceptional opportunities.
Completely reimagined, expanded, and nearly doubled in size during a three-year renovation completed in early 2026, this residence offers almost 3,700 sq ft of finished living space on a landscaped 5,276-sq-ft lot. Personally designed and curated by the owner, an award-winning kitchen and bath designer, the home blends classic architecture, craftsmanship, premium materials, and modern comfort. Originally purchased new, it remained in the same family for four generations.
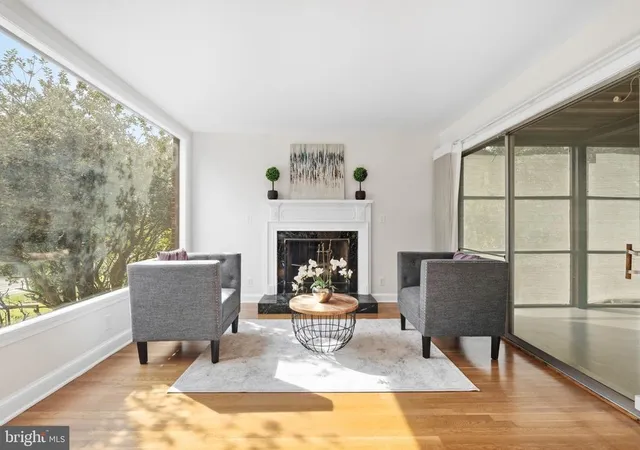
The original Chevy Chase brick Colonial character was carefully preserved, oak floors were refinished, 1930s solid 6-panel doors refreshed and figured brass door hardware and crystal knobs were polished and reused. Original Antique 6 by 14’ heart pine floor boards were removed from the attic to become the new kitchen flooring.
The home offers five bedrooms, including two primary suites, 4.5 baths, and exceptional flexibility for guests, multigenerational living, adult children, or a nanny. A Signature Designer Concierge Package is included with purchase, providing private post-closing consultations to personalize furnishings and styling. A contractor’s warranty covers the newly constructed addition, gourmet kitchen, and renovated bathrooms.
At the heart of the home is a 16' x 16' designer kitchen with a professional 48-inch JennAir Rise six-burner gas range with griddle and double ovens, plus a 48-inch built-in JennAir refrigerator/freezer concealed behind custom cabinetry. A recessed Zephyr ceiling-mounted hood preserves views through four floor-to-ceiling black-stained Pella wood casement windows overlooking the rear gardens.
The custom natural-walnut island is topped by a dramatic 6' x 4.2' Calacatta Imperial marble slab, complemented by matching counters and tall backsplashes, solid bronze hardware, designer bin pulls, and a House of Rohl polished-nickel bridge faucet. Black Pella French doors open to a freeform flagstone and antique-brick terrace.
The luxurious primary bath features heated Calacatta Chablis marble herringbone floors, a six-foot freestanding soaking tub, twin custom reeded vanities with marble tops, gold-leaf framed mirrors, Hudson Valley sconces, and an expansive marble shower with ceiling rain head, wall shower, handheld spray, and floating marble bench. A premium TOTO Washlet bidet completes the retreat. The original hall bath features Thassos and Dolomite marble with a handcrafted mosaic floor.
The vaulted third-floor retreat can serve as a primary suite, executive office, sitting room, au pair or nanny suite, or private guest suite. The finished lower level adds recreation space, a bedroom or fitness room, children’s playroom, and full bath. Laundry plumbing on both the second floor and lower level adds convenience.
Major improvements include a new two-zone HVAC system with high-efficiency gas furnace and heat pump, a 100% replaced roof with new 50-year architectural shingles, House of Rohl polished-nickel solid-brass plumbing fixtures, and TOTO turbo-flush toilets.
Outside, fieldstone walls, freeform flagstone walkways, mature plantings, and outdoor living spaces create a gracious setting. A detached garage, private rear alley-access parking pad, and guest street parking add convenience.
Top-rated Lafayette Elementary School is a half-mile walk, sharing the block with a beautiful park setting and neighborhood tennis courts. Walking distance to St. John’s College High School, Broad Branch Market, Rock Creek Park, Chevy Chase Community Center and Library, neighborhood restaurants, the historic Avalon Theatre, shopping, and convenient access to downtown Washington and Metro.
- Houzeo last checked: 10 minutes ago
- Listing updated: November 3, 2026 at 6:19 pm
- Listing Provided by: Alexandra I Burrell-Hodges (703) 819-1023 | Cottage Street Realty LLC (703) 242-0005
- Source: Bright MLS-NJ | MLS#: DCDC2281316

Property Details
Status
Active
Type
Single Family Residence
No. of Stories
-
County
City
Neighborhood
Year Built
1937
HOA Fees
-
Finished Area
3,600 sqft
Lot Size
5,276 sqft lot
Basement Area
- sqft
MLS Name
Bright MLS
MLS Number
DCDC2281316
MLS Status
ACTIVE-BRIGHT
Days on Market
62

Continue Your Journey in App
Find your dream home, receive real-time updates, and many more!
Continue Your Journey in App
Find your dream home, receive real-time updates, and many more!
Location
Facts & Features
Rooms
Bedrooms & bathrooms
Bedrooms: 5
Bathrooms: 5
Interior
Exterior Features
Extensive Hardscape, Exterior Lighting
Sewer
Public Sewer
Interior Features
Bathroom Soaking Tub, Bathroom Stall Shower, Bathroom Tub Shower, Bathroom Walk In Shower, Breakfast Area, Built Ins, Butlers Pantry, Carpet, Crown Moldings, Dining Area, Exposed Beams, Floor Plan Traditional, Formal/separate Dining Room, Kitchen Eat In, Kitchen Gourmet, Kitchen Island, Pantry, Recessed Lighting, Walk In Closet(s), Wood Floors
Flooring
Solid Hardwood
Heating
Hot Water
Appliances
Built In Microwave, Built In Range, Dishwasher, Disposal, Dryer, Dryer Front Loading, Exhaust Fan, Icemaker, Microwave, Oven Double, Oven/range Gas, Range Hood, Refrigerator, Stove, Washer, Washer Front Loading, Water Heater
Cooling
Central A/c
Construction
Year Built
Year Built: 1937
Home type
Single Family Residence
Property Condition
Excellent
Architectural Style
Colonial
Construction Materials
Brick
Foundation Details
Block
Roof
Architectural Shingle
Utilities & Energy
Parking Features
Crushed Stone, Private
Fireplace Features
Mantel(s), Wood
Water Source
Public
Security Features
Smoke Detector
Basement
Fully Finished, Heated, Improved, Interior Access
Other Features
Subdivision Name
Chevy Chase
Patio And Porch Features
Patio
Price History
| Date | Event | Price |
|---|---|---|
10/10/2026 Source: | Price Decreased | $2,298,000 -4.05% $638/sqft |
09/03/2026 Source: | Price Decreased | $2,395,000 -7.71% $665/sqft |
10/18/2025 Source: | Price Decreased | $2,595,000 -2.99% $721/sqft |
10/09/2025 Source: | Listed for Sale | $2,675,000 $743/sqft |
09/19/2025 Source: | Price Decreased | $2,675,000 -2.73% $743/sqft |

Show more
Nearby Homes



Find Homes by Property Features in Washington, DC
Nearby New Homes For Sale


Based on information from Bright MLS through Nov 07, 2026, 08:30AM. Listing information is from various brokers who participate in the Bright MLS IDX program and not all listings may be visible on the site. The property information being provided on or through the website is for the personal, non-commercial use of consumers and such information may not be used for any purpose other than to identify prospective properties consumers may be interested in purchasing. Some properties which appear for sale on the website may no longer be available because they are for instance, under contract, sold or are no longer being offered for sale. Property information displayed is deemed reliable but is not guaranteed. IDX information is provided exclusively for personal, non-commercial use, and may not be used for any purpose other than to identify prospective properties consumers may be interested in purchasing. Information is deemed reliable but not guaranteed. © 2026 Bright MLS, Inc. All Rights Reserved. Click here for more information
 Advertising Broker: Joe Hawkins | Hawkins Real Estate Services
