- Overview
- Description
- Property Details
- Location
- Facts & Features
- Getting Around
- Nearby Homes



$580,000
Monthly Est:$2,887
 3 Beds
 2 Baths
2 full baths
 1,725sqft
2923 Concord St, Sarasota, FL 34231
$580,000
$2,887/moEst:
Get Pre-Approved
Single Family Residence
Built in 1976
$-- HOA
9,370 sqft lot
$336/sq.ft
Description
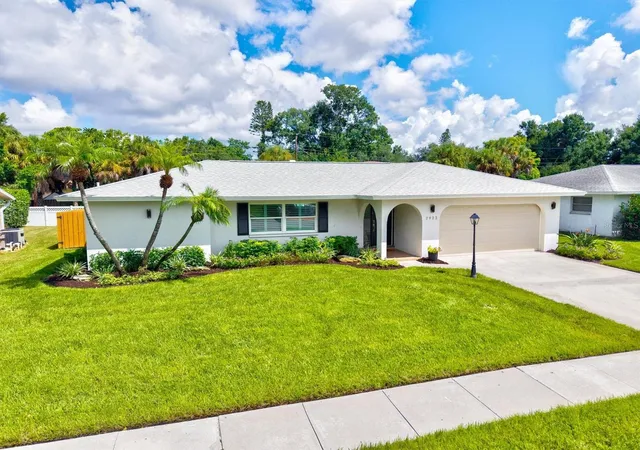
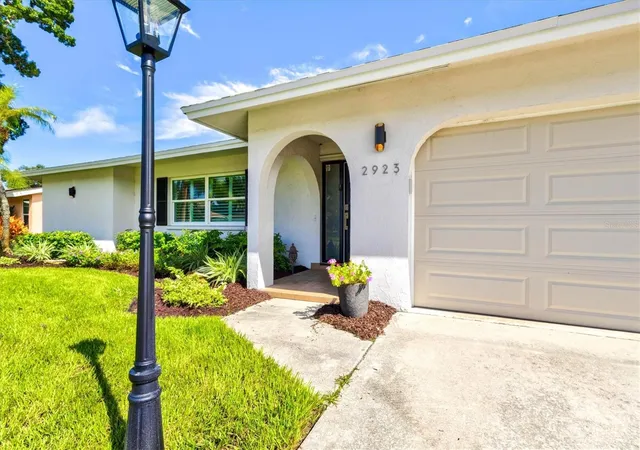
Under contract-accepting backup offers. Come visit your home in Paradise in sought after Gulf Gate, minutes from the white powdery beaches and village of Siesta Key, AND the shops and restaurants of Gulf Gate. You will love this fully remodeled 3 bedroom, 2 bath home where modern style, thoughtful design, and high-end finishes come together to create an exceptional living experience. From the moment you enter, the quality of the renovation is evident throughout, with stylish decorative details and contemporary upgrades designed for both everyday living and entertaining.
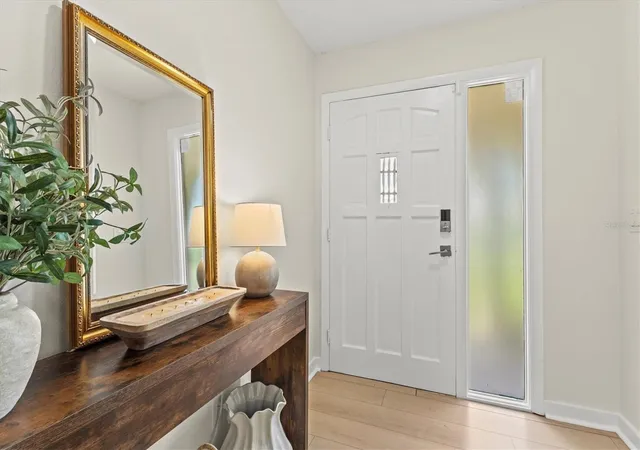
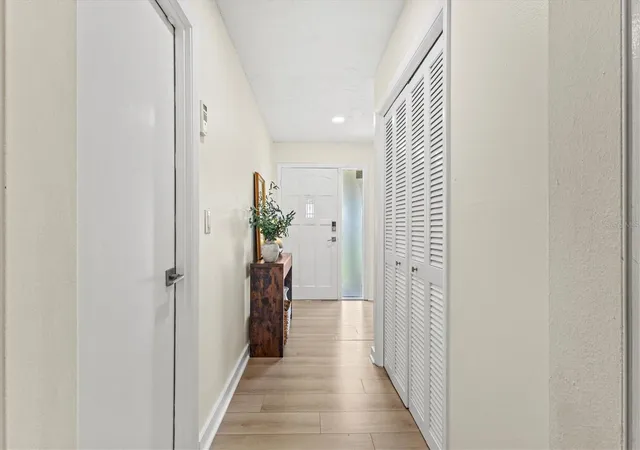
A welcoming foyer, oversized living room, neighboring dining room, and spacious family room provide an abundance of living and entertaining space. Hurricane impact windows and sliding glass doors offer added peace of mind while allowing natural light to fill the home
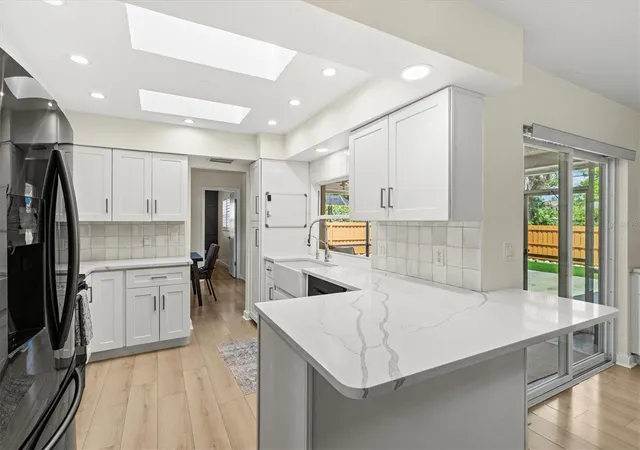
The updated kitchen is the heart of the home and features crisp white shaker cabinetry with custom soft-close doors and drawers, recessed lighting, contrasting black appliances, and gorgeous quartz countertops. Just off the kitchen, the family room offers a custom-built dry bar with wood shelving and wine rack, making entertaining effortless.
The spacious primary bedroom provides a private sanctuary with a walk-in closet featuring built-in shelving and a beautifully updated en suite bathroom. The bath offers a stylish modern design, including a tiled and glass-enclosed shower and a distinctive butcher block vanity top. The split-bedroom floor plan places the primary suite separately from the two guest bedrooms for added privacy.
Step outside to enjoy the expansive screen-enclosed rear porch, large outdoor concrete patio, and beautifully manicured, fully fenced backyard with low-maintenance turf. Sliding glass doors provide direct access to the outdoor living area from both the dining room and family room, creating a seamless indoor-outdoor flow perfect for gatherings, relaxing, or enjoying Florida's year-round lifestyle.
Ideally located just a short 5-minute drive, or a bike ride, from world-famous Siesta Key and the shops, restaurants, and shops and restaurants of Gulf Gate, this exceptional home combines sophisticated modern updates with an unbeatable Sarasota lifestyle. Truly move-in ready and designed to impress! Come see, come sigh and make this home your own.
- Houzeo last checked: 14 minutes ago
- Listing updated: October 7, 2026 at 11:04 am
- Listing Provided by: Karie Backman (941) 404-8389 | KELLER WILLIAMS ON THE WATER S (941) 803-7522
- Source: Stellar MLS-FL as distributed by MLS GRID | MLS#: A4705227

Property Details
Status
Active Under Contract
Type
Single Family Residence
No. of Stories
1
County
City
Neighborhood
--
Year Built
1976
HOA Fees
-
Finished Area
1,725 sqft
Lot Size
9,370 sqft lot
Basement Area
- sqft
MLS Name
Stellar MLS
MLS Number
A4705227
MLS Status
Pending
Days on Market
56
Cumulative Days on Market
30

Continue Your Journey in App
Find your dream home, receive real-time updates, and many more!
Continue Your Journey in App
Find your dream home, receive real-time updates, and many more!
Location
Facts & Features
Rooms
Bedrooms & bathrooms
Bedrooms: 3
Bathrooms: 2
Living Room
Level: First
Area: 234.00 Square Feet
Dimensions: 13x18
Family Room
Level: First
Area: 204.00 Square Feet
Dimensions: 12x17
Kitchen
Level: First
Area: 110.00 Square Feet
Dimensions: 10x11
Dining Room
Level: First
Area: 100.00 Square Feet
Dimensions: 10x10
Primary Bedroom
Level: First
Area: 198.00 Square Feet
Dimensions: 11x18
Primary Bathroom
Level: First
Area: 45.00 Square Feet
Dimensions: 5x9
Bedroom 2
Level: First
Area: 144.00 Square Feet
Dimensions: 12x12
Bedroom 3
Level: First
Area: 108.00 Square Feet
Dimensions: 9x12
Bathroom 2
Level: First
Area: 56.00 Square Feet
Dimensions: 7x8
Interior
Window Features
Skylight(s)
Exterior Features
Lighting, Private Entrance, Private Mailbox, Private Yard, Rain Gutters, Sidewalk
Sewer
Public Sewer
Interior Features
Built In Features, Ceiling Fans(s), Dry Bar, Eat In Kitchen, Kitchen/family Room Combo, Living Room/dining Room Combo, Primary Bedroom Main Floor, Solid Wood Cabinets, Split Bedroom, Thermostat, Walk In Closet(s)
Flooring
Laminate, Tile
Cooling
Central Air
Heating
Central, Electric
Appliances
Cooktop, Dishwasher, Disposal, Dryer, Electric Water Heater, Exhaust Fan, Freezer, Ice Maker, Microwave, Range, Refrigerator, Washer
Construction
Year Built
Year Built: 1976
Home type
Single Family Residence
Foundation Details
Slab
Construction Materials
Stucco
Roof
Shingle
Utilities & Energy
Water Source
Public
Parking Features
Garage Door Opener
Laundry Features
Inside, Laundry Room
Utilities
Public
Other Features
Patio And Porch Features
Covered, Enclosed, Rear Porch, Screened
Subdivision Name
Colonial Terrace
Price History
| Date | Event | Price |
|---|---|---|
10/07/2026 Source: | Contingent (Active Under Contract) | $580,000 $336/sqft |
09/14/2026 Source: #MFRA4705227 | Price Decreased | $580,000 -3.33% $336/sqft |
09/06/2026 Source: | Listed for Sale | $600,000 -6.25% $348/sqft |
06/15/2023 Source: | Price Increased | $640,000 +2.40% $371/sqft |
06/15/2023 Source: | Price Increased | $625,000 +108.33% $362/sqft |

Show more
Nearby Homes








Find Homes by Property Features in Sarasota, FL
Nearby New Homes For Sale

Based on information from Stellar MLS® through Nov 02, 2026, 01:45PM as submitted to and distributed by MLS GRID. All data is obtained from various sources and may not have been verified by the broker or MLS GRID. Supplied Open House Information is subject to change without notice. All information should be independently reviewed and verified for accuracy. Properties may or may not be listed by the office/agent presenting the information. IDX information is provided exclusively for consumers’ personal non-commercial use. It may not be used for any purpose other than to identify prospective properties consumers may be interested in purchasing. The data is deemed reliable but is not guaranteed by MLS GRID. The use of the MLS GRID Data may be subject to an end-user license agreement prescribed by the Member Participant’s applicable MLS, if any, and as amended from time to time. © 2026 Stellar MLS. All Rights Reserved.
 Advertising Broker: Fred McGill | Simple Showing, Inc
