- Overview
- Description
- Property Details
- Location
- HOA Management
- Facts & Features
- Getting Around
- Nearby Homes
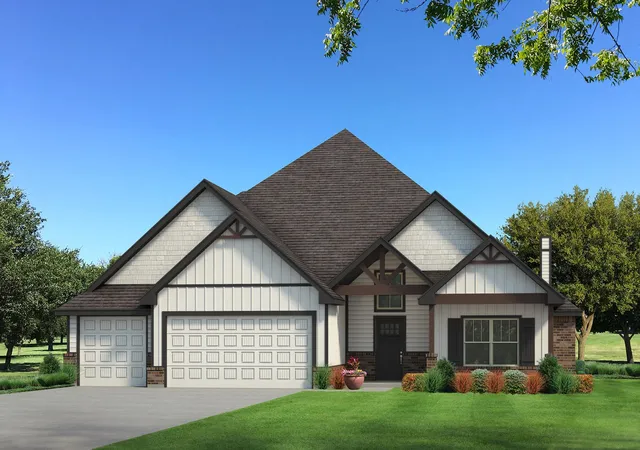
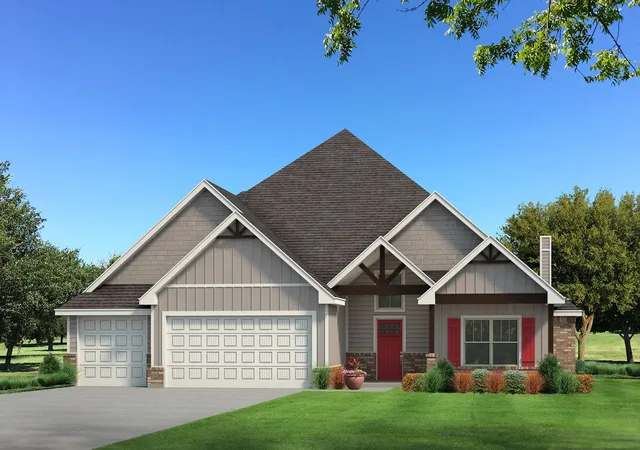
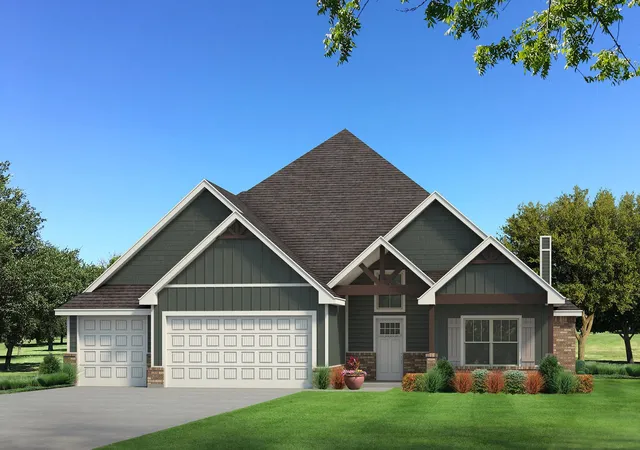
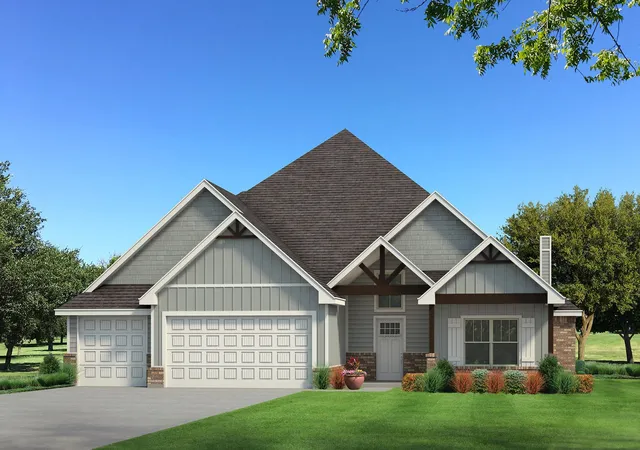
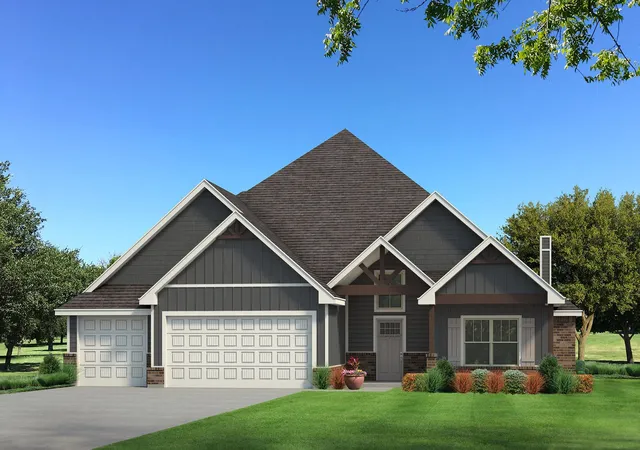

Street View
$575,640
Monthly Est:$2,865
 5 Beds
 4 Baths
3 full baths + 1 half bath
 3,285sqft
2923 E Northampton St, Broken Arrow, OK 74014
$575,640
$2,865/moEst:
Get Pre-Approved
Single Family Residence
Built in 2026
$50/mo HOA
0.2 acre lot
$175/sq.ft
Description
Welcome to the Wesley Bonus Room. 3,285 square feet (per BP) unite to create a special interior setting. Within these walls, you will enjoy 5 bedrooms, 3 full bathrooms, a powder room, a large bonus room, a utility room featuring a utility sink, covered patios, and a spacious 3-car garage and an in-ground storm shelter.
A well-crafted staircase greets you as you step inside this open-concept floor plan. Make your way to the great room, which showcases a breathtaking cathedral ceiling with box beams, wood-look tile flooring, a
luxurious 3-panel sliding door with a 4' back patio extension, rocker switches throughout, Cat6 wiring, a ceiling fan, and a gas fireplace featuring a stacked stone detail to the ceiling and built-in lower cabinets on both sides.
Your 5-star kitchen boasts exclusive pendant lighting, stainless steel appliances, including double ovens and a 5-burner cooktop, 3 CM countertops, modern tile backsplash, custom-built cabinets to the ceiling, a kitchen island, and a separate walk-in pantry featuring a pantry extension.
Finding comfort and relief in your primary suite. These chambers support a sloped ceiling detail with a ceiling fan, carpeted flooring, and windows. The spa-like primary bath embraces separate sink vanities with framed mirrors, a European walk-in shower, a free-standing tub, a private water closet, tile flooring, and a spacious walk-in closet.
Many things set us apart from the other builders, but one of our favorite things to emphasize is a luxurious outdoor living area. Here, you will enjoy a wood-burning fireplace, a gas line, a TV hookup, and upscale landscaping. Other important amenities include the tankless water heater, a whole home air filtration system, R-44 insulation, and so much more.
- Houzeo last checked: 1 minute ago
- Listing updated: August 20, 2026 at 2:15 pm
- Listing Provided by: Stephen Brocks (918) 984-8029 DRE #177793 | MORE Agency (918) 884-7718
- Source: MLS Technology-OK | MLS#: 2629628

Property Details
Status
Active
Type
Single Family Residence
No. of Stories
2
County
City
Neighborhood
--
Year Built
2026
HOA Fees
$50/mo
Finished Area
3,285 sqft
Lot Size
0.2 acre lot
Basement Area
- sqft
MLS Name
MLS Technology
MLS Number
2629628
MLS Status
Active
Days on Market
58
Cumulative Days on Market
9

Continue Your Journey in App
Find your dream home, receive real-time updates, and many more!
Download App
Continue Your Journey in App
Find your dream home, receive real-time updates, and many more!
Location
HOA Management
N/A
HOA Fees
$600/ Annually
Amenities
 Amenities and services may be covered by one or multiple associations and service providers.
 Club House
 Pool
Pool
 Park Playground
Disclaimer: Amenities are based on third-party information and may vary; buyers must independently verify all amenities, as information is deemed reliable but not guaranteed.
Facts & Features
Rooms
Bedrooms & bathrooms
Bedrooms: 5
Bathrooms: 4
Interior
Heating
Central, Gas
Cooling
Central Air
Interior Features
Granite Counters, High Ceilings, Quartz Counters, Stone Counters, Vaulted Ceilings, Electric Oven Connection, Gas Range Connection
Flooring
Carpet, Tile
Appliances
Built In Range, Dishwasher, Disposal, Microwave, Other, Oven, Range, Tankless Water Heater
Sewer
Public Sewer
Window Features
Vinyl
Exterior Features
Concrete Driveway, Fire Pit, Landscaping
Construction
Year Built
Year Built: 2026
Home type
Single Family Residence
Property Condition
Under Construction
Roof
Asphalt, Fiberglass
Foundation Details
Slab
Construction Materials
Brick, Wood Frame
Architectural Style
Other
Utilities & Energy
Pool Features
None
Basement
None
Fireplace Features
Gas Log, Outside
Utilities
Electricity Available, Natural Gas Available, Water Available
Security Features
No Safety Shelter, Smoke Detectors
Parking Features
Attached, Garage
Water Source
Rural
Association Amenities
Clubhouse, Park, Pool
Laundry Features
Washer Hookup, Electric Dryer Hookup
Other Features
Community Features
Sidewalks
Lot Features
None
Patio And Porch Features
Covered, Patio, Porch
Subdivision Name
Whiskey Ridge
Price History
| Date | Event | Price |
|---|---|---|
08/11/2026 Source: | Listed for Sale | $575,640 $175/sqft |

Nearby Homes


Find Homes by Property Features in Broken Arrow, OK
Nearby New Homes For Sale

Based on information from MLS Technology, Inc. through Oct 09, 2026, 08:15AM. Information is provided exclusively for consumers’ personal, non-commercial use, that it may not be used for any purpose other than to identify prospective properties consumers may be interested in purchasing. Listing Information displayed on the IDX is deemed reliable but is not guaranteed accurate by the MLS. ©2026 MLS Technology, Inc. All Rights Reserved.
 Advertising Broker: Tomas Barrientos | Home Smart Stellar Realty