- Overview
- Description
- Property Details
- Location
- HOA Management
- Facts & Features
- Getting Around
- Nearby Homes



$749,900
Monthly Est:$3,733
 4 Beds
 4 Baths
3 full baths + 1 half bath
 2,872sqft
2924 Fitness St, Clermont, FL 34714
$749,900
$3,733/moEst:
Get Pre-Approved
Single Family Residence
Built in 2024
$198/mo HOA
7,809 sqft lot
$261/sq.ft
Description
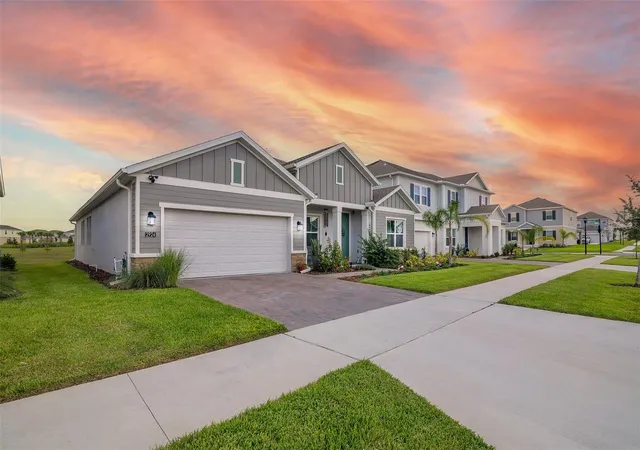
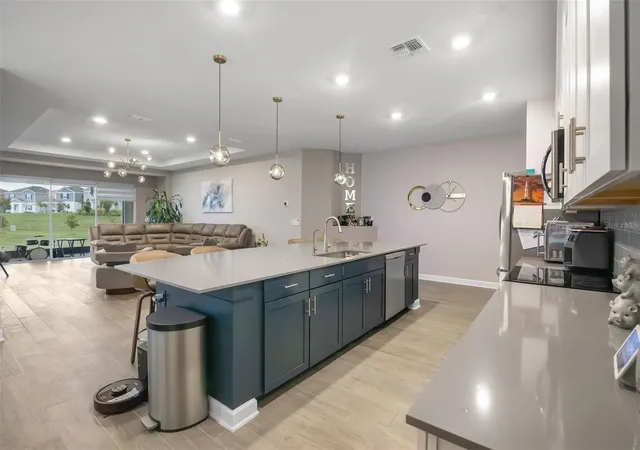
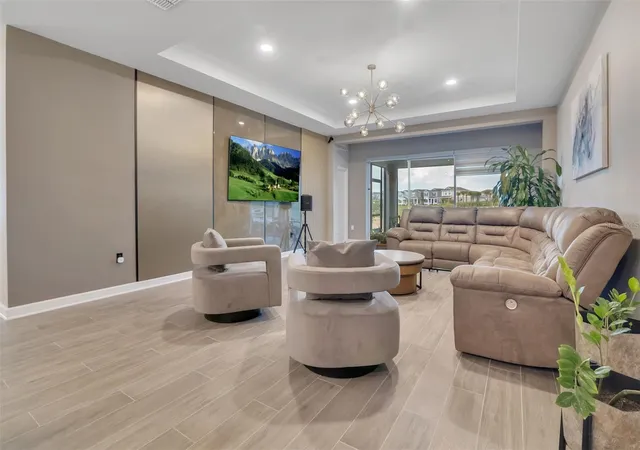
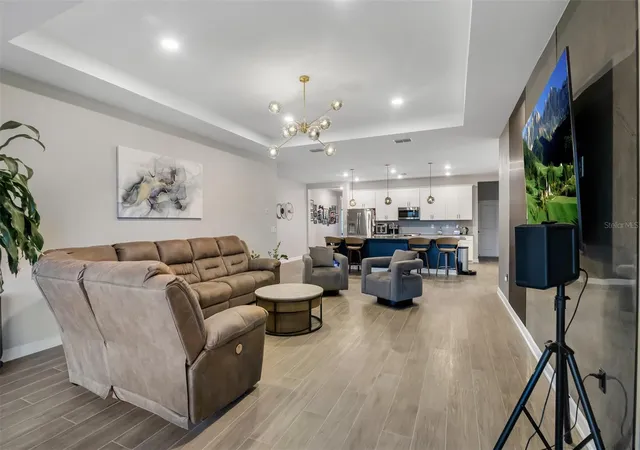
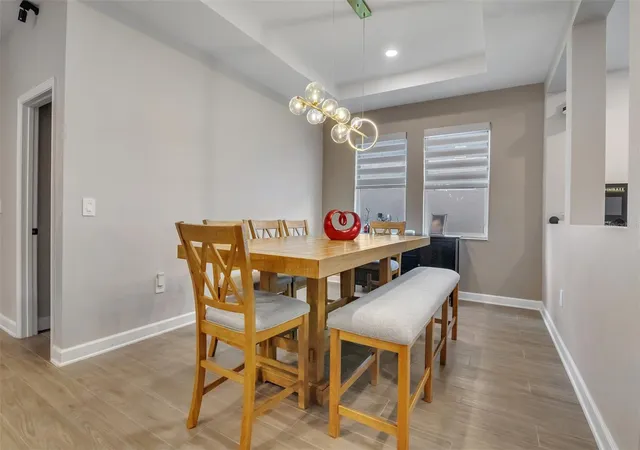
Virtually Staged. TURNKEY, FULLY FURNISHED, SINGLE-STORY: 4 BEDROOMS PLUS OFFICE AND GAME ROOM. Bring your suitcase and move right in. This 2024 Lennar Inverness II in Wellness Ridge offers 2,872 sq ft on one level, with 3 full baths, a half bath and every upgrade already done, so there is nothing left to buy or install after closing. The open kitchen with induction cooktop and large island looks onto the dining and great rooms, where sliding glass doors open to a covered, screened lanai. The owner's suite has a spa-style bath and custom-built closets with barn-style doors. Besides the four bedrooms, there is a separate office and a game room that comes with its projector; the fourth bedroom is currently set up as a second office. UPGRADES ADDED AFTER THE BUILDER CLOSING: luxury vinyl flooring in place of all carpet, custom closet systems, custom cabinetry in the laundry and pantry, renovated half bath, electric blinds, modern light fixtures, TV accent wall, interior and exterior security cameras, roofline LED lighting, whole-house water softener with triple filtration, reverse osmosis at the kitchen sink, river rock flooring at the entry and lanai, epoxy garage floor with storage rails, and EV charging (Level 1/Level 2, up to 40 amps). FURNISHINGS INCLUDED: living and dining furniture, island stools, office desks, 85-inch and 75-inch TVs, projector, smart washer and dryer, garage refrigerator and freezer, and grill. Beds and additional pieces can stay at the buyer's request. A full inventory and upgrade list is available on request. Wellness Ridge residents enjoy a clubhouse, fitness center, resort-style pool, sports courts, playground and miles of trails, minutes from Lake Louisa State Park and with easy access to Orlando and the attractions. Skip the wait and the extra cost of building new: this home is finished, furnished and ready today. Seller offering a credit toward buyer's rate buydown or closing costs with an acceptable offer.
- Houzeo last checked: 12 hours ago
- Listing updated: October 2, 2026 at 11:10 pm
- Listing Provided by: Gisell De Sousa (407) 600-7933 | LA ROSA REALTY LLC (321) 939-3748
- Source: Stellar MLS-FL | MLS#: S5157250

Property Details
Status
Active
Type
Single Family Residence
No. of Stories
1
County
City
Neighborhood
--
Year Built
2024
HOA Fees
$198/mo
Finished Area
2,872 sqft
Lot Size
7,809 sqft lot
Basement Area
- sqft
MLS Name
Stellar MLS
MLS Number
S5157250
MLS Status
Active
Days on Market
44
Cumulative Days on Market
23

Continue Your Journey in App
Find your dream home, receive real-time updates, and many more!
Download App
Continue Your Journey in App
Find your dream home, receive real-time updates, and many more!
Location
HOA Management
WELLNESS WAY 60S
HOA Fees
$198/ Monthly
Amenities
 Amenities and services may be covered by one or multiple associations and service providers.
 Park Playground
 Tennis
 Club House
 Bike Trails
 Pool
 Basket Ball
 Gym
 Sports Court
Disclaimer: Amenities are based on third-party information and may vary; buyers must independently verify all amenities, as information is deemed reliable but not guaranteed.
Facts & Features
Rooms
Bedrooms & bathrooms
Bedrooms: 4
Bathrooms: 4
Great Room
Level: First
Area: 320.00 Square Feet
Dimensions: 16x20
Kitchen
Level: First
Area: 165.00 Square Feet
Dimensions: 15x11
Primary Bedroom
Level: First
Area: 272.00 Square Feet
Dimensions: 16x17
Bedroom 2
Level: First
Area: 120.00 Square Feet
Dimensions: 12x10
Bedroom 3
Level: First
Area: 120.00 Square Feet
Dimensions: 12x10
Bedroom 4
Level: First
Area: 120.00 Square Feet
Dimensions: 10x12
Dining Room
Level: First
Area: 176.00 Square Feet
Dimensions: 16x11
Game Room
Level: First
Area: 165.00 Square Feet
Dimensions: 15x11
Interior
Interior Features
Built In Features, Cathedral Ceiling(s), Eat In Kitchen, High Ceilings, In Wall Pest System, Kitchen/family Room Combo, Living Room/dining Room Combo, Open Floorplan, Pest Guard System, Primary Bedroom Main Floor, Smart Home, Solid Surface Counters, Solid Wood Cabinets, Split Bedroom, Stone Counters, Thermostat, Walk In Closet(s), Window Treatments
Exterior Features
Lighting, Rain Gutters, Sidewalk
Window Features
Blinds, Window Treatments
Cooling
Central Air
Flooring
Ceramic Tile, Epoxy, Luxury Vinyl, Vinyl
Appliances
Cooktop, Dishwasher, Disposal, Dryer, Freezer, Kitchen Reverse Osmosis System, Microwave, Refrigerator, Tankless Water Heater, Washer, Water Filtration System, Water Purifier, Water Softener
Heating
Central
Sewer
Public Sewer
Construction
Year Built
Year Built: 2024
Home type
Single Family Residence
Construction Materials
Block, Stucco
Foundation Details
Slab
Roof
Shingle
Property Condition
Completed
Utilities & Energy
Laundry Features
Laundry Closet, Laundry Room
Utilities
Cable Available, Electricity Available, Phone Available, Water Available
Security Features
Closed Circuit Camera(s), Fire Alarm, Security Lights, Smoke Detector(s)
Water Source
Public
Parking Features
Covered, Driveway, Electric Vehicle Charging Station(s)
Association Amenities
Basketball Court, Clubhouse, Fitness Center, Pickleball Court(s), Playground, Pool, Tennis Court(s), Trail(s)
Other Features
Subdivision Name
Wellness Rdg Ph 1 A
Community Features
Clubhouse, Fitness Center, Playground, Pool, Sidewalks, Tennis Court(s)
Patio And Porch Features
Covered, Rear Porch, Screened
Lot Features
Sidewalk, Paved
Price History
| Date | Event | Price |
|---|---|---|
10/02/2026 Source: | Price Decreased | $749,900 -4.96% $261/sqft |
09/10/2026 Source: | Listed for Sale | $789,000 $275/sqft |
09/10/2026 Source: | Price Decreased | $789,000 -1.25% $275/sqft |
06/07/2026 Source: | Listing Removed | $799,000 $278/sqft |
01/08/2026 Source: | Listed for Sale | $799,000 +24.08% $278/sqft |

Show more
Nearby Homes
Find Homes by Property Features in Clermont, FL
Nearby New Homes For Sale

Based on information from Stellar MLS® through Oct 23, 2026, 01:30PM as submitted to and distributed by MLS GRID. All data is obtained from various sources and may not have been verified by the broker or MLS GRID. Supplied Open House Information is subject to change without notice. All information should be independently reviewed and verified for accuracy. Properties may or may not be listed by the office/agent presenting the information. IDX information is provided exclusively for consumers’ personal non-commercial use. It may not be used for any purpose other than to identify prospective properties consumers may be interested in purchasing. The data is deemed reliable but is not guaranteed by MLS GRID. The use of the MLS GRID Data may be subject to an end-user license agreement prescribed by the Member Participant’s applicable MLS, if any, and as amended from time to time. © 2026 Stellar MLS. All Rights Reserved.
 Advertising Broker: Fred McGill | Simple Showing, Inc
