- Overview
- Description
- Property Details
- Location
- HOA Management
- Facts & Features
- Getting Around
- Nearby Homes
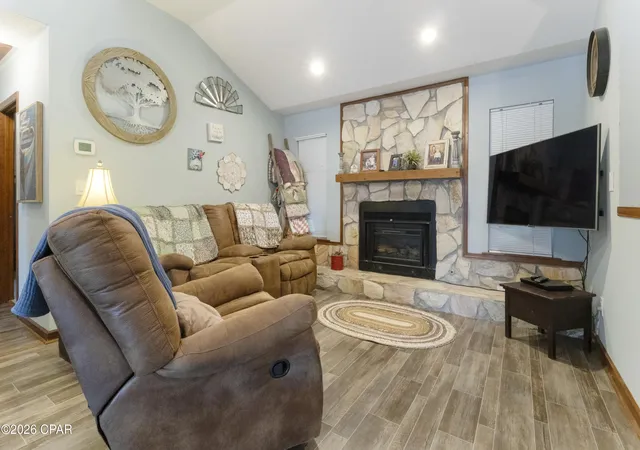

Street View
$399,900
Monthly Est:$1,990
 4 Beds
 3 Baths
3 full baths
 1,765sqft
2924 Paradise Lakes Rd, Chipley, FL 32428
$399,900
$1,990/moEst:
Get Pre-Approved
Single Family Residence
Built in 1985
$16.67/mo HOA
1.88 acres lot
$227/sq.ft
Description
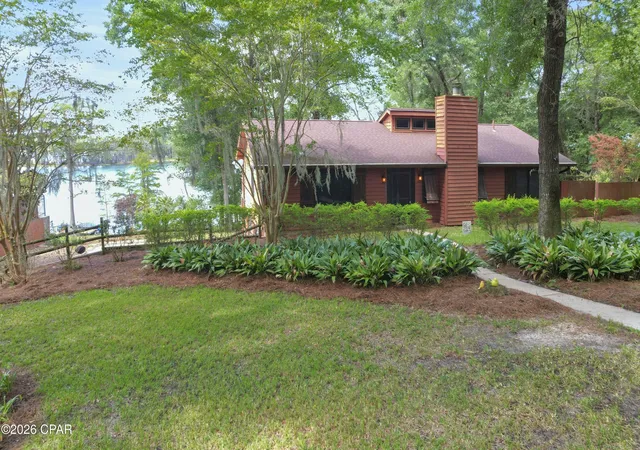
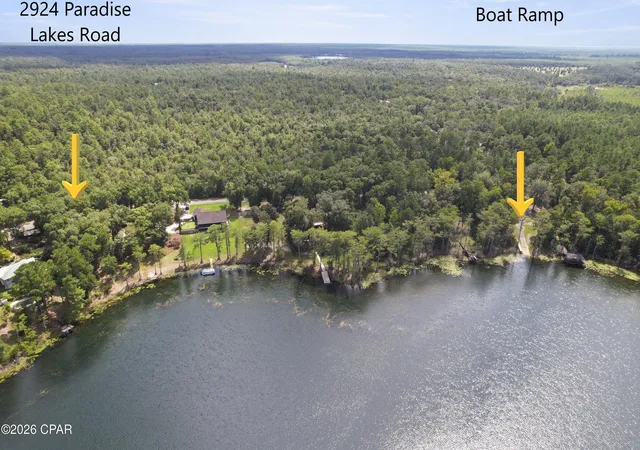
LAKEFRONT LIVING in the gated Paradise Lakes community! Nestled on a beautifully landscaped double lot overlooking the peaceful waters of Dunford Lake, this 4-bedroom, 3-bath home offers the perfect setting to relax, entertain, and enjoy lake life. The community features underground utilities and a neighborhood boat ramp conveniently located just a few lots away.
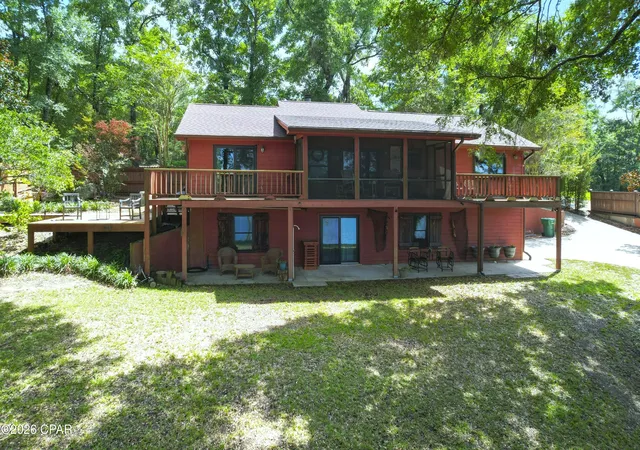
Designed to take advantage of the beautiful surroundings, the home features a combination of covered, screened, and open porches along with an open deck tucked among the trees and connected by outdoor walkways. Whether enjoying your morning coffee, entertaining friends, or unwinding at the end of the day, there are plenty of spaces to take in the serene lake views and natural setting.
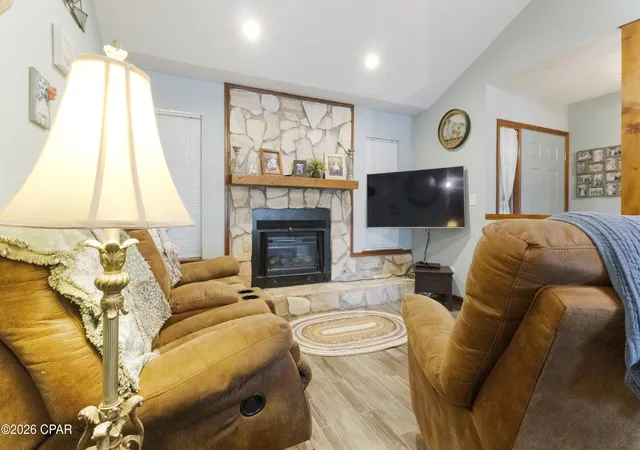
Inside, the open floor plan offers three bedrooms and two baths upstairs with an additional bedroom and full bath downstairs. The dining / living room features a vaulted ceiling and fireplace, and the eat-in kitchen includes a breakfast bar, solid-surface countertops, pantry, and stainless steel appliances. The primary suite offers a walk-in closet, adjoining bath, and direct balcony access through a sliding glass door. Three of the four bedrooms enjoy views of the lake, and the split-bedroom floor plan provides added privacy.
Downstairs provides additional flexibility with extra living and storage space, a separate storage room, and access to the two-car garage, which offers more possibilities depending on your needs. Additional features include a whole-house generator, updated windows and slider doors, and beautiful landscaping.
Surrounded by mature landscaping in a peaceful neighborhood, this lakefront property offers space, privacy, beautiful views, and convenient access to the water. Come experience the tranquility of Dunford Lake and make this special property your next home!
- Houzeo last checked: 3 hours ago
- Listing updated: September 9, 2026 at 2:38 pm
- Listing Provided by: Kelli White Garrett (850) 819-6423 DRE #3139918 | CENTURY 21 Commander Realty (850) 769-8326
- Source: Bay/Panama City/Central Panhandle MLS-FL | MLS#: 795060

Property Details
Status
Active
Type
Single Family Residence
No. of Stories
-
County
City
Neighborhood
--
Year Built
1985
HOA Fees
$16.67/mo
Finished Area
1,765 sqft
Lot Size
1.88 acres lot
Basement Area
- sqft
MLS Name
Bay/Panama City/Central Panhandle MLS
MLS Number
795060
MLS Status
Active
Days on Market
60
Cumulative Days on Market
5

Continue Your Journey in App
Find your dream home, receive real-time updates, and many more!
Continue Your Journey in App
Find your dream home, receive real-time updates, and many more!
Location
HOA Management
N/A
HOA Fees
$200/ Annually
Amenities
 Amenities and services may be covered by one or multiple associations and service providers.
 Security Gate
Disclaimer: Amenities are based on third-party information and may vary; buyers must independently verify all amenities, as information is deemed reliable but not guaranteed.
Facts & Features
Rooms
Bedrooms & bathrooms
Bedrooms: 4
Bathrooms: 3
Garage
Level: Basement
Area: 865.00 Square Feet
Dimensions: 34.6 x 25
FullBath
Level: Basement
Area: 41.08 Square Feet
Dimensions: 7.9 x 5.2
StorageRoom
Level: Basement
Area: 112.53 Square Feet
Dimensions: 12.1 x 9.3
Bedroom
Level: Basement
Area: 92.01 Square Feet
Dimensions: 10.1 x 9.11
FullBath
Level: First
Area: 44.52 Square Feet
Dimensions: 8.4 x 5.3
Bedroom
Level: First
Area: 127.44 Square Feet
Dimensions: 11.8 x 10.8
Bedroom
Level: First
Area: 123.90 Square Feet
Dimensions: 11.8 x 10.5
LivingRoom
Level: First
Area: 182.50 Square Feet
Dimensions: 12.5 x 14.6
DiningRoom
Level: First
Area: 156.25 Square Feet
Dimensions: 12.5 x 12.5
Kitchen
Level: First
Area: 153.27 Square Feet
Dimensions: 11.7 x 13.1
PrimaryBathroom
Level: First
Area: 41.41 Square Feet
Dimensions: 4.1 x 10.1
PrimaryBedroom
Level: First
Area: 217.63 Square Feet
Dimensions: 13.11 x 16.6
Interior
Interior Features
Interior Steps, Main Level Primary, Tub Shower, Walk In Closets, Storage
Exterior Features
Deck, Porch
Appliances
Electric Oven, Electric Range, Electric Water Heater
Cooling
Central Air, Ceiling Fans
Heating
Central, Electric, Fireplaces
Window Features
Double Pane Windows
Construction
Year Built
Year Built: 1985
Home type
Single Family Residence
Construction Materials
Wood Siding
Roof
Composition, Shingle
Utilities & Energy
Association Amenities
Gated
Utilities
Electricity Available, Underground Utilities
Fireplace Features
Electric
Other Features
Community Features
Boat Facilities
Lot Features
Sprinkler System, Paved
Subdivision Name
Paradise Lakes
Patio And Porch Features
Balcony, Deck, Covered, Porch, Screened
Price History
| Date | Event | Price |
|---|---|---|
09/04/2026 Source: | Listed for Sale | $399,900 +25.91% $227/sqft |
06/22/2021 Source: | Price Increased | $317,600 +0.83% $180/sqft |
04/25/2021 Source: | Sold | $315,000 $178/sqft |

Nearby Homes

Find Homes by Property Features in Chipley, FL
Nearby New Homes For Sale


Based on information from Central Panhandle Association of REALTORS® MLS through Nov 04, 2026, 12:45PM. IDX information is provided exclusively for consumers’ personal, non-commercial use, that it may not be used for any purpose other than to identify prospective properties consumers may be interested in purchasing. Data is deemed reliable but is not guaranteed accurate by the MLS. ©2026 Bay Central Panhandle Association of REALTORS®
 Advertising Broker: Moe Mossa (Savvy Avenue) | Savvy Avenue, LLC
