- Overview
- Description
- Property Details
- Location
- Facts & Features
- Getting Around
- Nearby Homes



$675,000
Monthly Est:$3,360
 3 Beds
 2 Baths
1 full bath
 1,512sqft
2924 Zenobia St, Denver, CO 80212
$675,000
$3,360/moEst:
Get Pre-Approved
Single Family Residence
Built in 1946
$-- HOA
8,310 sqft lot
$446/sq.ft
Description
**Our preferred lender is offering a 1% credit that can be applied towards closing costs or a rate buydown—see flyer for
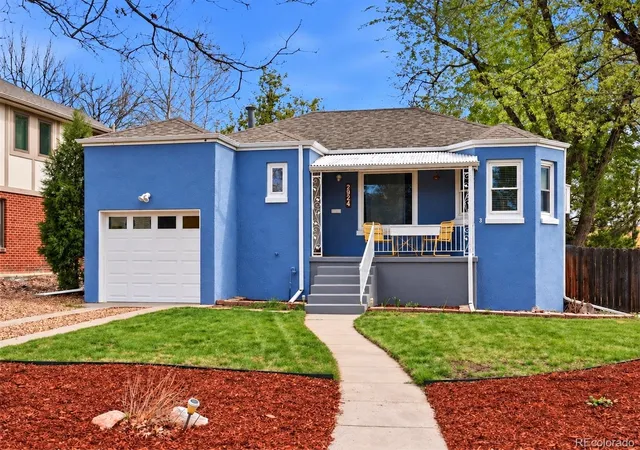
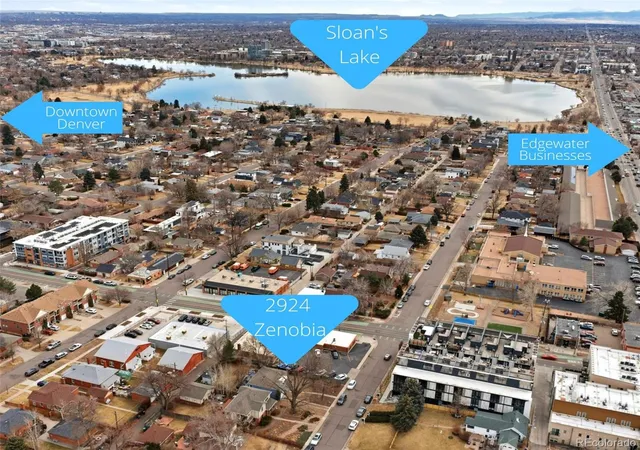
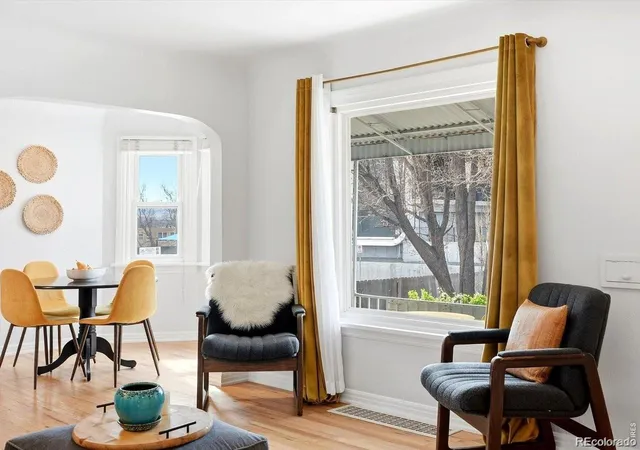
details!** Move-in ready charm in an unbeatable location - just minutes to Sloan’s Lake, Highlands Square, and all the best
Edgewater amenities. This 1946 beauty effortlessly blends timeless character with thoughtful updates and flexible living
space inside and out. The covered front porch sets a warm, welcoming tone and becomes a true extension of your living
space - perfect for slow mornings, evening wine, or catching up with neighbors as the sun sets. Inside, you’ll find a
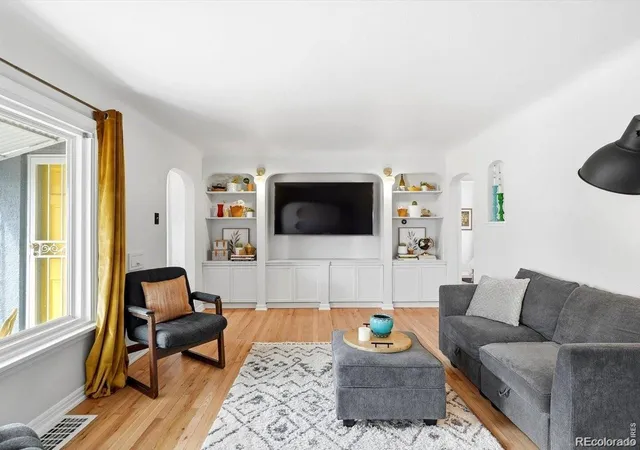
spacious living room with high ceilings, charming archways, original hardwood floors, classic built-ins, and incredible
natural light throughout. The cozy dining area flows seamlessly into the freshly remodeled kitchen featuring quartz
counters and backsplash, stainless steel appliances, gas stove, picture window above the sink, durable Marmoleum floors,
and updated light fixtures. Two main-level bedrooms offer generous closets, including a primary with double closets, plus
a full updated bathroom. Downstairs, the finished basement nearly doubles your living space with a massive third nonconforming bedroom, updated 3/4 bath, laundry area with utility sink, and a large storage and utility room. Out back is
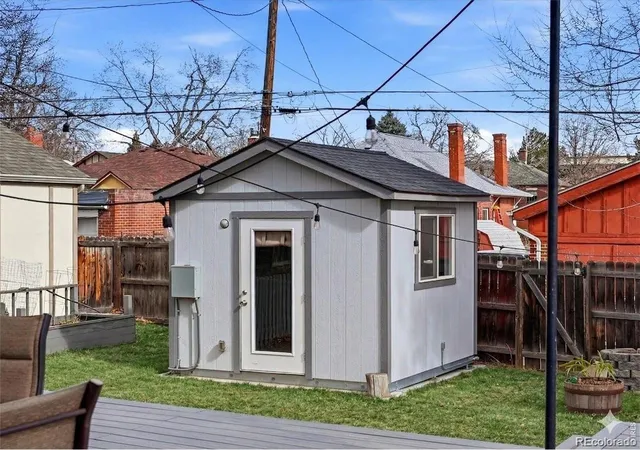
where this home truly shines: an expansive freshly painted deck, hot tub, built-in fire pit, established garden area, storage
shed, and a fully fenced private yard designed for year-round Colorado living. The detached studio includes electricity,
insulation, heat AND cooling - ideal for a home office, gym, art studio, or hobby space. An attached one-car garage plus
significant off-street driveway parking adds everyday convenience. The property is also zoned for an ADU (Buyer to
verify). Character. Flexibility. Location. This one has it all.
- Houzeo last checked: 13 minutes ago
- Listing updated: September 15, 2026 at 4:40 pm
- Listing Provided by: Chelsea Steen (740) 334-9898 | Your Castle Real Estate Inc (303) 962-4272
- Source: DENVER (RE COLORADO) MLS-CO | MLS#: 2897254

Property Details
Status
Active
Type
Single Family Residence
No. of Stories
-
County
City
Neighborhood
Year Built
1946
HOA Fees
-
Finished Area
1,512 sqft
Lot Size
8,310 sqft lot
Basement Area
- sqft
MLS Name
DENVER (RE COLORADO) MLS
MLS Number
2897254
MLS Status
Active
Days on Market
25

Continue Your Journey in App
Find your dream home, receive real-time updates, and many more!
Download App
Continue Your Journey in App
Find your dream home, receive real-time updates, and many more!
Location
Facts & Features
Rooms
Bedrooms & bathrooms
Bedrooms: 3
Bathrooms: 2
Living Room
Level: Main
Area: Square Feet
Dimensions: 176.00
Dining Room
Level: Main
Area: Square Feet
Dimensions: 63.00
Kitchen
Level: Main
Area: Square Feet
Dimensions: 63.00
Bedroom
Level: Main
Area: Square Feet
Dimensions: 110.00
Bedroom
Level: Main
Area: Square Feet
Dimensions: 99.00
Bathroom Full
Level: Main
Area: Square Feet
Dimensions: 35.00
Bedroom
Level: Basement
Area: Square Feet
Dimensions: 242.00
Bathroom Three Quarter
Level: Basement
Area: Square Feet
Dimensions: 35.00
Laundry
Level: Basement
Area: Square Feet
Dimensions: 220.00
Utility Room
Level: Basement
Area: Square Feet
Dimensions: 132.00
Interior
Sewer
Public Sewer
Interior Features
Breakfast Bar, Built In Features, Ceiling Fan(s), Entrance Foyer, High Ceilings, Open Floorplan, Quartz Counters, Hot Tub
Cooling
Air Conditioning Room
Flooring
Tile, Vinyl, Wood
Heating
Forced Air
Exterior Features
Fire Pit, Garden, Lighting, Private Yard, Spa/hot Tub
Appliances
Dishwasher, Disposal, Dryer, Microwave, Oven, Range, Range Hood, Refrigerator, Washer
Construction
Year Built
Year Built: 1946
Home type
Single Family Residence
Property Condition
Updated/remodeled
Roof
Composition
Architectural Style
Bungalow, Contemporary
Foundation Details
Concrete Perimeter
Construction Materials
Frame, Stucco
Utilities & Energy
Laundry Features
Sink, Laundry Closet
Water Source
Public
Basement
Daylight, Finished, Full, Interior Entry
Utilities
Electricity Connected, Natural Gas Connected
Security Features
Smoke Detector(s)
Parking Features
Concrete, Dry Walled, Oversized
Other Features
Subdivision Name
West Highland
Vegetation
Grassed, Mixed
Lot Features
Landscaped, Level, Near Public Transit, Sprinklers In Rear
Patio And Porch Features
Covered, Deck, Front Porch
Price History
| Date | Event | Price |
|---|---|---|
09/15/2026 Source: | Listed for Sale | $675,000 -2.88% $446/sqft |
08/10/2026 Source: | Listing Removed | $695,000 $460/sqft |
08/10/2026 Source: | Listed for Sale | $695,000 -2.11% $460/sqft |
06/26/2026 Source: | Price Decreased | $710,000 -2.07% $470/sqft |
06/02/2026 Source: | Listed for Sale | $725,000 -3.20% $479/sqft |

Show more
West Highland Ranks #34 in Denver, CO


Homes

Rental Prices

Median Home Price
Nearby Homes
Find Homes by Property Features in Denver, CO

Based on information from REcolorado®, Inc.through Oct 11, 2026, 03:45AM. Not all properties were listed and/or closed by Company. This representation is based in whole or in part on content supplied by REcolorado®, Inc. REcolorado®, Inc. does not guarantee nor is it in any way responsible for its accuracy. Content maintained by REcolorado®, Inc. may not reflect all real estate activity in the market. Some IDX listings have been excluded from this website. Any use search of data on the website, other than by a consumer looking to purchase real estate, is prohibited. If Houzeo suspect “scraping” of the data has occurred, the suspicion and any evidence will be reported to the MLS. IDX information is provided exclusively for consumers' personal non-commercial use. It may not be used for any purpose other than to identify prospective properties consumers may be interested in purchasing. The data is deemed reliable but is not guaranteed by REcolorado®. The use of the IDX Data may be subject to an end user license agreement prescribed by REcolorado® as amended from time to time.
Based on information submitted to the MLS GRID as of Oct 11, 2026, 03:45AM. All data is obtained from various sources and may not have been verified by broker or MLS GRID. Supplied Open House information is subject to change without notice. All information should be independently reviewed and verified for accuracy. Properties may or may not be listed by the office/agent presenting the information. ©2026 REcolorado®, Inc. All Rights Reserved.
 Advertising Broker: Albert Gollas | Gollas and Company, Inc.