- Overview
- Description
- Property Details
- Location
- HOA Management
- Facts & Features
- Getting Around
- Nearby Homes



$498,500
Monthly Est:$2,481
 3 Beds
 2 Baths
2 full baths
 1,956sqft
2925 Eagle Lake Dr, Orlando, FL 32837
$498,500
$2,481/moEst:
Get Pre-Approved
Single Family Residence
Built in 1988
$115/mo HOA
7,632 sqft lot
$255/sq.ft
Description
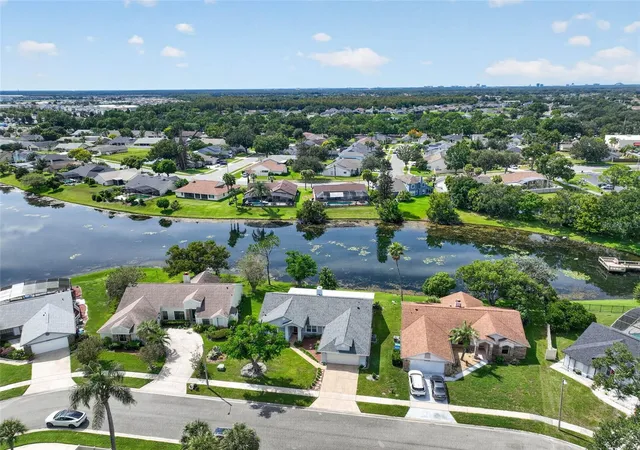
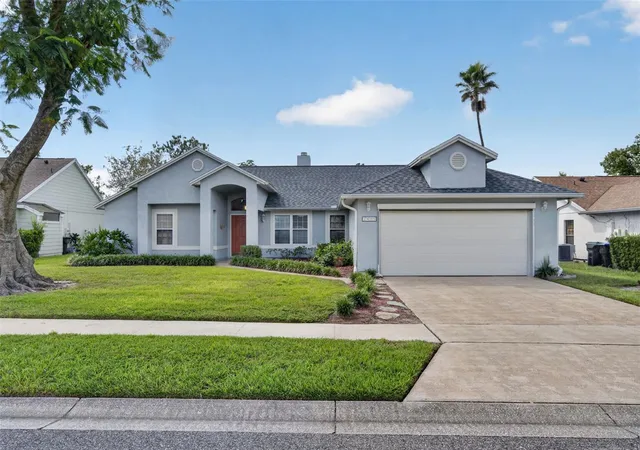
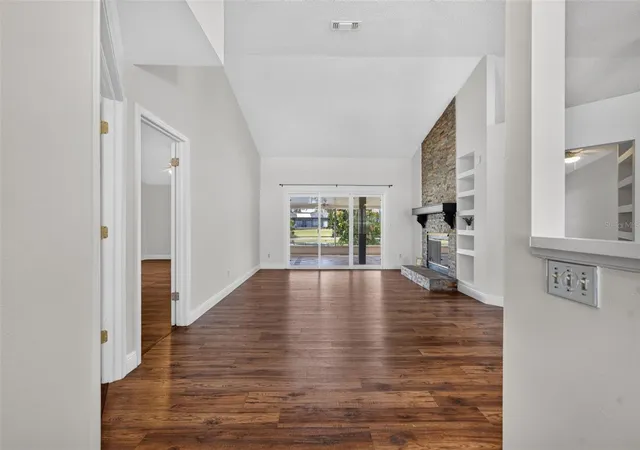
Peaceful LAKE views are part of everyday life at this stunning Eagles Landing home. Set directly along the shoreline of Eagle Lake in Hunter's Creek, this 3-bedroom, 2-bath home with a private den pairs a serene lakefront setting with an incredibly convenient Orlando location in a rarity today - a fully MOVE-IN READY home! As you enter the home, the stunning lake views are easy to see thanks to three new sets of sliding doors along the back of the home. The primary retreat, formal living room, and cozy family room all open to the massive screened lanai offering nearly 700 square feet of lakefront entertaining and relaxation space! Updated with beautifully laid tile flooring, the patio feels so inviting, you might want to spend all your time lakefront! The beauty of this home continues inside too. Inside, wood-look laminate flooring flows throughout the main living areas. The formal dining room connects to the living room, where a double-sided wood-burning fireplace, accented with custom stone, creates a cozy focal point. On the opposite side, the fireplace brings the same warmth to the family room, which also features functional built-in storage, more lake views, and vaulted ceilings. The kitchen offers 42-inch cabinetry, a breakfast bar and café dining space, plus double ovens that provide extra cooking capacity for entertaining and holiday gatherings. A large den with French doors offers valuable flexibility as a private home office, study, or additional living space. The spacious primary retreat on the west side of the home features vaulted ceilings, wood-look laminate flooring, a walk-in closet with a custom storage system, and direct access to the screened patio. To add to the luxury of the primary retreat, the en suite bath boasts dual sinks, a large walk-in shower, and generous storage in both the cabinetry and linen closet. Two generously-sized secondary bedrooms, each with great closet space, are situated on the east side of this split plan. This home has been thoughtfully maintained and updated with a NEW ROOF in 2023, NEW LENNOX HVAC in 2024 (with a transferable warranty!), a Rheem tankless water heater, fresh interior paint, and updated windows along the back of the home. Just beyond your backyard, Eagle Landing offers an impressive collection of recreational amenities at Eagle Park, including a community center, basketball, tennis, volleyball, racquetball, athletic fields, playgrounds, trails, and a neighborhood dock overlooking Eagle Lake. Hunter's Creek residents also enjoy additional private parks and amenities throughout the community, with walking paths, a dog park, playgrounds, and community gathering spaces at Hunter's Creek Town Hall. Shopping and dining throughout Hunter's Creek and The Loop are just minutes away, along with convenient access to Walt Disney World, SeaWorld, and Orlando International Airport. I-4, SR 417, Florida’s Turnpike, SR 528, and the Osceola Parkway make it easy to connect to destinations throughout Central Florida. A peaceful lakefront setting, expansive outdoor living, substantial updates, and the amenities of Hunter's Creek—all ready to make the Florida lifestyle yours!
- Houzeo last checked: 14 minutes ago
- Listing updated: October 15, 2026 at 11:44 am
- Listing Provided by: Erin Baker (407) 719-0030 | FANNIE HILLMAN & ASSOCIATES (407) 644-1234
- Source: Stellar MLS-FL | MLS#: O6446092

Property Details
Status
Active
Type
Single Family Residence
No. of Stories
-
County
City
Neighborhood
--
Year Built
1988
HOA Fees
$115/mo
Finished Area
1,956 sqft
Lot Size
7,632 sqft lot
Basement Area
- sqft
MLS Name
Stellar MLS
MLS Number
O6446092
MLS Status
Active
Days on Market
28

Continue Your Journey in App
Find your dream home, receive real-time updates, and many more!
Continue Your Journey in App
Find your dream home, receive real-time updates, and many more!
Location
HOA Management
Sheri Rolfe
HOA Fees
$59.1/ Quarterly
Hunters Creek
HOA Fees
$286.13/ Quarterly
Amenities
 Amenities and services may be covered by one or multiple associations and service providers.
 Basket Ball
 Club House
 Security Gate
 Park Playground
 Tennis
 Sports Court
Disclaimer: Amenities are based on third-party information and may vary; buyers must independently verify all amenities, as information is deemed reliable but not guaranteed.
Facts & Features
Rooms
Bedrooms & bathrooms
Bedrooms: 3
Bathrooms: 2
Living Room
Level: First
Area: 277.50 Square Feet
Dimensions: 18.5x15
Dining Room
Level: First
Area: 100.94 Square Feet
Dimensions: 10.3x9.8
Primary Bedroom
Level: First
Area: 182.00 Square Feet
Dimensions: 13x14
Den
Level: First
Area: 139.65 Square Feet
Dimensions: 9.5x14.7
Family Room
Level: First
Area: 270.00 Square Feet
Dimensions: 15x18
Kitchen
Level: First
Area: 148.92 Square Feet
Dimensions: 10.2x14.6
Bedroom 2
Level: First
Area: 112.32 Square Feet
Dimensions: 11.7x9.6
Bedroom 3
Level: First
Area: 128.70 Square Feet
Dimensions: 11.7x11
Balcony/Porch/Lanai
Level: First
Area: 700.50 Square Feet
Dimensions: 46.7x15
Interior
Appliances
Dishwasher, Disposal, Dryer, Freezer, Microwave, Range, Refrigerator, Tankless Water Heater, Washer
Window Features
Blinds
Interior Features
Built In Features, Ceiling Fans(s), High Ceilings, Kitchen/family Room Combo, Living Room/dining Room Combo, Open Floorplan, Split Bedroom, Thermostat, Vaulted Ceiling(s), Walk In Closet(s), Window Treatments
Exterior Features
Lighting, Rain Gutters, Sidewalk
Cooling
Central Air
Heating
Central
Flooring
Carpet, Laminate, Tile
Sewer
Public Sewer
Construction
Year Built
Year Built: 1988
Home type
Single Family Residence
Architectural Style
Florida
Construction Materials
Block
Foundation Details
Slab
Roof
Shingle
Property Condition
Completed
Utilities & Energy
Water Source
Public
Parking Features
Driveway, Garage Door Opener
Laundry Features
Electric Dryer Hookup, Inside, Washer Hookup
Association Amenities
Basketball Court, Clubhouse, Fence Restrictions, Park, Pickleball Court(s), Playground, Racquetball, Tennis Court(s)
Utilities
Electricity Connected, Fiber Optics, Public, Sewer Connected, Underground Utilities, Water Connected
Fireplace Features
Family Room, Living Room, Stone, Wood Burning
Other Features
Subdivision Name
Eagles Landing At Hunters Creek
Lot Features
In County, Landscaped, Sidewalk, Paved
Vegetation
Mature Landscaping
Patio And Porch Features
Covered, Front Porch, Patio, Porch, Rear Porch, Screened
Community Features
Association Recreation Owned, Clubhouse, Community Mailbox, Deed Restrictions, Park, Playground, Racquetball, Sidewalks, Tennis Court(s)
Price History
| Date | Event | Price |
|---|---|---|
10/15/2026 Source: | Listed for Sale | $498,500 $255/sqft |
10/01/2026 Source: | Coming Soon | $498,500 +109.01% $255/sqft |
12/23/2014 Source: | Sold | $238,500 +13929.41% $122/sqft |
12/17/2014 Source: | Listing Removed | $1,700 -99.32% $1/sqft |
10/30/2014 Source: | Price Increased | $249,900 +14600.00% $128/sqft |

Show more
Nearby Homes
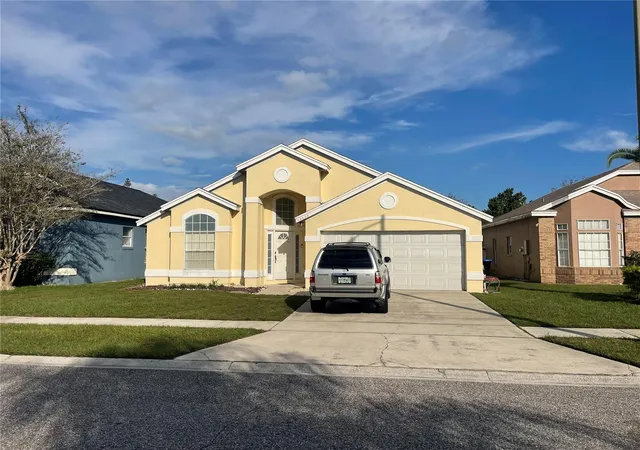
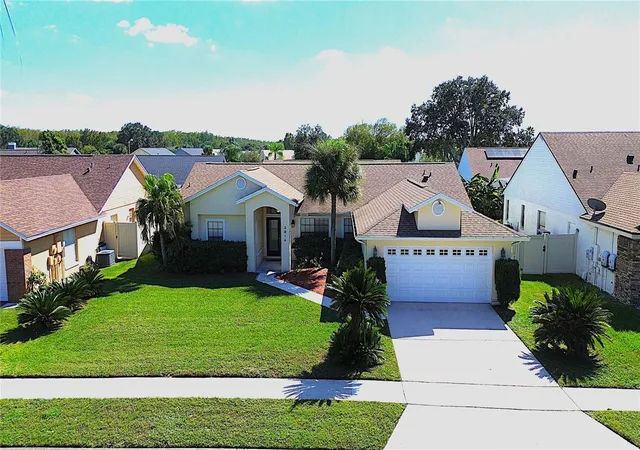
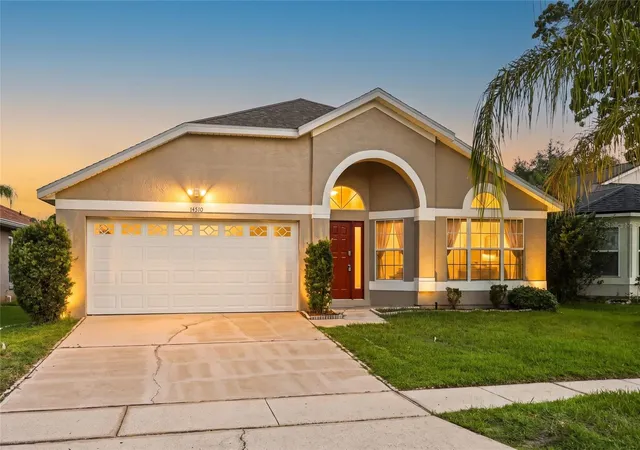
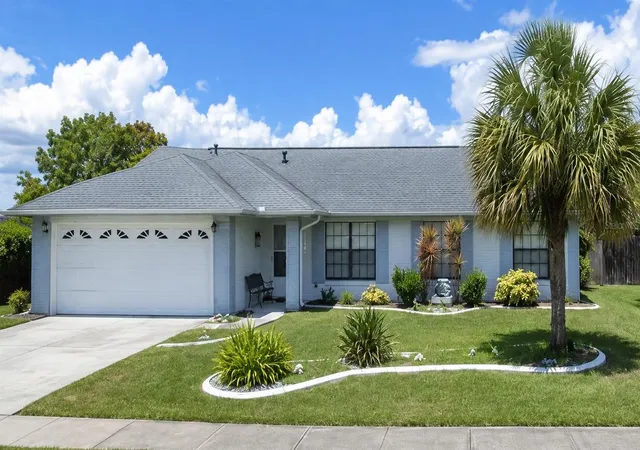
Find Homes by Property Features in Orlando, FL

Based on information from Stellar MLS® through Oct 30, 2026, 09:15AM as submitted to and distributed by MLS GRID. All data is obtained from various sources and may not have been verified by the broker or MLS GRID. Supplied Open House Information is subject to change without notice. All information should be independently reviewed and verified for accuracy. Properties may or may not be listed by the office/agent presenting the information. IDX information is provided exclusively for consumers’ personal non-commercial use. It may not be used for any purpose other than to identify prospective properties consumers may be interested in purchasing. The data is deemed reliable but is not guaranteed by MLS GRID. The use of the MLS GRID Data may be subject to an end-user license agreement prescribed by the Member Participant’s applicable MLS, if any, and as amended from time to time. © 2026 Stellar MLS. All Rights Reserved.
 Advertising Broker: Fred McGill | Simple Showing, Inc
