- Overview
- Description
- Property Details
- Location
- Facts & Features
- Getting Around
- Nearby Homes



$825,000
Monthly Est:$4,106
 3 Beds
 3 Baths
3 full baths
 1,884sqft
2925 Godwin Rd, Saint Cloud, FL 34772
$825,000
$4,106/moEst:
Get Pre-Approved
Single Family Residence
Built in 1994
$-- HOA
4.9 acres lot
$438/sq.ft
Description
One-Year Home Warranty + Brand-New 54" Bad Boy Zero-Turn Mower Included!
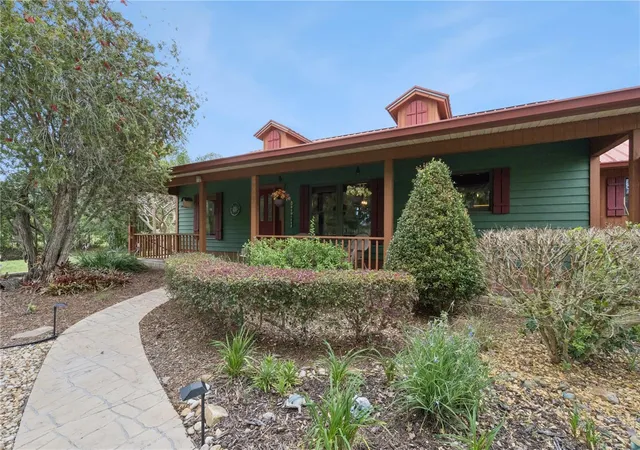
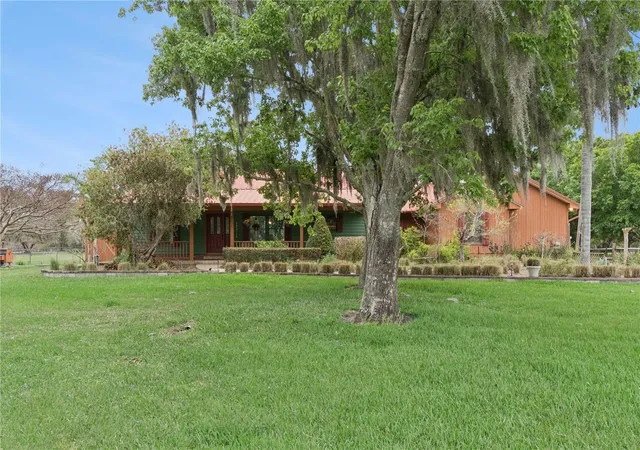
Welcome to your own private countryside retreat in the highly desirable Alligator Lake area of St. Cloud—offering the tranquility of country living while being just 10 minutes from shopping, dining, schools, and everyday conveniences. This breathtaking 5-acre estate perfectly blends peaceful living with equestrian charm.
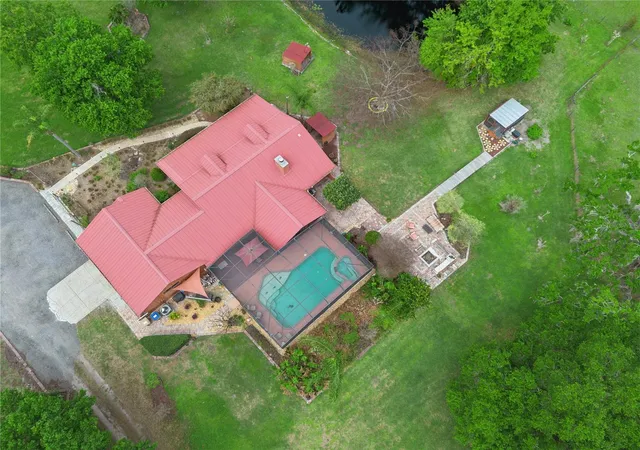
This warm and inviting 3-bedroom, 3-bath home with a 2-car garage featuring an epoxy-coated floor is nestled among sprawling, fully fenced grounds designed for both relaxation and functionality. From the moment you arrive, you'll appreciate the serenity of this exceptional property, featuring three separate paddocks, a well-appointed barn with three stables, a tack room, and electricity—ideal for horse enthusiasts, hobby farmers, or anyone seeking room to roam.
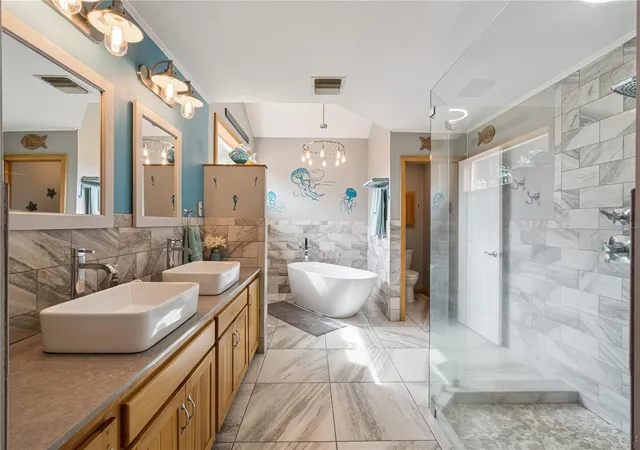
Inside, you'll find a thoughtfully maintained home filled with warmth and character. The kitchen showcases beautiful hickory cabinetry, solid-surface countertops, and plenty of space for gathering with family and friends. Two bathrooms have been beautifully renovated, while the spacious primary suite offers a luxurious soaking tub—the perfect place to unwind after a long day.
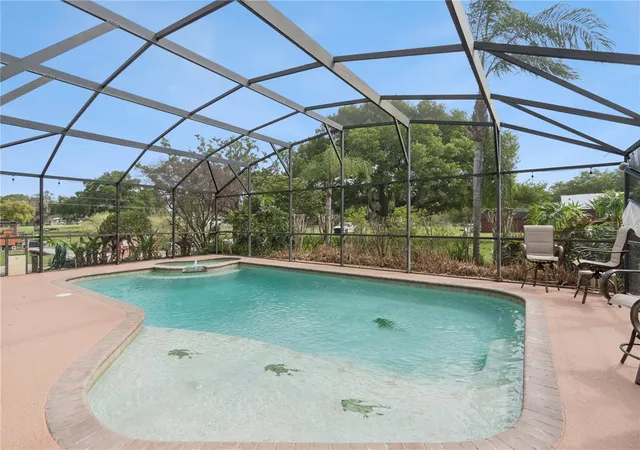
Step outside to your own private Florida oasis. Relax year-round in the screened-in pool and spa, or enjoy peaceful views of the fully stocked bass pond. A workshop, storage shed, and chicken coop provide added versatility, making this property as functional as it is beautiful.
This meticulously maintained home has been updated with:
· 50-year metal roof with gutters (2005)
· Complete re-plumbing (2017)
· Air conditioning system with UV light
· Beautifully re-stained cedar siding
· Whole-house generator
· Manual zoned irrigation system
· Two water heaters
· Well, water filtration system
· RV hookup
· Garden lighting
· Closet organizers in every closet
As an added bonus, the seller is including a One-Year Home Warranty and a brand-new 54-inch Bad Boy Zero-Turn Mower—everything you need to enjoy and maintain your beautiful acreage from day one.
If you've been searching for a private equestrian estate and a place for all your toys that offers modern comforts, exceptional amenities, and the convenience of being close to town, this is the one. Schedule your private showing today and experience the Florida lifestyle you've been dreaming of!
- Houzeo last checked: 4 minutes ago
- Listing updated: September 20, 2026 at 10:47 am
- Listing Provided by: Shannon Musgrave LLC (407) 394-3631 , Jeff Musgrave | COLDWELL BANKER REALTY (407) 647-1211
- Source: Stellar MLS-FL as distributed by MLS GRID | MLS#: O6391013

Property Details
Status
Active
Type
Single Family Residence
No. of Stories
1
County
City
Neighborhood
--
Year Built
1994
HOA Fees
-
Finished Area
1,884 sqft
Lot Size
4.9 acres lot
Basement Area
- sqft
MLS Name
Stellar MLS
MLS Number
O6391013
MLS Status
Active
Days on Market
221
Cumulative Days on Market
178

Continue Your Journey in App
Find your dream home, receive real-time updates, and many more!
Continue Your Journey in App
Find your dream home, receive real-time updates, and many more!
Location
Facts & Features
Rooms
Bedrooms & bathrooms
Bedrooms: 3
Bathrooms: 3
Living Room
Level: First
Area: 240.00 Square Feet
Dimensions: 16x15
Kitchen
Level: First
Area: 168.00 Square Feet
Dimensions: 14x12
Primary Bedroom
Level: First
Interior
Appliances
Dishwasher, Disposal, Dryer, Exhaust Fan, Range, Refrigerator, Washer, Water Filtration System, Water Softener
Heating
Central, Electric
Exterior Features
Fire Pit, Garden, Lighting, Outdoor Shower, Private Yard, Rain Gutters, Rv Hookup
Cooling
Central Air
Interior Features
Attic Ventilator, Ceiling Fans(s), Eat In Kitchen, High Ceilings, Primary Bedroom Main Floor, Solid Surface Counters, Solid Wood Cabinets, Split Bedroom, Thermostat, Vaulted Ceiling(s), Walk In Closet(s), Window Treatments
Window Features
Blinds, Double Pane Windows, Wood Frames
Flooring
Bamboo, Ceramic Tile, Wood
Sewer
Septic Tank
Construction
Year Built
Year Built: 1994
Home type
Single Family Residence
Construction Materials
Cedar, Frame
Architectural Style
Other, Ranch
Roof
Metal
Foundation Details
Slab
Utilities & Energy
Utilities
Bb/hs Internet Available, Cable Connected, Electricity Connected, Private
Pool Features
Child Safety Fence, Chlorine Free, Deck, Gunite, Heated, In Ground, Lighting, Pool Sweep, Salt Water, Screen Enclosure, Solar Cover, Tile
Fireplace Features
Wood Burning
Water Source
Private, Well
Laundry Features
Electric Dryer Hookup, Inside, Laundry Room, Washer Hookup
Other Features
Vegetation
Mature Landscaping, Oak Trees
Subdivision Name
S L & I C
Lot Features
Cleared, Farm, Flood Insurance Required, Flood Zone, In County, Landscaped, Oversized Lot, Pasture, Private, Street Dead End, Unpaved, Unincorporated, Zoned For Horses
Patio And Porch Features
Covered, Deck, Front Porch, Patio, Rear Porch, Screened
Price History
| Date | Event | Price |
|---|---|---|
09/19/2026 Source: | Price Decreased | $825,000 -5.71% $438/sqft |
05/29/2026 Source: | Price Decreased | $875,000 -2.56% $464/sqft |
03/26/2026 Source: | Price Increased | $898,000 +2.63% $477/sqft |
03/26/2026 Source: | Listed for Sale | $875,000 $464/sqft |

Nearby Homes
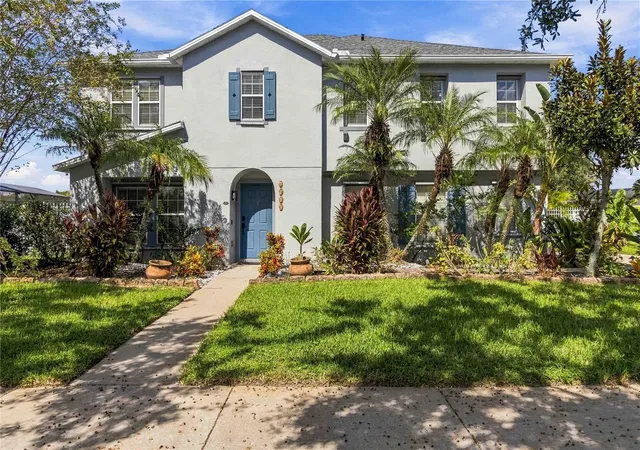
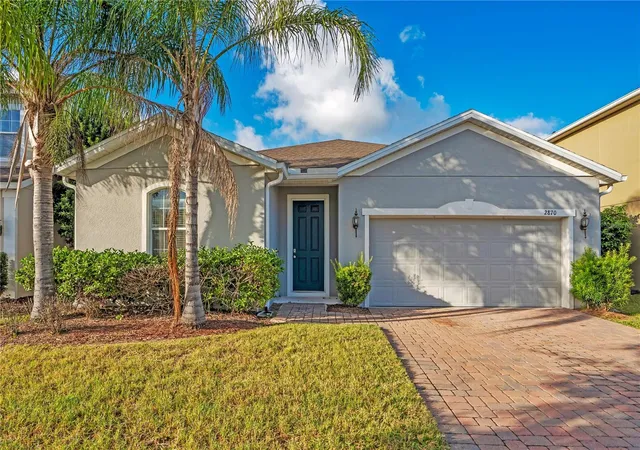
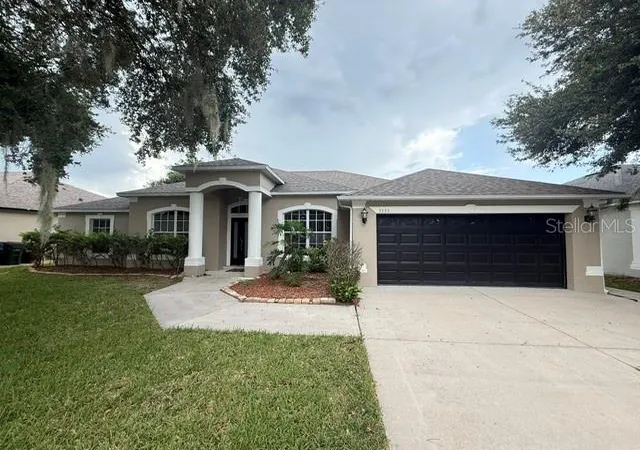
Find Homes by Property Features in Saint Cloud, FL
Nearby New Homes For Sale

Based on information from Stellar MLS® through Nov 04, 2026, 01:15AM as submitted to and distributed by MLS GRID. All data is obtained from various sources and may not have been verified by the broker or MLS GRID. Supplied Open House Information is subject to change without notice. All information should be independently reviewed and verified for accuracy. Properties may or may not be listed by the office/agent presenting the information. IDX information is provided exclusively for consumers’ personal non-commercial use. It may not be used for any purpose other than to identify prospective properties consumers may be interested in purchasing. The data is deemed reliable but is not guaranteed by MLS GRID. The use of the MLS GRID Data may be subject to an end-user license agreement prescribed by the Member Participant’s applicable MLS, if any, and as amended from time to time. © 2026 Stellar MLS. All Rights Reserved.
 Advertising Broker: Fred McGill | Simple Showing, Inc
