- Overview
- Description
- Property Details
- Location
- Facts & Features
- Getting Around
- Nearby Homes

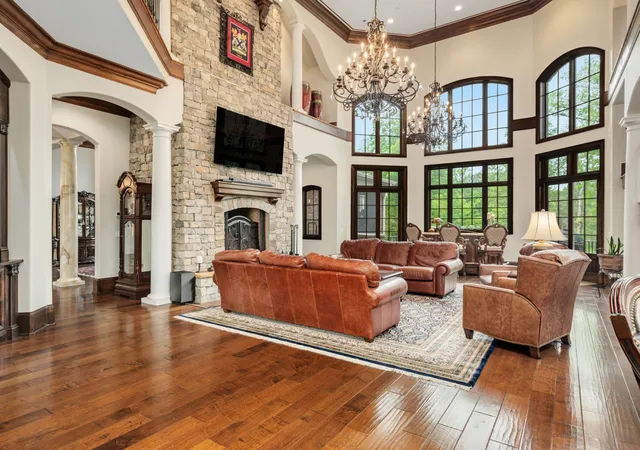


$7,900,000
Monthly Est:$39,321
 5 Beds
 8 Baths
7 full baths + 1 half bath
 12,403sqft
2925 Old Clarksville Pike, Ashland City, TN 37015
$7,900,000
$39,321/moEst:
Get Pre-Approved
Single Family Residence
Built in 2015
$-- HOA
60 acres lot
$637/sq.ft
Description
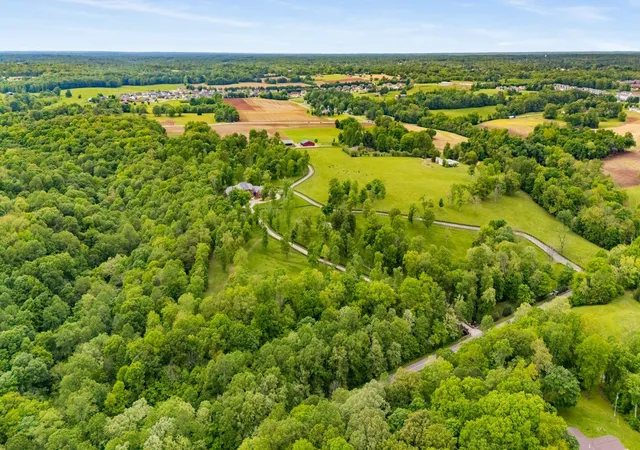
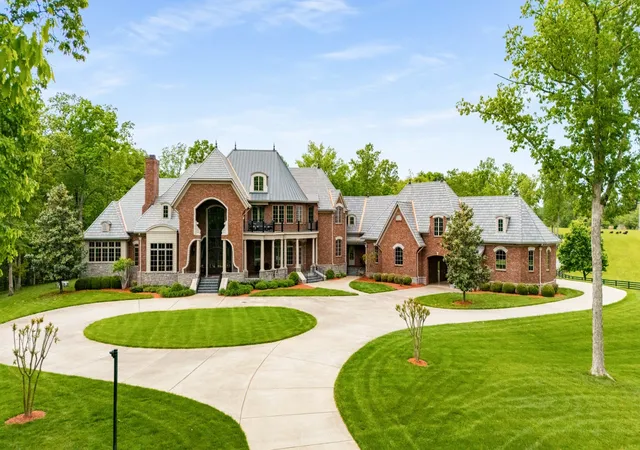
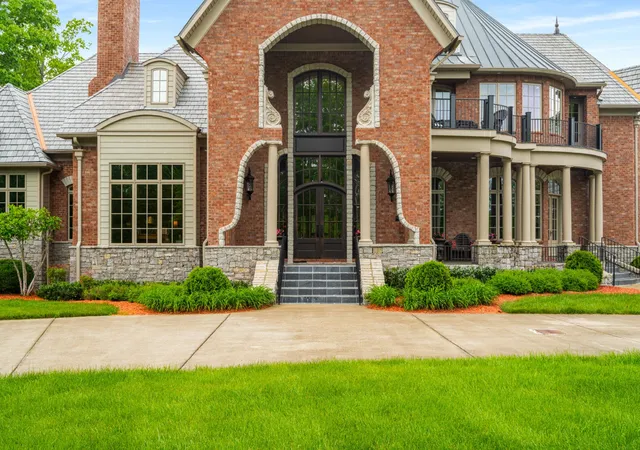
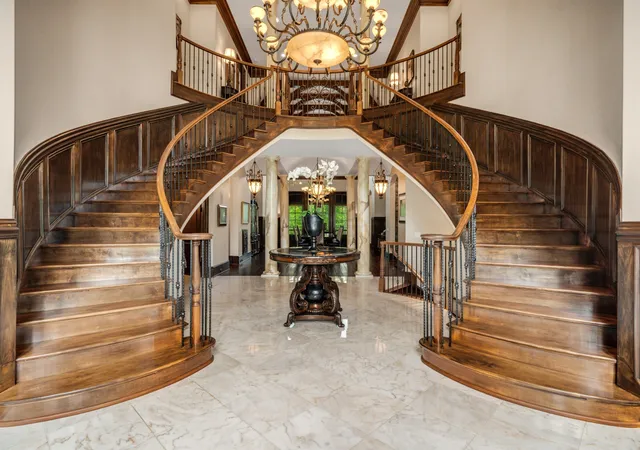
The Hidden Falls Estate, an extraordinary, gated estate encompassing 61± private acres of rolling pastures, mature hardwoods, natural water features, and scenic countryside. Two ever- flowing springs traverse the property, complemented by fenced and cross-fenced pastures, water tanks, an established orchard, and extensive acreage suited for equestrian, livestock, agricultural, and recreational pursuits. A heated and insulated 40x39; workshop and expansive 80x39; livestock barn provide exceptional infrastructure for horses, equipment, collections, and recreational vehicles. Custom built, the stone-and-brick residence combines timeless finishes with extensive modern systems and amenities. Multiple porches and patios extend the living spaces outdoors, while the interior features a chef's kitchen with Wolf and Jenn-Air appliances, butler pantry, great room, formal dining room, library, fireplaces throughout, and a private primary retreat with heated marble floors, steam shower, whirlpool tub, and fireplace. The lower level is designed for entertaining with a second kitchen, game room and wet bar, temperature-controlled wine cellar, den with fireplace, and home theater. Geothermal heating and cooling, HEPA air filtration, smart-home technology, security systems, elevator access, and two safe rooms complete this exceptionally well-equipped country property within 30 minutes of downtown Nashville.
- Houzeo last checked: 4 minutes ago
- Listing updated: November 6, 2026 at 2:25 pm
- Listing Provided by: Stephen Brush (615) 828-6155 DRE #358599 | Compass RE (615) 475-5616
- Source: Nashville (RealTracs Mid) MLS-TN as distributed by MLS GRID | MLS#: 3598023

Property Details
Status
Active
Type
Single Family Residence
No. of Stories
2
County
City
Neighborhood
--
Year Built
2015
HOA Fees
-
Finished Area
12,403 sqft
Lot Size
60 acres lot
Basement Area
- sqft
MLS Name
Nashville (RealTracs Mid) MLS
MLS Number
3598023
MLS Status
Active
Days on Market
3

Continue Your Journey in App
Find your dream home, receive real-time updates, and many more!
Continue Your Journey in App
Find your dream home, receive real-time updates, and many more!
Location
Facts & Features
Rooms
Bedrooms & bathrooms
Bedrooms: 5
Bathrooms: 8
Interior
Cooling
Central Air
Exterior Features
Balcony
Interior Features
Air Filter, Bookcases, Built In Features, Ceiling Fan(s), Central Vacuum, Elevator, Entrance Foyer, Extra Closets, High Ceilings, Hot Tub, In Law Floorplan, Open Floorplan, Pantry, Smart Camera(s)/recording, Walk In Closet(s), Wet Bar, High Speed Internet
Sewer
Septic Tank
Appliances
Double Oven, Built In Gas Range, Dishwasher, Disposal, Dryer, Freezer, Ice Maker, Microwave, Refrigerator, Stainless Steel Appliance(s), Washer, Humidifier, Water Purifier
Flooring
Wood, Marble, Tile
Heating
Central
Construction
Year Built
Year Built: 2015
Home type
Single Family Residence
Architectural Style
Traditional
Roof
Slate
Construction Materials
Brick, Stone
Utilities & Energy
Basement
Finished
Security Features
Carbon Monoxide Detector(s), Fire Sprinkler System, Security System, Smoke Detector(s)
Water Source
Well
Utilities
Cable Connected
Parking Features
Garage Door Opener, Attached, Circular Driveway, Concrete
Other Features
Lot Features
Views
Patio And Porch Features
Patio, Covered, Porch, Screened
Subdivision Name
None
Price History
| Date | Event | Price |
|---|---|---|
04/20/2026 Source: | Listed for Sale | $7,495,000 $604/sqft |
04/20/2026 Source: | Off Market | $7,495,000 -9.04% $604/sqft |
06/12/2025 Source: | Listed for Sale | $8,240,000 $664/sqft |
06/12/2025 Source: | Off Market | $8,240,000 $664/sqft |
06/03/2025 Source: | Coming Soon | $8,240,000 +4.30% $664/sqft |

Show more
Nearby Homes

Find Homes by Property Features in Ashland City, TN
Nearby New Homes For Sale

Based on information from Realtracs® through Nov 10, 2026, 04:31PM. Data courtesy of Realtracs® MLS as distributed by MLS GRID. Some IDX listings have been excluded from this website. All data is obtained from various sources and may not have been verified by the broker or MLS GRID. Supplied Open House Information is subject to change without notice. All information should be independently reviewed and verified for accuracy. Properties may or may not be listed by the office/agent presenting the information. IDX information is provided exclusively for consumers’ personal, noncommercial use. It may not be used for any purpose other than to identify prospective properties consumers may be interested in purchasing. The data is deemed reliable but is not guaranteed by MLS GRID. The use of the MLS GRID Data may be subject to an end-user license agreement prescribed by Realtracs® MLS. © 2026 RealTracs Solutions. All Rights Reserved. Angela Fowler Real Estate, LLC | 423.320.4620 | afowler@catt.com Mailing Address: 452 Kailors Cove Cir, Ringgold, GA 30736
 Advertising Broker: Angela Fowler | Angela Fowler Real Estate, LLC.
