- Overview
- Description
- Property Details
- Location
- HOA Management
- Facts & Features
- Getting Around
- Nearby Homes



$139,900
Monthly Est:$696
 2 Beds
 2 Baths
2 full baths
 864sqft
29250 US Hwy 19 N #610, Clearwater, FL 33761
$139,900
$696/moEst:
Get Pre-Approved
Manufactured Mobile Home
Built in 1975
$238/mo HOA
-- sqft lot
$162/sq.ft
Description
NEW LOWER PRICE! A standout opportunity like this is sure to capture your attention at first glance! Perched on a lovely lot, this newly available 2-bedroom, 2-bathroom home is ready for your review in the notable Doral Village, a gated 55+ community known for its welcoming atmosphere and active lifestyle. Enjoy the ease of a super low monthly maintenance fee of just $238.00, covering water, sewer, garbage, and lawn care—allowing you to focus on living, not upkeep. The community amenities are designed to keep life engaging and fun, featuring a heated pool and relaxing spa, along with billiards, table tennis, and shuffleboard for social enjoyment. Stay energized with water aerobics, Zumba, and yoga classes, all right at your fingertips. This is more than just a home—you are permitted to have 2 feline companions reside with you - an inviting lifestyle you won’t want to miss!
INTERIOR:
Step through the door and settle right in. Discover an interior that instantly draws you in with its charm and thoughtful updates throughout! This fully furnished home showcases a blend of paneled and papered walls, enhanced by updated windows and a central heat and air system replaced in 2022. A mix of vinyl and carpeted flooring creates both style and comfort underfoot. The clean, updated eat-in kitchen shines with bright white cabinetry and appliances—including a refrigerator (new), range, oven, and dishwasher—while a two-tier island with a sink offers the perfect spot for extra seating and casual dining. Ample space accommodates a desk in the corner, a perfect place to manage household shopping lists and plan meals. The spacious living room provides a comfortable setting for relaxing or entertaining and flows effortlessly through a pass-through into the raised Florida room at the front of the home. Natural light pours in, creating a versatile space ideal for a home office, workout area, craft room, or additional sitting area for guests. The guest bedroom is generously sized to ensure visitors feel right at home, complete with a closet and easy access to a well-appointed guest bath featuring abundant cabinetry beneath the vanity, three large wall cupboards, and a walk-in shower with a glass enclosure. The primary bedroom serves as a true retreat, offering substantial space, a walk-in closet perfect for storage, and a delightful bonus— sliding glass door access to a private porch, an ideal setting for morning coffee or an evening cocktail. The en suite bath completes this peaceful haven with a single-sink vanity, plentiful cabinetry, and a walk-in shower, striking the perfect balance between style and livability.
EXTERIOR:
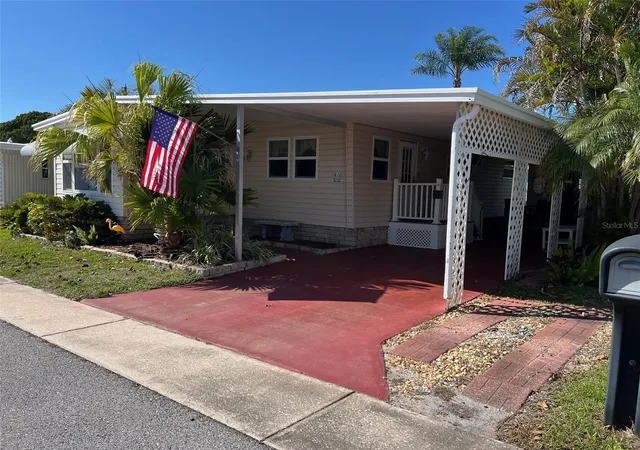
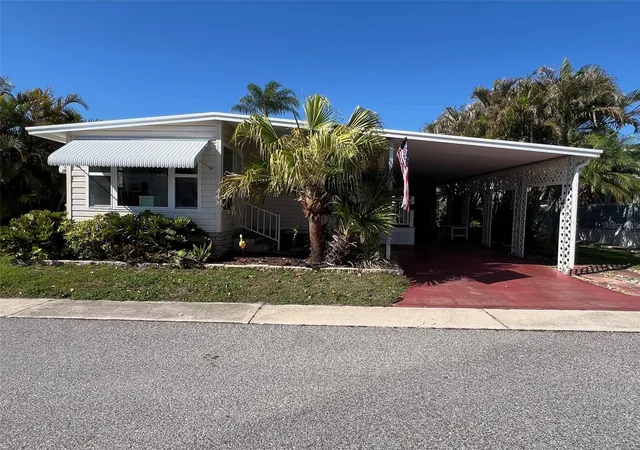
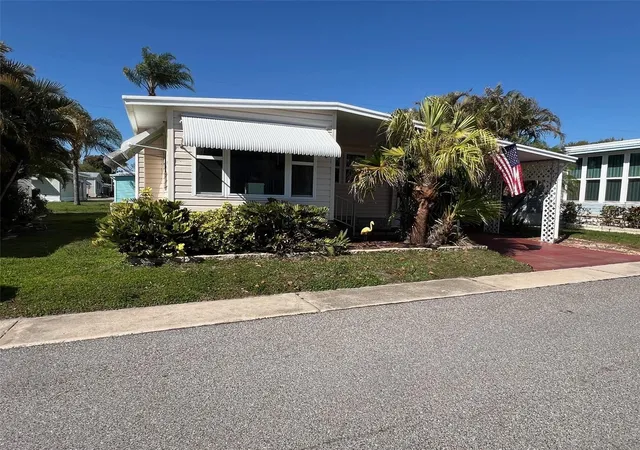
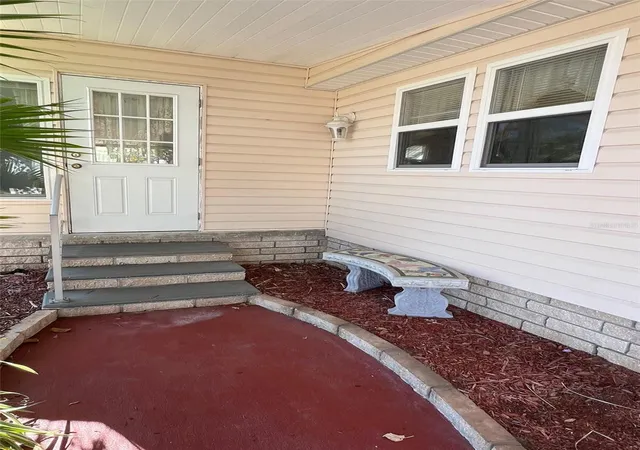
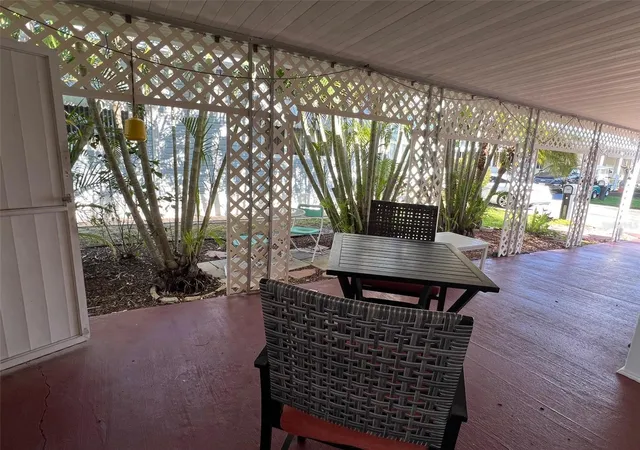
Take one look at the exterior, and you’ll be eager to see everything this home has to offer! Set on a lovely lot with tropical curb appeal, this property welcomes you with attractive vinyl siding and charming details that create a warm first impression. A covered carport with a comfortable seating area provides the perfect place to relax and enjoy the surroundings, while the roof over adds lasting value and protection. Practical features include a shed housing the washer and dryer, along with awnings that enhance both style and shade. With a new water heater already in place and all these appealing exterior highlights, this home is attractively priced at $139,900, including the share! If you’ve been waiting for the right opportunity, this could be it—don’t delay in scheduling your private showing!
- Houzeo last checked: 5 minutes ago
- Listing updated: September 21, 2026 at 3:54 pm
- Listing Provided by: Patricia Long (727) 584-3588 | SELECT REAL ESTATE OF PINELLAS (727) 584-3588
- Source: Stellar MLS-FL as distributed by MLS GRID | MLS#: TB8489266

Property Details
Status
Active
Type
Manufactured Mobile Home
No. of Stories
1
County
City
Neighborhood
--
Year Built
1975
HOA Fees
$238/mo
Finished Area
864 sqft
Lot Size
-- sqft lot
Basement Area
- sqft
MLS Name
Stellar MLS
MLS Number
TB8489266
MLS Status
Active
Days on Market
232
Cumulative Days on Market
181

Continue Your Journey in App
Find your dream home, receive real-time updates, and many more!
Continue Your Journey in App
Find your dream home, receive real-time updates, and many more!
Location
HOA Management
Jeremy Londergan
HOA Fees
$238/ Monthly
Amenities
 Amenities and services may be covered by one or multiple associations and service providers.
 Pool
 Basket Ball
 Water
 Club House
 Sewer
 Security Gate
 Trash Pickup
 Spa
 Tennis
 Laundry
 Maintenance
 Sports Court
Recreational Facilities
Recreation Facilities
Management
Escrow Reserves Fund
Disclaimer: Amenities are based on third-party information and may vary; buyers must independently verify all amenities, as information is deemed reliable but not guaranteed.
Facts & Features
Rooms
Bedrooms & bathrooms
Bedrooms: 2
Bathrooms: 2
Kitchen
Level: First
Area: 48.00 Square Feet
Dimensions: 6x8
Living Room
Level: First
Area: 204.00 Square Feet
Dimensions: 12x17
Primary Bedroom
Level: First
Area: 130.00 Square Feet
Dimensions: 10x13
Interior
Window Features
Double Pane Windows, Window Treatments
Flooring
Carpet, Vinyl
Heating
Central
Cooling
Central Air
Sewer
Public Sewer
Appliances
Dishwasher, Dryer, Electric Water Heater, Microwave, Range, Refrigerator, Washer
Exterior Features
Awning(s), Private Mailbox, Sidewalk
Interior Features
Ceiling Fans(s), Eat In Kitchen, Open Floorplan, Thermostat, Walk In Closet(s), Window Treatments
Construction
Year Built
Year Built: 1975
Home type
Manufactured Mobile Home
Roof
Roof Over
Foundation Details
Crawlspace
Construction Materials
Vinyl Siding
Utilities & Energy
Laundry Features
Other
Association Amenities
Basketball Court, Clubhouse, Gated, Laundry, Pickleball Court(s), Pool, Recreation Facilities, Shuffleboard Court, Spa/hot Tub, Tennis Court(s)
Utilities
Bb/hs Internet Available, Cable Available, Cable Connected, Electricity Available, Electricity Connected, Sewer Available, Sewer Connected, Water Available, Water Connected
Water Source
Public
Other Features
Subdivision Name
Doral Ro Association Inc Unrec
Lot Features
Landscaped, Sidewalk, Paved
Patio And Porch Features
Deck, Enclosed
Community Features
Association Recreation Owned, Buyer Approval Required, Clubhouse, Gated Community No Guard, Golf Carts Ok, Sidewalks, Tennis Court(s)
Vegetation
Trees/landscaped
Price History
| Date | Event | Price |
|---|---|---|
09/21/2026 Source: | Listing Removed | $149,000 $172/sqft |
03/23/2026 Source: | Listed for Sale | $149,000 $172/sqft |

Nearby Homes

Find Homes by Property Features in Clearwater, FL

Based on information from Stellar MLS® through Nov 10, 2026, 08:30AM as submitted to and distributed by MLS GRID. All data is obtained from various sources and may not have been verified by the broker or MLS GRID. Supplied Open House Information is subject to change without notice. All information should be independently reviewed and verified for accuracy. Properties may or may not be listed by the office/agent presenting the information. IDX information is provided exclusively for consumers’ personal non-commercial use. It may not be used for any purpose other than to identify prospective properties consumers may be interested in purchasing. The data is deemed reliable but is not guaranteed by MLS GRID. The use of the MLS GRID Data may be subject to an end-user license agreement prescribed by the Member Participant’s applicable MLS, if any, and as amended from time to time. © 2026 Stellar MLS. All Rights Reserved.
 Advertising Broker: Fred McGill | Simple Showing, Inc
