- Overview
- Description
- Property Details
- Location
- HOA Management
- Facts & Features
- Getting Around
- Nearby Homes


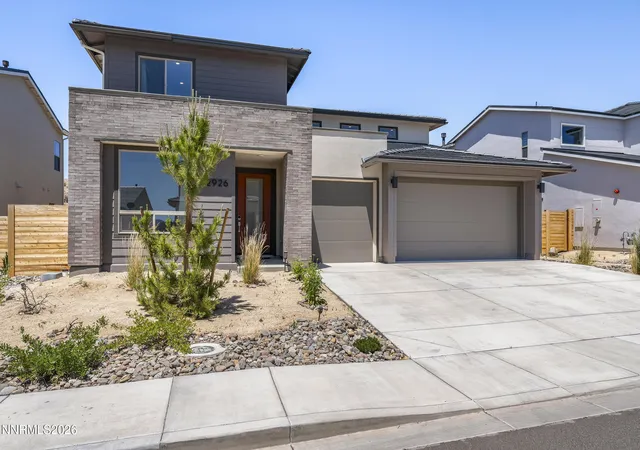


$792,000
Monthly Est:$3,942
 4 Beds
 3 Baths
3 full baths
 2,932sqft
2926 Earthstone Dr, Sparks, NV 89436
$792,000
$3,942/moEst:
Get Pre-Approved
Single Family Residence
Built in 2024
$23/mo HOA
0.14 acre lot
$270/sq.ft
Description
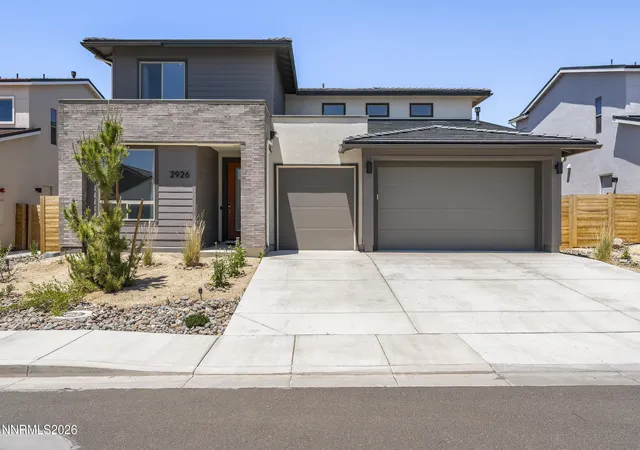
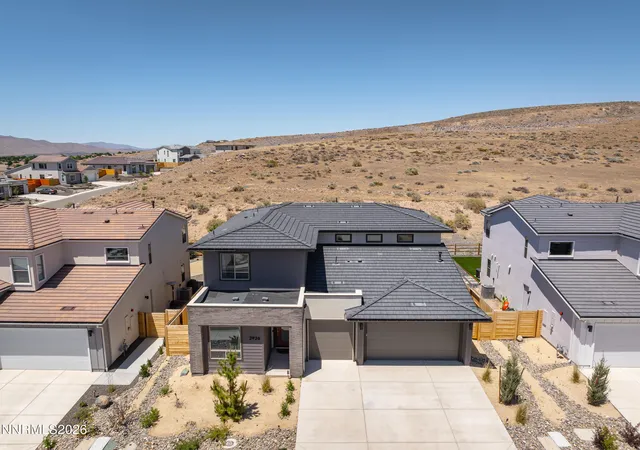
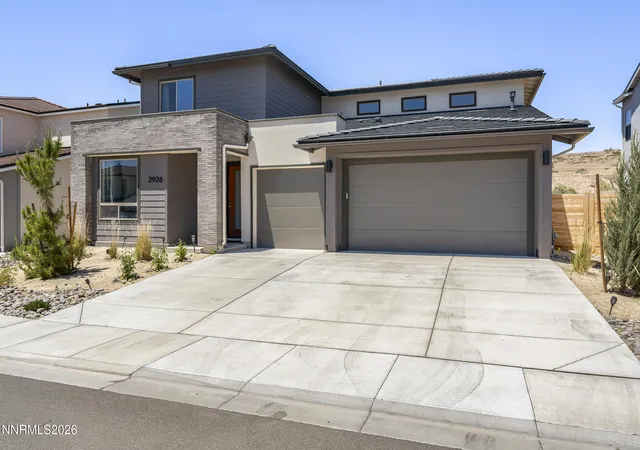
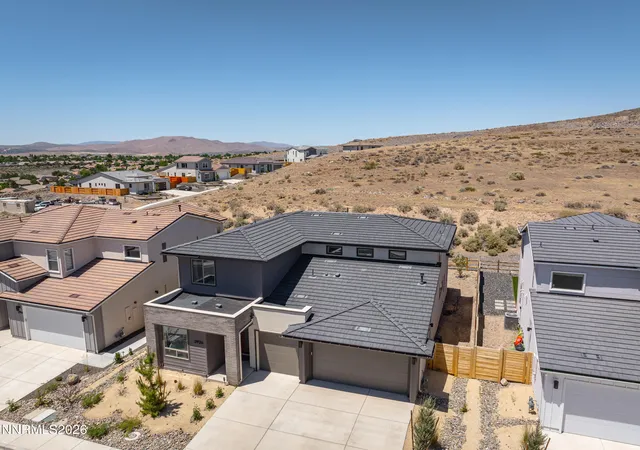
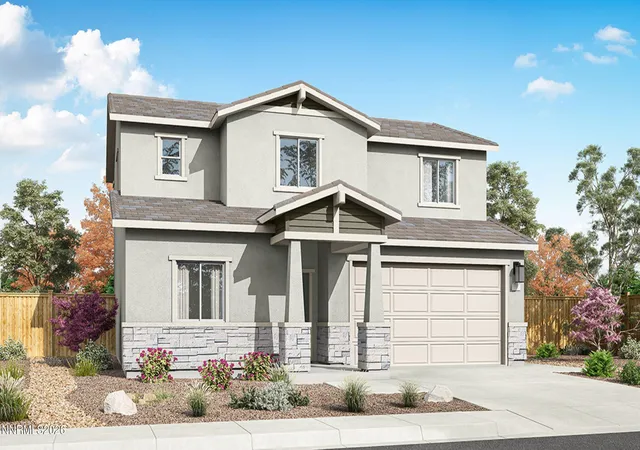
Offering 2,932 sq. ft. of thoughtfully designed living space and over $30,000 in builder and homeowner upgrades, this meticulously maintained home is truly move-in ready. Conveniently located just 15 minutes from USA Parkway, 30 minutes from Mt. Rose, and only 10 minutes from Costco, Trader Joe's, and Renown, the home combines comfort, style, and accessibility. The gourmet kitchen features Daltile quartz countertops, a large breakfast bar with undermount sink, chocolate-stained shaker cabinetry, custom marble backsplash, and GE Profile smart appliances, including dual Wi-Fi-enabled ovens with air fryer capability. Luxury vinyl plank flooring extends throughout the main living areas and bathrooms, while upgraded Mohawk carpet adds warmth to the bedrooms, stairs, and loft. The main-floor primary suite offers a walk-in closet and spa-inspired bath with dual vanities and a glass-enclosed shower. A secondary main-level bedroom and full bath provide flexibility for guests, multigenerational living, or a home office. Upstairs, a spacious loft offers additional living space for a game room, media room, or retreat. Filled with natural light, the great room showcases six windows and a soaring vaulted ceiling open to the loft above. Sliding patio doors from both the kitchen and great room lead to a covered patio overlooking open space behind the home. Additional highlights include dual-zone AC, a laundry room with cabinetry and utility sink, an oversized three-car garage with side-yard access, landscaped front yard with drip irrigation, backyard sprinkler infrastructure, and a covered patio with a natural gas stub for future BBQ installation. Situated on a .14-acre lot backing to open space, this home offers the upgrades, location, and functionality today's buyers are looking for.
- Houzeo last checked: 6 hours ago
- Listing updated: August 31, 2026 at 7:20 pm
- Listing Provided by: Brian Lessinger (775) 327-9900 DRE #S.48795, Sydney Lessinger (775) 870-3117 DRE #S.200555 | RE/MAX Gold (775) 787-3629
- Source: Northern Nevada Regional MLS-NV | MLS#: 260007817

Property Details
Status
Active
Type
Single Family Residence
No. of Stories
2
County
City
Neighborhood
--
Year Built
2024
HOA Fees
$23/mo
Finished Area
2,932 sqft
Lot Size
0.14 acre lot
Basement Area
- sqft
MLS Name
Northern Nevada Regional MLS
MLS Number
260007817
MLS Status
Active
Days on Market
113
Cumulative Days on Market
117

Continue Your Journey in App
Find your dream home, receive real-time updates, and many more!
Download App
Continue Your Journey in App
Find your dream home, receive real-time updates, and many more!
Location
HOA Management
Sierra Shadows Landscape Maintenance
HOA Fees
$23/ Monthly
Disclaimer: Amenities are based on third-party information and may vary; buyers must independently verify all amenities, as information is deemed reliable but not guaranteed.
Facts & Features
Rooms
Bedrooms & bathrooms
Bedrooms: 4
Bathrooms: 3
Interior
Sewer
Public Sewer
Interior Features
Entrance Foyer, High Ceilings, Kitchen Island, Loft, Pantry, Primary Downstairs, Smart Thermostat, Vaulted Ceiling(s), Walk In Closet(s)
Appliances
Dishwasher, Disposal, Energy Star Qualified Appliances, Gas Cooktop, Microwave, Oven, Smart Appliance(s)
Window Features
Double Pane Windows, Drapes, Energy Star Qualified Windows, Rods
Exterior Features
Rain Gutters
Flooring
Carpet, Luxury Vinyl
Cooling
Central Air, Electric, Energy Star Qualified Equipment
Heating
Forced Air, Natural Gas
Construction
Year Built
Year Built: 2024
Home type
Single Family Residence
Foundation Details
Slab
Roof
Tile
Construction Materials
Concrete, Stone Veneer, Stucco
Utilities & Energy
Security Features
Carbon Monoxide Detector(s), Fire Alarm, Keyless Entry, Smoke Detector(s)
Water Source
Public
Laundry Features
Cabinets, Laundry Room, Sink, Washer Hookup
Utilities
Electricity Connected, Internet Connected, Natural Gas Connected, Sewer Connected, Water Connected, Cellular Coverage
Association Amenities
None
Parking Features
Attached, Garage, Garage Door Opener
Other Features
Patio And Porch Features
Covered, Patio
Lot Features
Level, Sprinklers In Front
Subdivision Name
Miramonte 4c
Price History
| Date | Event | Price |
|---|---|---|
07/16/2026 Source: | Price Increased | $800,000 +1.01% $273/sqft |
06/18/2026 Source: | Price Decreased | $792,000 -2.82% $270/sqft |
06/18/2026 Source: | Price Increased | $815,000 +2.00% $278/sqft |
06/09/2026 Source: | Price Decreased | $799,000 -1.21% $273/sqft |
06/03/2026 Source: | Price Decreased | $808,800 -1.90% $276/sqft |

Show more
Nearby Homes

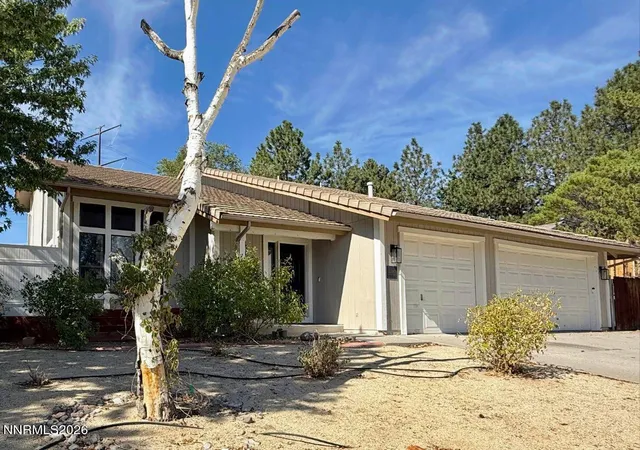
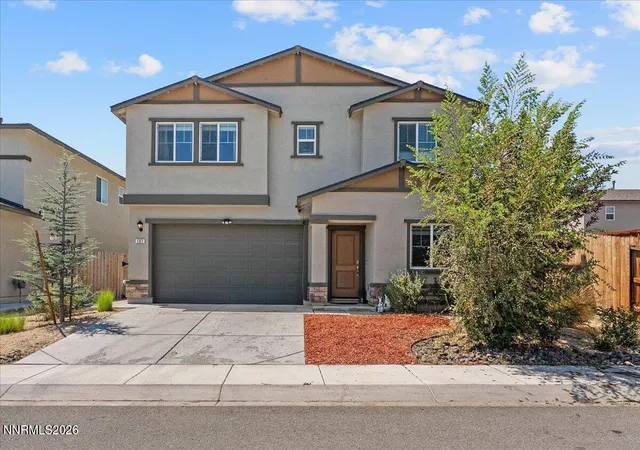


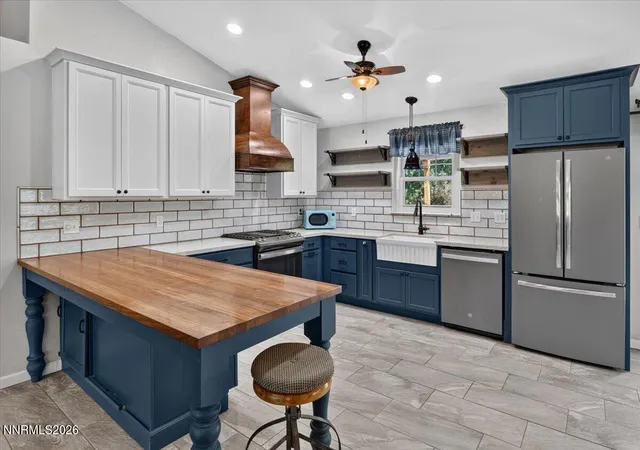


Find Homes by Property Features in Sparks, NV
Nearby New Homes For Sale


Based on information from the Northern Nevada Regional Multiple Listing Service® through Oct 09, 2026, 02:30PM. IDX information is provided exclusively for consumers’ personal, non-commercial use. It may not be used for any purpose other than to identify prospective properties consumers may be interested in purchasing. Any use of the content displayed here other than by a search performed by a consumer looking to purchase or rent real estate is prohibited. Any suspected “scraping” would be reported to NNRMLS for immediate investigation and action. IDX information is deemed reliable but not guaranteed. The content relating to real estate for sale on this website comes in part from the IDX program of the Northern Nevada Regional Multiple Listing Service®. Real estate listings held by brokerage firms other than Congress Realty, Inc. includes the name of the listing brokerage. © 2026 Northern Nevada Regional Multiple Listing Service®, Inc. All rights reserved.
 Advertising Broker: Jared Andrew English | Congress Realty, Inc