Realty Solution
Powered by 
- 22
- Overview
- Description
- Property Details
- Location
- Facts & Features
- Getting Around
- Nearby Homes
 Price Drop: $10K (10/21)
 No HOA
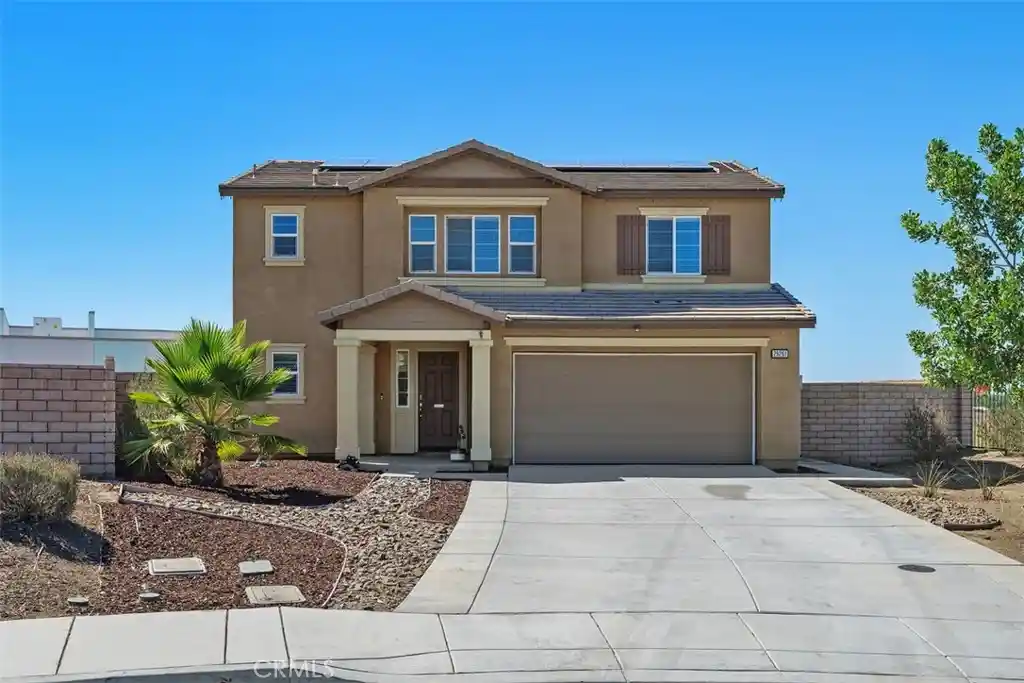


Street View
Listed by: Julie Adamic (951) 775-5227 DRE #02213389 | First Team Real Estate (951) 699-9080
$625,000
Monthly Est:$3,111
 3 Beds
 3 Baths
1 full bath + 1 half bath
 1,868sqft
29261 Kentia Ct, Winchester, CA 92596
$625,000
$3,111/moEst:
Get Pre-Approved
Single Family Residence
Built in 2020
$-- HOA
7,841 sqft lot
$335/sq.ft
Description
BACK on MARKET! Buyer could not perform. NEW IMPROVED PRICE! Welcome to this beautiful two-story home, ideally situated on a desirable cul-de-sac, in the Aspen Pointe community. This inviting residence offers a spacious floor plan with an open-concept design, ample cabinetry, and a seamless flow between the living and dining areas. Large loft upstairs can be a playroom, or add a pool table, or homework and computer area!
Families will love the location! Walk your children to the brand-new elementary school and enjoy a neighborhood park just down the street, also within walking distance—perfect for afternoon play, walks, and family time. No HOA! Energy efficient with 16 solar panels. Refrigerator, Dining Table, Hutch, and washer/dryer available for separate purchase; price negotiable.
The oversized backyard is where this home truly shines! With plenty of room to create your own outdoor oasis, the possibilities for entertaining are endless. Envision a pool and spa, outdoor kitchen, fire pit, covered patio, dining area, putting green, and play area. Whether you're hosting family and friends or enjoying a relaxing evening outdoors, this backyard offers exceptional potential.
With comfortable living spaces, a fantastic cul-de-sac location, and an expansive backyard ready for your vision, this is a home you'll want to see!
- Houzeo last checked: 0 minutes ago
- Listing updated: November 3, 2026 at 4:03 pm
- Source: California Regional MLS-CA | MLS#: SW26191099

Property Details
Status
Active
Type
Single Family Residence
No. of Stories
2
County
City
Neighborhood
--
Year Built
2020
HOA Fees
-
Finished Area
1,868 sqft
Lot Size
7,841 sqft lot
Basement Area
- sqft
MLS Name
California Regional MLS
MLS Number
SW26191099
MLS Status
Active
Days on Market
15
Cumulative Days on Market
46

Continue Your Journey in App
Find your dream home, receive real-time updates, and many more!
Continue Your Journey in App
Find your dream home, receive real-time updates, and many more!
Location
Facts & Features
Rooms
Bedrooms & bathrooms
Bedrooms: 3
Bathrooms: 3
Interior
Appliances
Dishwasher, Gas Cooktop, Gas Oven, Microwave, Tankless Water Heater
Cooling
Central Air
Heating
Central, Solar
Window Features
Double Pane Windows, Energy Star Qualified Windows
Sewer
Public Sewer
Flooring
Carpet, Vinyl
Interior Features
Laminate Counters, Multiple Staircases, Open Floorplan, All Bedrooms Up, Loft, Walk In Closets
Construction
Year Built
Year Built: 2020
Home type
Single Family Residence
Construction Materials
Stucco
Roof
Slate
Architectural Style
Traditional
Foundation Details
Slab
Utilities & Energy
Utilities
Cable Available, Electricity Connected, Phone Available, Sewer Connected, Water Connected
Parking Features
Concrete, Door Single, Driveway, Garage Faces Front, Garage, Garage Door Opener, Rv Potential, One Space
Fireplace Features
None
Security Features
Fire Sprinkler System, Smoke Detectors
Water Source
Public
Laundry Features
Washer Hookup, Gas Dryer Hookup, Laundry Room, Upper Level
Pool Features
None
Electric
Photovoltaics Third Party Owned
Other Features
Community Features
Gutters, Sidewalks
Patio And Porch Features
Rear Porch, Concrete, Front Porch, Patio, Porch
Lot Features
Zero To One Unit Acre
Price History
| Date | Event | Price |
|---|---|---|
10/21/2026 Source: | Listed for Sale | $625,000 -1.57% $335/sqft |
10/12/2026 Source: | Pending | $635,000 $340/sqft |
09/04/2026 Source: | Listed for Sale | $635,000 $340/sqft |
09/02/2026 Source: | Coming Soon | $635,000 +10.43% $340/sqft |
02/26/2024 Source: | Sold | $575,000 $308/sqft |

Nearby Homes
Find Homes by Property Features in Winchester, CA
Nearby New Homes For Sale


Based on information from California Regional Multiple Listing Service, Inc. as of Nov 06, 2026, 12:30AM and /or other sources. All data, including all measurements and calculations of area, is obtained from various sources and has not been, and will not be, verified by broker or MLS. All information should be independently reviewed and verified for accuracy. Properties may or may not be listed by the office/agent presenting the information. Information being provided is for consumers’ personal, non-commercial use and may not be used for any purpose other than to identify prospective properties consumers may be interested in purchasing. This website may not include listings or property addresses of sellers who have directed their listing brokers to withhold their listing or their property address from display on the Internet. © 2026 California Regional Multiple Listing Service. All Rights Reserved.
 Advertising Broker: William Johnson DRE #01463271 | William Johnson Brokerage
