Realty Solution
Powered by 
- 5
- Overview
- Description
- Property Details
- Location
- HOA Management
- Facts & Features
- Getting Around
- Nearby Homes
 Price Drop: $5K (10/26)
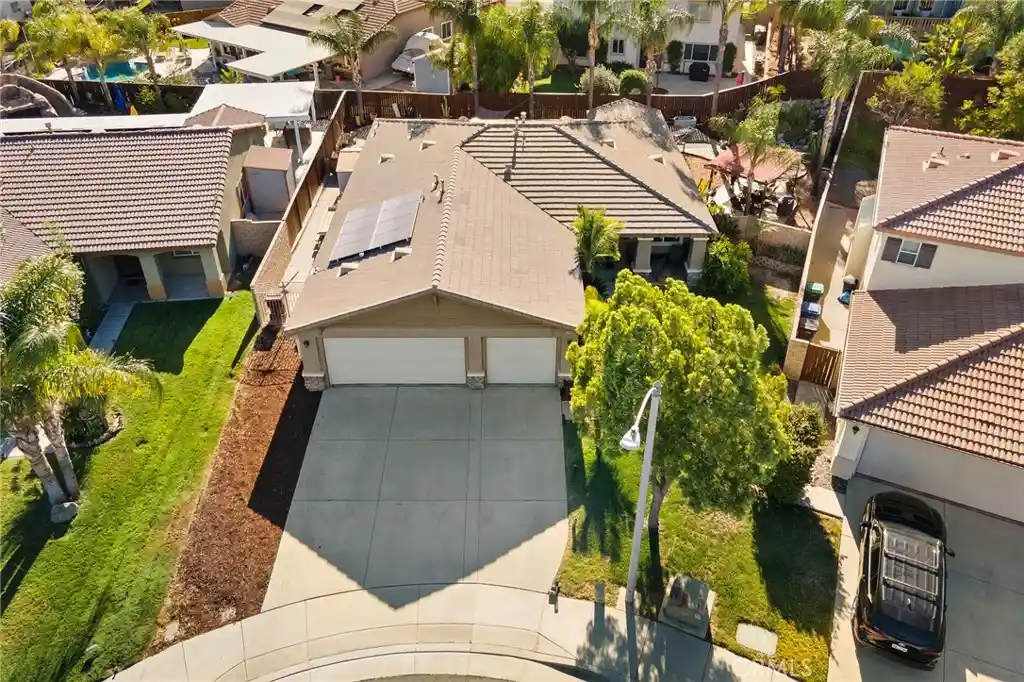


Street View
Listed by: Rosalind Girard (951) 679-5494 DRE #01703806 | KW Temecula (951) 304-1200
$559,900
Monthly Est:$2,787
 3 Beds
 2 Baths
2 full baths
 1,968sqft
29269 Granite Ridge Ct, Menifee, CA 92587
$559,900
$2,787/moEst:
Get Pre-Approved
Single Family Residence
Built in 2005
$100/mo HOA
8,276 sqft lot
$285/sq.ft
Description
BACK ON THE MARKET AT NO FAULT OF SELLERS! PAID-OFF SOLAR • SINGLE STORY • LOW TAXES • FLEXIBLE FLOOR PLAN
Welcome to this beautifully maintained single-story home nestled on a quiet cul-de-sac in the desirable Canyon Heights neighborhood of Menifee. Offering approximately 1,968 square feet of thoughtfully designed living space, this home features 3 spacious bedrooms, 2 bathrooms, plus a versatile den that can easily serve as a 4th bedroom, home office, playroom, or media room to fit your lifestyle. The 3 car garage is an added plus.
From the moment you step inside, you’ll appreciate the bright, open floor plan designed for comfortable everyday living and effortless entertaining. The spacious living areas flow seamlessly into the kitchen and family room, creating the perfect gathering space for family and friends.
One of the home’s standout features is the fully paid-off solar system, providing energy savings and long-term value. Combined with low property taxes, this home offers exceptional affordability without sacrificing comfort.
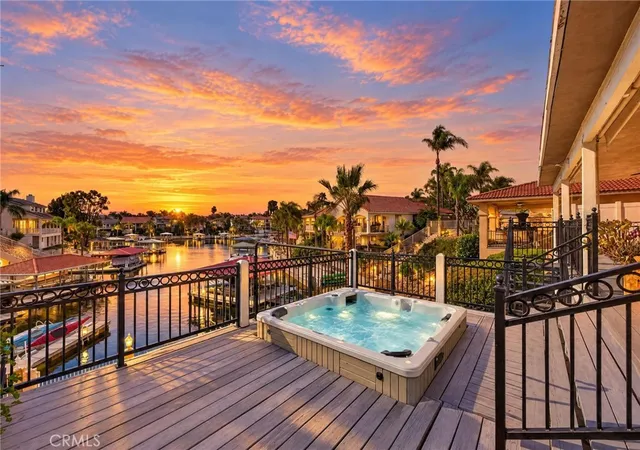
Situated on a generous lot in a peaceful cul-de-sac, you’ll enjoy privacy while still being just minutes from everything you need. There is a spa in the backyard adding a tranquil touch. Conveniently located near shopping, dining, parks, schools, and everyday conveniences, with quick access to both I-215 and I-15, commuting to Temecula, Murrieta, Riverside, or San Diego is a breeze.
Whether you’re a growing family, downsizing to the ease of single-story living, or simply looking for a move-in-ready home in one of Menifee’s most convenient locations, this property checks all the boxes.
Paid-off solar. Flexible floor plan. Low taxes. Prime location. This is the one you’ve been waiting for!
- Houzeo last checked: 3 minutes ago
- Listing updated: October 26, 2026 at 10:02 pm
- Source: California Regional MLS-CA | MLS#: SW26153706

Property Details
Status
Pending
Type
Single Family Residence
No. of Stories
1
County
City
Neighborhood
--
Year Built
2005
HOA Fees
$100/mo
Finished Area
1,968 sqft
Lot Size
8,276 sqft lot
Basement Area
- sqft
MLS Name
California Regional MLS
MLS Number
SW26153706
MLS Status
Pending
Days on Market
72
Cumulative Days on Market
35

Continue Your Journey in App
Find your dream home, receive real-time updates, and many more!
Continue Your Journey in App
Find your dream home, receive real-time updates, and many more!
Location
HOA Management
Canyon Heights
HOA Fees
$100/ Monthly
Amenities
 Amenities and services may be covered by one or multiple associations and service providers.
 Park Playground
Disclaimer: Amenities are based on third-party information and may vary; buyers must independently verify all amenities, as information is deemed reliable but not guaranteed.
Facts & Features
Rooms
Bedrooms & bathrooms
Bedrooms: 3
Bathrooms: 2
Interior
Flooring
Carpet, Laminate
Appliances
Dishwasher, Disposal, Gas Range, Gas Water Heater, Microwave, Refrigerator
Interior Features
Breakfast Bar, Breakfast Area, Ceiling Fans, Open Floorplan, Pantry, Recessed Lighting, Tile Counters, All Bedrooms Down, Walk In Closets
Heating
Central
Sewer
Public Sewer
Window Features
Double Pane Windows
Cooling
Central Air
Construction
Year Built
Year Built: 2005
Home type
Single Family Residence
Roof
Tile
Construction Materials
Stucco
Utilities & Energy
Parking Features
Direct Access, Driveway, Garage Faces Front, Garage
Security Features
Carbon Monoxide Detectors, Smoke Detectors
Fireplace Features
Family Room, Gas
Association Amenities
Playground
Water Source
Public
Laundry Features
Washer Hookup, Gas Dryer Hookup
Utilities
Electricity Connected, Natural Gas Connected, Sewer Connected, Water Connected
Electric
Electricity On Property, Photovoltaics Seller Owned
Pool Features
None
Other Features
Disclosures
Covenants Restrictions Disclosure, Hoa Disclosure
Patio And Porch Features
Deck
Community Features
Curbs, Gutters, Park, Street Lights, Suburban, Sidewalks
Lot Features
Back Yard, Cul De Sac, Front Yard, Landscaped, Sprinkler System, Street Level
Price History
| Date | Event | Price |
|---|---|---|
10/26/2026 Source: | Pending | $559,900 $285/sqft |
08/29/2026 Source: | Contingent (Active Under Contract) | $559,900 -0.89% $285/sqft |
08/19/2026 Source: | Listed for Sale | $564,900 $287/sqft |
08/12/2026 Source: | Pending | $564,900 +197.32% $287/sqft |
07/03/2012 Source: | Sold | $190,000 $97/sqft |

Nearby Homes


Find Homes by Property Features in Menifee, CA


Based on information from California Regional Multiple Listing Service, Inc. as of Oct 31, 2026, 05:00AM and /or other sources. All data, including all measurements and calculations of area, is obtained from various sources and has not been, and will not be, verified by broker or MLS. All information should be independently reviewed and verified for accuracy. Properties may or may not be listed by the office/agent presenting the information. Information being provided is for consumers’ personal, non-commercial use and may not be used for any purpose other than to identify prospective properties consumers may be interested in purchasing. This website may not include listings or property addresses of sellers who have directed their listing brokers to withhold their listing or their property address from display on the Internet. © 2026 California Regional Multiple Listing Service. All Rights Reserved.
 Advertising Broker: William Johnson DRE #01463271 | William Johnson Brokerage
