Realty Solution
Powered by 
- 10
- Overview
- Description
- Property Details
- Location
- Facts & Features
- Getting Around
- Nearby Homes



Listed by: Tanja Odzak-goppold Von... (415) 722-0472 DRE #01992169 | eXp Realty of California (888) 584-9427
$399,000
Monthly Est:$1,986
 2 Beds
 1 Bath
1 full bath
 1,188sqft
2927 58th Avenue, Oakland, CA 94605
$399,000
$1,986/moEst:
Get Pre-Approved
Single Family Residence
Built in 1925
$-- HOA
4,000 sqft lot
$336/sq.ft
Description
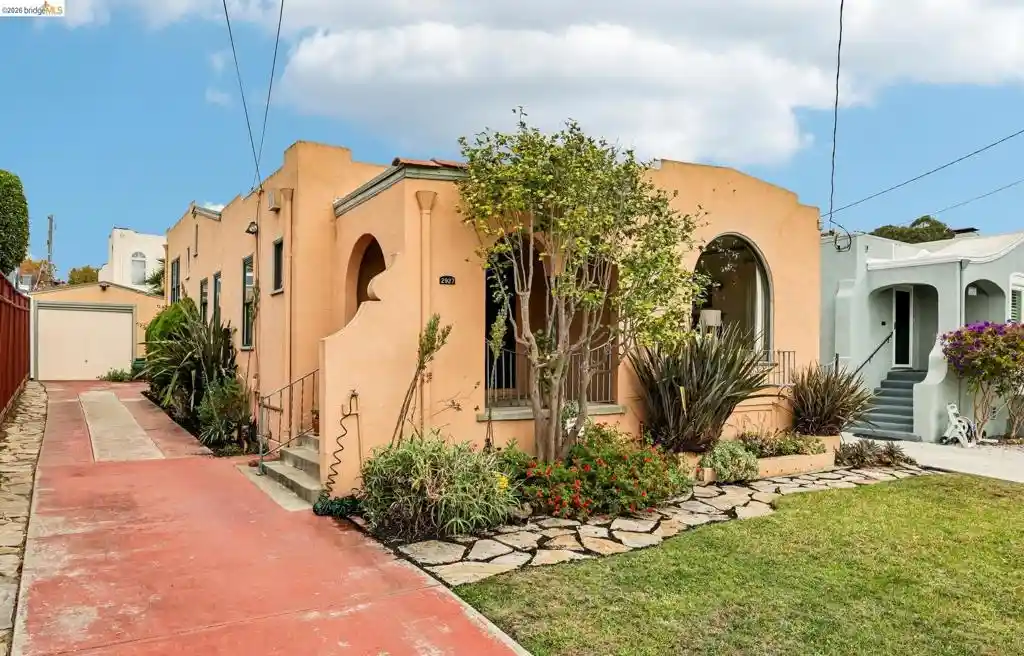
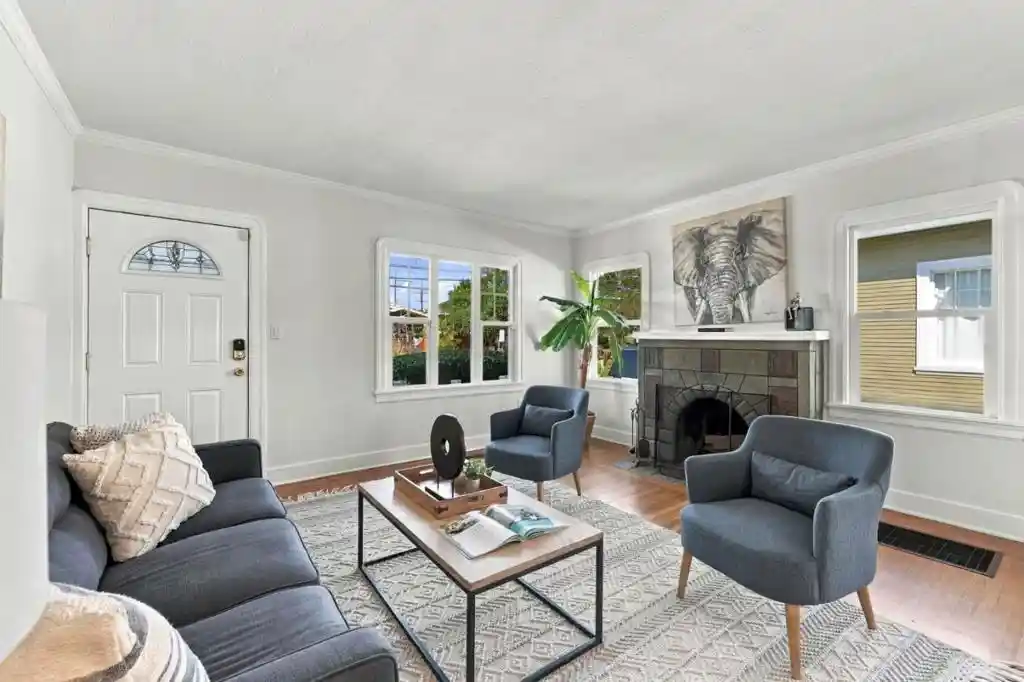
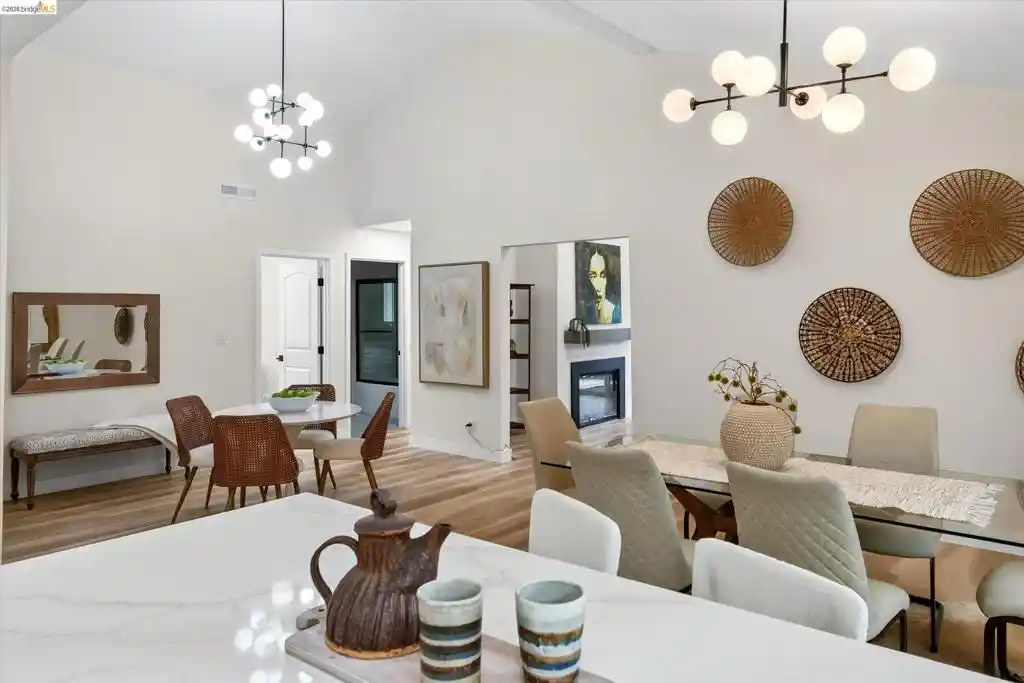
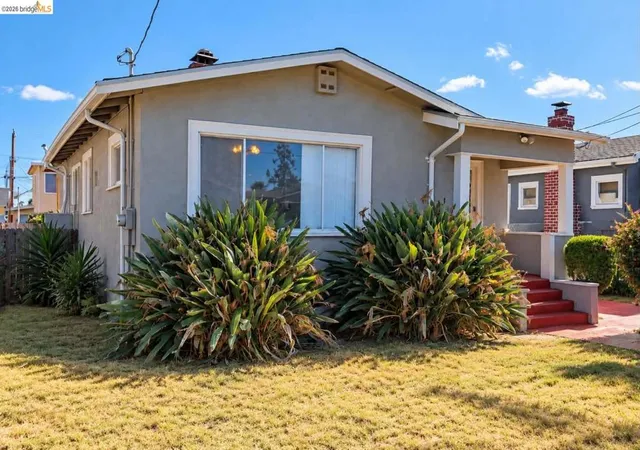
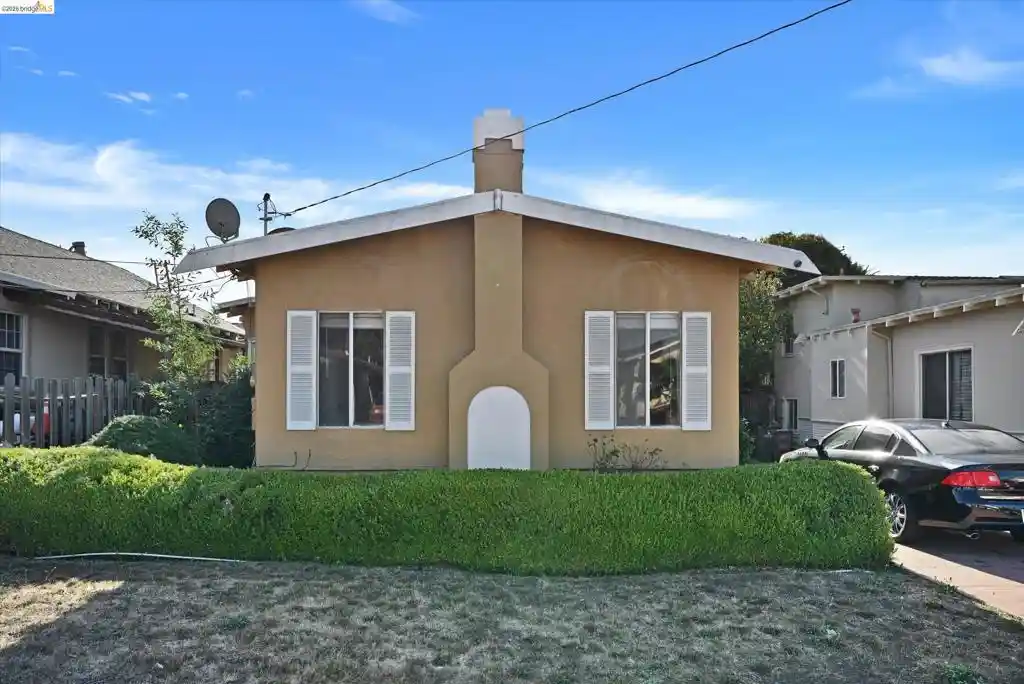
Fall in love with another era at 2927 58th Ave, a darling 1925 split-level in Oakland's Mills Gardens neighborhood. With two bedrooms, one bathroom, and 1,188 square feet on a 4,000-square-foot lot, this diamond in the rough awaits someone with vision, a little elbow grease, and a soft spot for old homes. Craftsman and Spanish influences lend a distinctive personality, from the stucco exterior and arched entry to the covered porch. Vintage Spanish revival light fixtures, hardwood floors, and an Arts and Crafts relief tile fireplace capture the spirit of the roaring 1920s. For someone who treasures the craftsmanship of an earlier time, these details are the beginning of a love story—a chance to preserve this home's character while writing its next chapter. Important improvements complement the vintage charm. Foundation bolting and shear wall paneling were added, the electrical was updated in 2002, and almost all windows were replaced with double-pane windows. A new furnace was installed in 2022, along with ductwork improvements, including some replacements. A new roof followed in 2024. The split-level layout places the main entry, one bedroom, and the bathroom at street level, with a second bedroom upstairs and laundry below. Imagine an upstairs retreat filled with favorite books or a home office with vintage flair. The lower-level laundry room includes a washer and dryer. A breakfast nook adds charm to the kitchen, which features tile counters, a gas range/cooktop, a built-in oven, and a refrigerator. The kitchen and bathroom are ready for renovation, inviting you to blend period-inspired finishes with everyday comforts. The home needs work and TLC, but offers a lovely canvas for restoration. The level lot includes a front yard and a fenced, low-maintenance backyard with a patio. Picture pots of flowers, morning coffee, and evenings enjoying the home you're bringing back to life. A 1 car garage and a driveway that fits three cars adds practical appeal. This 1925 charmer is ready for a long-term partner to love her, care for her, and let her shine again. Bring your imagination and give this vintage Oakland home the next chapter she deserves.
- Houzeo last checked: 13 minutes ago
- Listing updated: October 28, 2026 at 11:59 pm
- Source: California Regional MLS-CA | MLS#: 41151113

Property Details
Status
Pending
Type
Single Family Residence
No. of Stories
-
County
City
Neighborhood
Year Built
1925
HOA Fees
-
Finished Area
1,188 sqft
Lot Size
4,000 sqft lot
Basement Area
- sqft
MLS Name
California Regional MLS
MLS Number
41151113
MLS Status
Pending
Days on Market
18
Cumulative Days on Market
15

Continue Your Journey in App
Find your dream home, receive real-time updates, and many more!
Continue Your Journey in App
Find your dream home, receive real-time updates, and many more!
Location
Facts & Features
Rooms
Bedrooms & bathrooms
Bedrooms: 2
Bathroom: 1
Interior
Cooling
None
Flooring
Laminate, Tile, Wood
Heating
Forced Air
Interior Features
Breakfast Area
Appliances
Gas Water Heater, Dryer, Washer
Construction
Year Built
Year Built: 1925
Home type
Single Family Residence
Construction Materials
Stucco
Architectural Style
Craftsman, Spanish
Utilities & Energy
Fireplace Features
Living Room
Parking Features
Garage, Off Street
Pool Features
None
Other Features
Lot Features
Back Yard, Street Level
Disclosures
Rent Control
Subdivision Name
Mills Gardens
Patio And Porch Features
Patio
Price History
| Date | Event | Price |
|---|---|---|
10/27/2026 Source: | Pending | $399,000 $336/sqft |
10/12/2026 Source: | Listed for Sale | $399,000 $336/sqft |

Getting Around 2927 58th Avenue
Bike Score®

Bikeable
65/100
Walk Score®

Very Walkable
79/100
Transit Score®

Good Transit
54/100
Data provided by Redfin
Nearby Homes
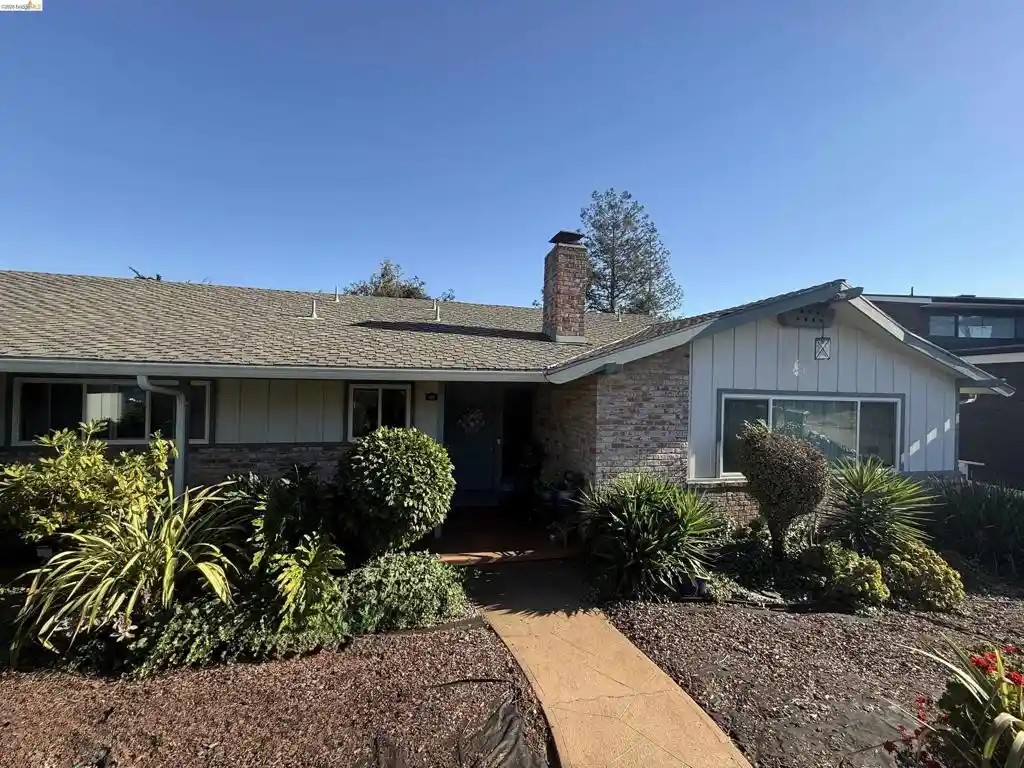
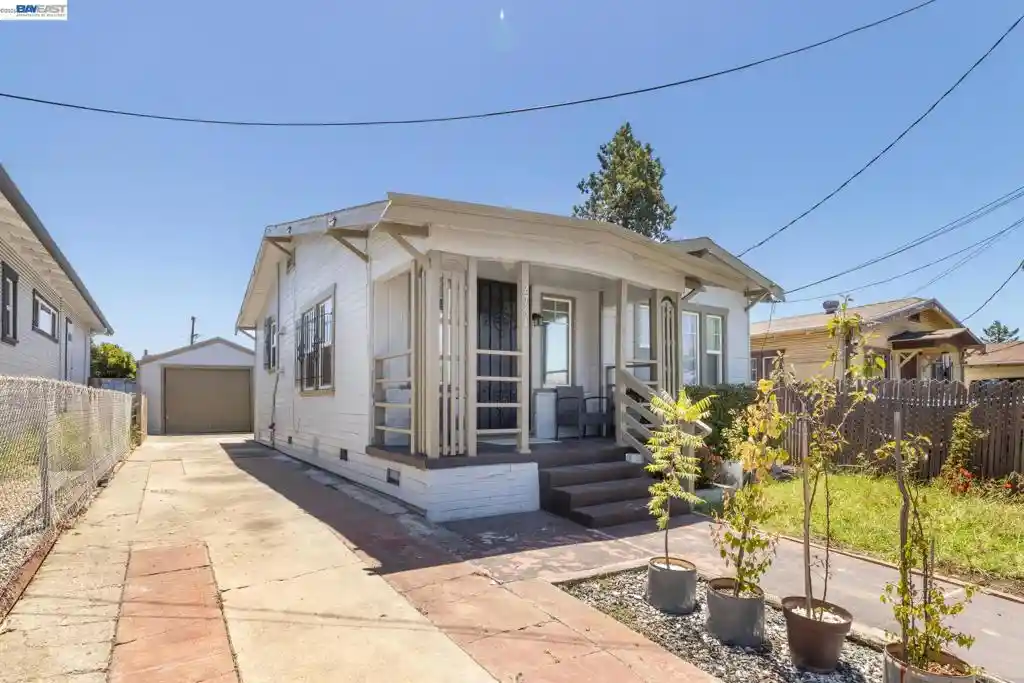
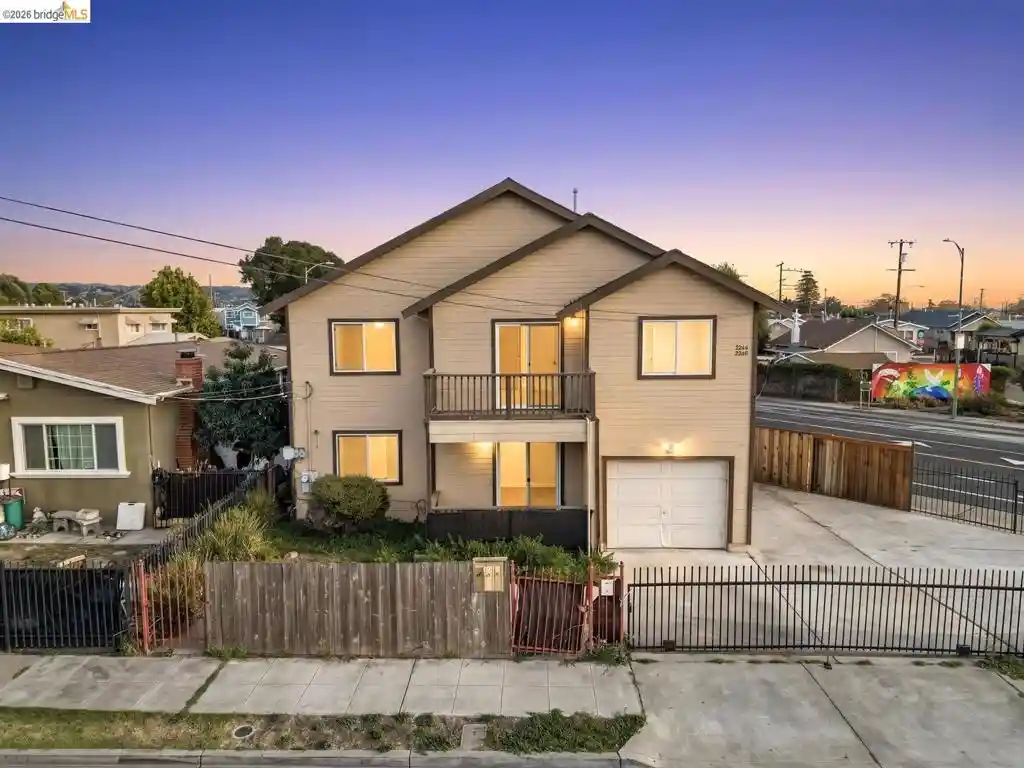
Find Homes by Property Features in Oakland, CA
Nearby New Homes For Sale


Based on information from California Regional Multiple Listing Service, Inc. as of Nov 01, 2026, 01:00AM and /or other sources. All data, including all measurements and calculations of area, is obtained from various sources and has not been, and will not be, verified by broker or MLS. All information should be independently reviewed and verified for accuracy. Properties may or may not be listed by the office/agent presenting the information. Information being provided is for consumers’ personal, non-commercial use and may not be used for any purpose other than to identify prospective properties consumers may be interested in purchasing. This website may not include listings or property addresses of sellers who have directed their listing brokers to withhold their listing or their property address from display on the Internet. © 2026 California Regional Multiple Listing Service. All Rights Reserved.
 Advertising Broker: William Johnson DRE #01463271 | William Johnson Brokerage
