- Overview
- Description
- Property Details
- Location
- HOA Management
- Facts & Features
- Getting Around
- Nearby Homes




$496,500
Monthly Est:$2,471
 5 Beds
 3 Baths
3 full baths
 3,278sqft
2927 Marine Grass Dr, Wimauma, FL 33598
$496,500
$2,471/moEst:
Get Pre-Approved
Single Family Residence
Built in 2023
$7.5/mo HOA
7,200 sqft lot
$151/sq.ft
Description
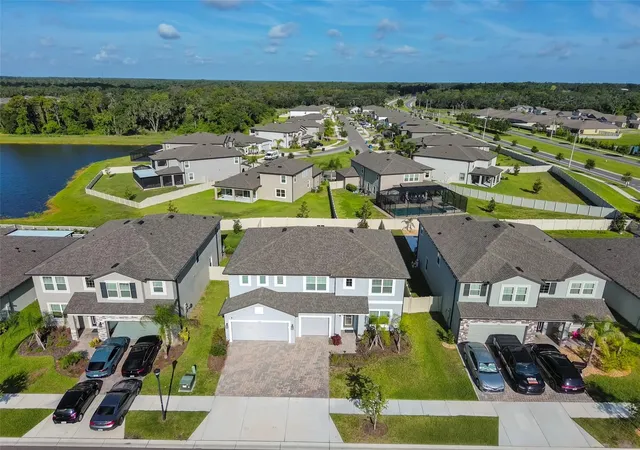
Looking for a move-in ready 5-bedroom home in Berry Bay that offers real value without the wait or added upgrade costs of building new? 2927 Marine Grass Dr delivers the space, upgrades, and convenience today's buyers want. This Dali floor plan by M/I Homes features 5 bedrooms, 3 bathrooms, a 3-car garage, and nearly 3,300 square feet of thoughtfully designed living space with over $70,000 in builder options already completed.
Inside, you'll find upgraded flooring, wood stairs with white risers, a deluxe owner's bath, and extensive prewiring for pendant lighting and sound. With speaker prewiring in the main living areas, dining room, and patio, this home is well positioned for buyers who want a more connected and entertainment-ready setup from day one. The fenced yard, 60-foot-wide lot, and 3-car garage with EV charging station add even more everyday function and flexibility.
Located in the growing Berry Bay community, residents enjoy access to a sparkling swimming pool, clubhouse, scenic picnic area, dog park, playground, and pickleball/basketball court. The home is also just a short walk to the school bus stop, adding another layer of convenience.
For buyers comparing resale and new construction in Wimauma, this home stands out with meaningful upgrades, immediate availability, and a finished package that is hard to match at this price point. Compare the space, compare the features, and compare the value.
SCHEDULE YOUR SHOWING TODAY.
- Houzeo last checked: 3 minutes ago
- Listing updated: September 16, 2026 at 8:27 pm
- Listing Provided by: Chris Brown (813) 419-3927 | CENTURY 21 BEGGINS ENTERPRISES (813) 658-2121
- Source: Stellar MLS-FL as distributed by MLS GRID | MLS#: TB8520715

Property Details
Status
Active
Type
Single Family Residence
No. of Stories
2
County
City
Neighborhood
--
Year Built
2023
HOA Fees
$7.5/mo
Finished Area
3,278 sqft
Lot Size
7,200 sqft lot
Basement Area
- sqft
MLS Name
Stellar MLS
MLS Number
TB8520715
MLS Status
Active
Days on Market
138
Cumulative Days on Market
90

Continue Your Journey in App
Find your dream home, receive real-time updates, and many more!
Continue Your Journey in App
Find your dream home, receive real-time updates, and many more!
Location
HOA Management
Berry Bay/ Brooke C
HOA Fees
$90/ Annually
Amenities
 Amenities and services may be covered by one or multiple associations and service providers.
 Pool
 Basket Ball
 Sports Court
Disclaimer: Amenities are based on third-party information and may vary; buyers must independently verify all amenities, as information is deemed reliable but not guaranteed.
Facts & Features
Rooms
Bedrooms & bathrooms
Bedrooms: 5
Bathrooms: 3
Living Room
Level: First
Area: 375.00 Square Feet
Dimensions: 25x15
Dining Room
Level: First
Area: 168.00 Square Feet
Dimensions: 12x14
Kitchen
Level: First
Area: 176.00 Square Feet
Dimensions: 11x16
Primary Bedroom
Level: Second
Area: 320.00 Square Feet
Dimensions: 20x16
Bedroom 2
Level: Second
Area: 156.00 Square Feet
Dimensions: 12x13
Bedroom 3
Level: Second
Area: 132.00 Square Feet
Dimensions: 11x12
Bedroom 4
Level: Second
Area: 144.00 Square Feet
Dimensions: 12x12
Game Room
Level: Second
Area: 288.00 Square Feet
Dimensions: 18x16
Balcony/Porch/Lanai
Level: First
Interior
Appliances
Dishwasher, Microwave, Range, Refrigerator
Exterior Features
Hurricane Shutters, Private Yard, Sidewalk
Window Features
Blinds, Double Pane Windows, Energy Star Qualified Windows, Shutters
Interior Features
Eat In Kitchen, High Ceilings, Kitchen/family Room Combo, Open Floorplan, Pest Guard System, Primary Bedroom Upstairs, Smart Home, Split Bedroom, Stone Counters, Thermostat, Walk In Closet(s), Window Treatments
Flooring
Carpet, Ceramic Tile, Epoxy, Wood
Cooling
Central Air
Heating
Central, Electric
Sewer
Public Sewer
Construction
Year Built
Year Built: 2023
Home type
Single Family Residence
Construction Materials
Block, Stucco
Roof
Shingle
Foundation Details
Slab
Property Condition
Completed
Utilities & Energy
Utilities
Bb/hs Internet Available, Public
Security Features
Secured Garage/parking, Smoke Detector(s)
Parking Features
Electric Vehicle Charging Station(s), Garage Door Opener, Oversized
Laundry Features
Electric Dryer Hookup, Laundry Room
Association Amenities
Basketball Court, Pickleball Court(s), Pool
Water Source
Public
Other Features
Subdivision Name
Berry Bay Sub
Community Features
Clubhouse, Playground, Pool, Sidewalks, Tennis Court(s)
Lot Features
Landscaped, Sidewalk, Paved
Price History
| Date | Event | Price |
|---|---|---|
09/16/2026 Source: | Price Decreased | $496,500 -0.10% $151/sqft |
06/18/2026 Source: | Price Increased | $497,000 +0.10% $152/sqft |
06/18/2026 Source: | Listed for Sale | $496,500 $151/sqft |

Nearby Homes












Find Homes by Property Features in Wimauma, FL
Nearby New Homes For Sale

Based on information from Stellar MLS® through Nov 04, 2026, 06:45AM as submitted to and distributed by MLS GRID. All data is obtained from various sources and may not have been verified by the broker or MLS GRID. Supplied Open House Information is subject to change without notice. All information should be independently reviewed and verified for accuracy. Properties may or may not be listed by the office/agent presenting the information. IDX information is provided exclusively for consumers’ personal non-commercial use. It may not be used for any purpose other than to identify prospective properties consumers may be interested in purchasing. The data is deemed reliable but is not guaranteed by MLS GRID. The use of the MLS GRID Data may be subject to an end-user license agreement prescribed by the Member Participant’s applicable MLS, if any, and as amended from time to time. © 2026 Stellar MLS. All Rights Reserved.
 Advertising Broker: Fred McGill | Simple Showing, Inc
