
Powered by 
- 15
- Overview
- Description
- Property Details
- Location
- HOA Management
- Facts & Features
- Getting Around
- Nearby Homes
 Price Drop: $20K (10/26)
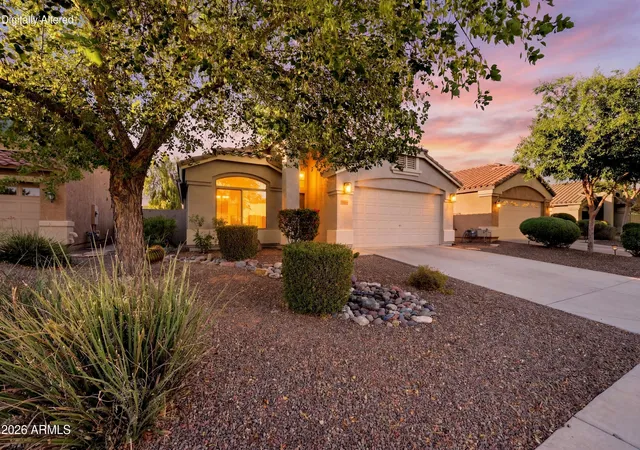
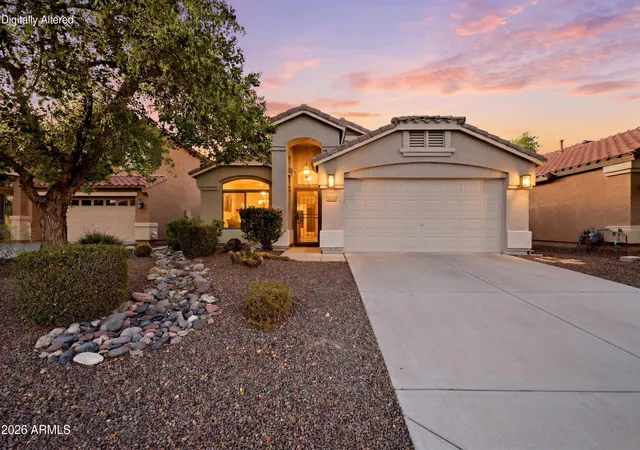
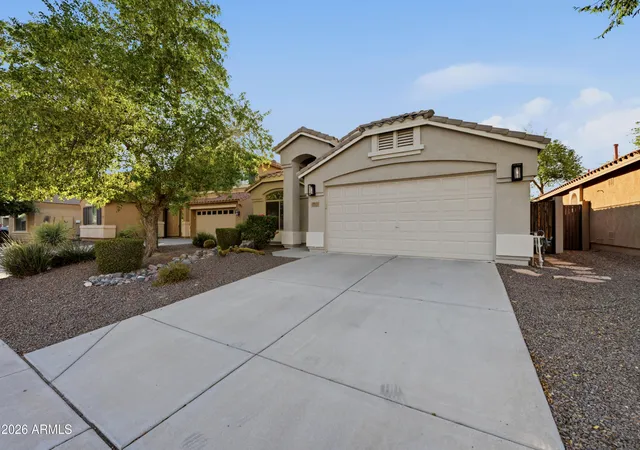
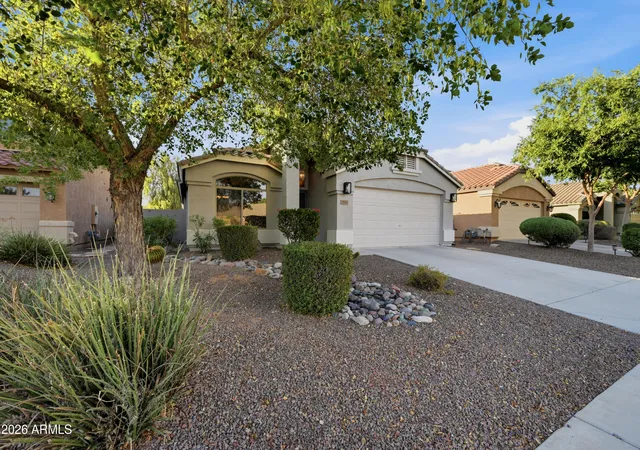
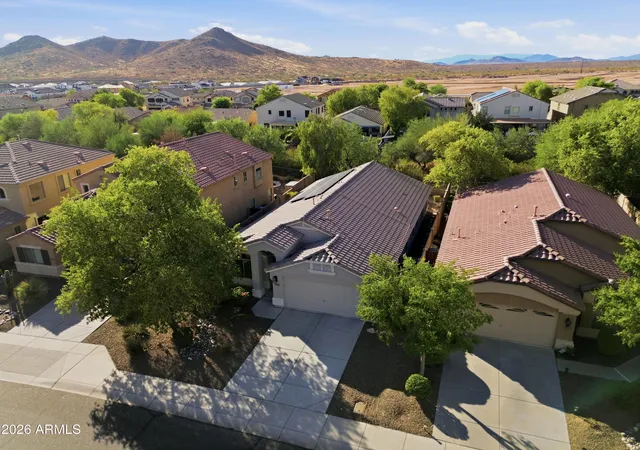

Street View
$565,000
Monthly Est:$2,812
 3 Beds
 2 Baths
2 full baths
 1,772sqft
2928 E Shady Spring Trl, Phoenix, AZ 85024
$565,000
$2,812/moEst:
Get Pre-Approved
Single Family Residence
Built in 2008
$71.67/mo HOA
5,377 sqft lot
$319/sq.ft
Description
Seller to pay off solar with solid offer! Nestled in the highly sought-after Desert Peak community, this beautifully maintained home offers the perfect blend of privacy, convenience, and North Phoenix living. Backing to a scenic natural desert preserve and surrounded by mountain views, you'll enjoy peaceful surroundings while remaining just minutes from everything. Enjoy quick access to both the Loop 101 and SR-51 via Cave Creek Road, making commuting around the Valley a breeze. Desert Ridge Marketplace, High Street, Scottsdale, Cave Creek, and major employers are all just minutes away, along with Costco, grocery stores, restaurants, and everyday conveniences. Located within the highly regarded Paradise Valley School District, this is a location that's hard to beat.
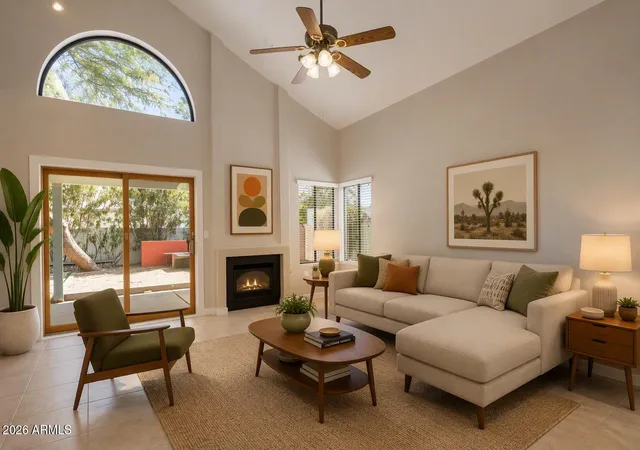
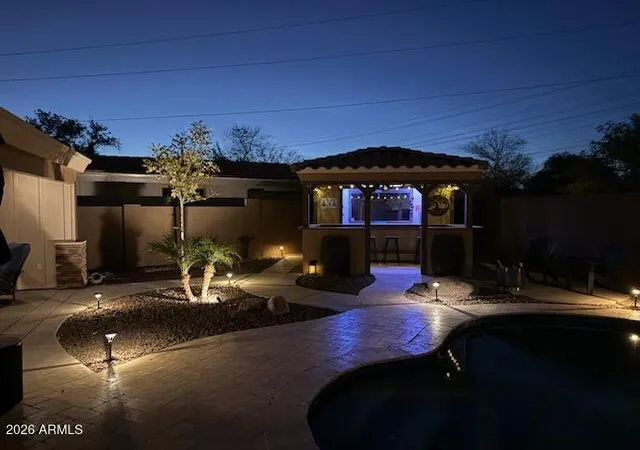
Built in 2008, this move-in ready home features an open and inviting floor plan with soaring vaulted ceilings, upgraded ceramic tile flooring throughout the main living areas, and carpet in the bedrooms. The spacious kitchen is equipped with stainless steel appliances, natural gas cooking, a reverse osmosis drinking water system, and opens seamlessly to the living and dining spaces--perfect for both everyday living and entertaining. A custom "Jack Daniel's" bar complete with a wine refrigerator adds the perfect finishing touch for hosting family and friends.
Step outside to your private backyard retreat, where you'll find a beautiful paver patio, low-maintenance synthetic turf, and uninterrupted views of the natural desert preserve with no neighbors directly behind you. The desirable north/south exposure maximizes energy efficiency while creating an ideal setting for relaxing or entertaining outdoors year-round.
Additional upgrades include fresh exterior paint completed in April, a newer water heater (2022), newer washer and dryer, soft water system, newer solar converter box, epoxy-coated garage floors, Ring security camera system, a newer decorative security back door, fully updated Landscaping water system, and a solar system lease that will be PAID OFF at closing with a solid offer.
If you've been searching for a meticulously cared-for home in one of North Phoenix's most desirable neighborhoods--where peaceful desert living meets exceptional convenience--this Desert Peak gem is one you won't want to miss.
- Houzeo last checked: 9 minutes ago
- Listing updated: October 26, 2026 at 11:28 pm
- Listing Provided by: John A Sposato (602) 571-3730 , Wendy Holst (480) 670-1031 | Keller Williams Realty Sonoran Living (480) 948-3338
- Source: Arizona Regional Multiple Listing Service-AZ | MLS#: 7054792

Property Details
Status
Active Under Contract
Type
Single Family Residence
No. of Stories
1
County
City
Neighborhood
Year Built
2008
HOA Fees
$71.67/mo
Finished Area
1,772 sqft
Lot Size
5,377 sqft lot
Basement Area
- sqft
MLS Name
Arizona Regional Multiple Listing Service
MLS Number
7054792
MLS Status
UCB (Under Contract-Backups)
Days on Market
112

Continue Your Journey in App
Find your dream home, receive real-time updates, and many more!
Continue Your Journey in App
Find your dream home, receive real-time updates, and many more!
Location
HOA Management
Desert Peak
HOA Fees
$215/ Quarterly
Amenities
 Amenities and services may be covered by one or multiple associations and service providers.
 Maintenance
 Street Maint
Disclaimer: Amenities are based on third-party information and may vary; buyers must independently verify all amenities, as information is deemed reliable but not guaranteed.
Facts & Features
Rooms
Bedrooms & bathrooms
Bedrooms: 3
Bathrooms: 2
Interior
Appliances
Dishwasher, Disposal, Refrigerator, Microwave, Gas Oven, Gas Range, Washer, Dryer, Water Softener Owned
Window Features
Dual Pane
Sewer
Public Sewer
Cooling
Ceiling Fan(s), Central Air
Flooring
Carpet, Tile
Interior Features
Full Bth Master Bdrm, Separate Shwr & Tub, Double Vanity, Eat In Kitchen, Breakfast Bar, Kitchen Island, Walk In Pantry, Granite Counters, High Speed Internet, Vaulted Ceiling(s)
Heating
Natural Gas
Construction
Year Built
Year Built: 2008
Home type
Single Family Residence
Construction Materials
Wood Frame, Painted, Stucco
Roof
Tile
Architectural Style
Ranch, Santa Barbara/tuscan
Utilities & Energy
Water Source
Public
Parking Features
Garage Door Opener
Other Features
Disclosures
Seller Discl Avail, Other (see Remarks)
Patio And Porch Features
Patio
Subdivision Name
Desert Peak Unit 4
Community Features
Playground, Biking/walking Path
Lot Features
Adjacent To Wash, Borders Common Area, Desert Front, Desert Back, Sprinklers In Front, Sprinklers In Rear, Gravel/stone Front, Synthetic Grass Back, Auto Timer H2o Front, Auto Timer H2o Back
Price History
| Date | Event | Price |
|---|---|---|
10/01/2026 Source: | Contingent (Active Under Contract) | $565,000 $319/sqft |
10/01/2026 Source: | Listed for Sale | $565,000 -3.42% $319/sqft |
08/11/2026 Source: | Price Decreased | $585,000 -1.68% $330/sqft |
07/16/2026 Source: | Listed for Sale | $595,000 +40.03% $336/sqft |
04/20/2021 Source: | Price Decreased | $424,900 -7.23% $240/sqft |

Show more
Nearby Homes
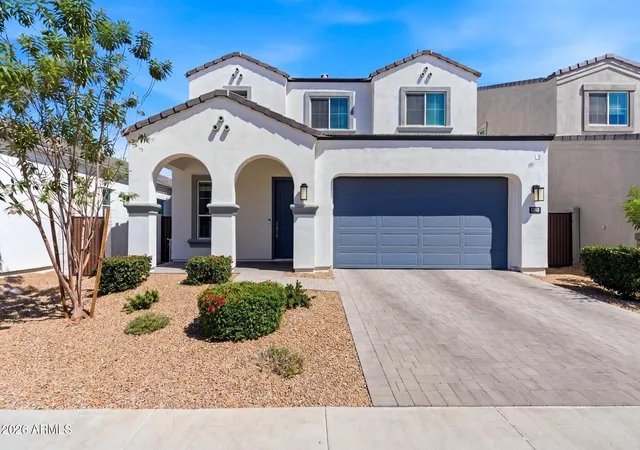
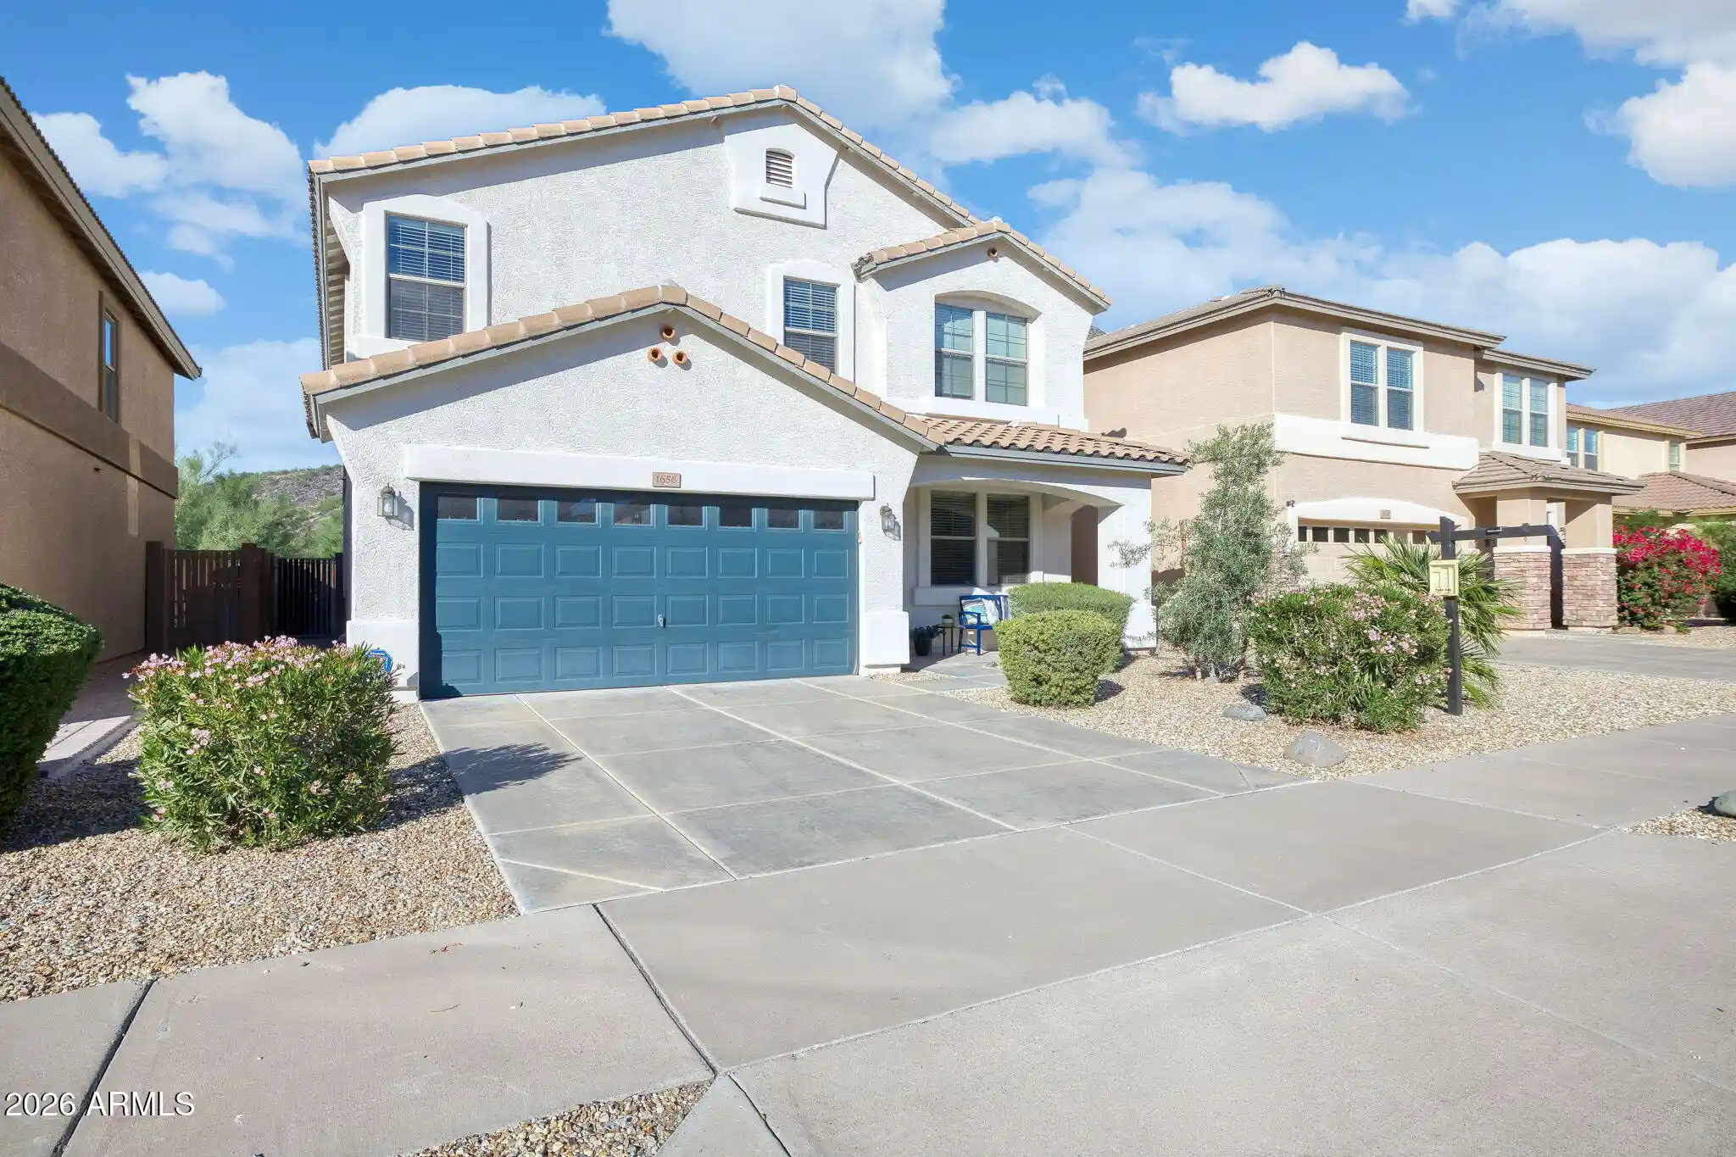
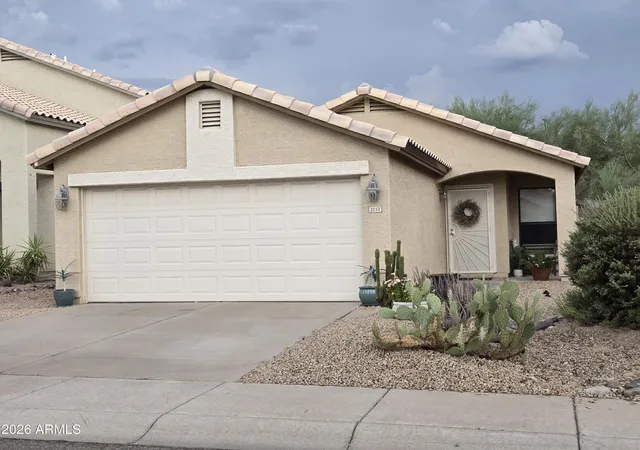
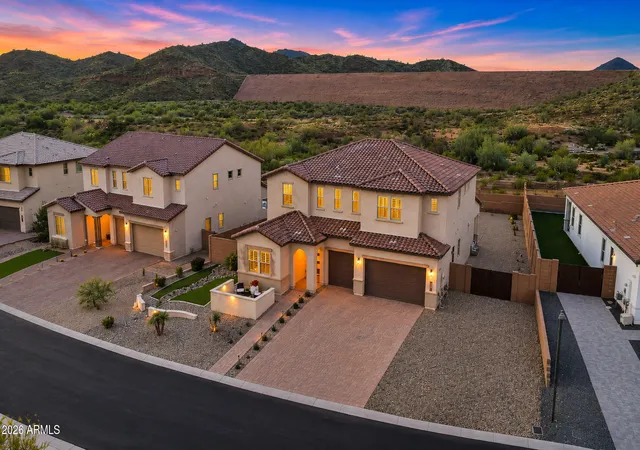
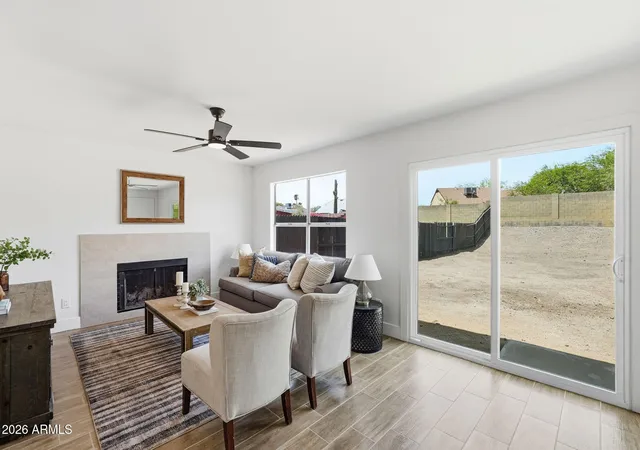
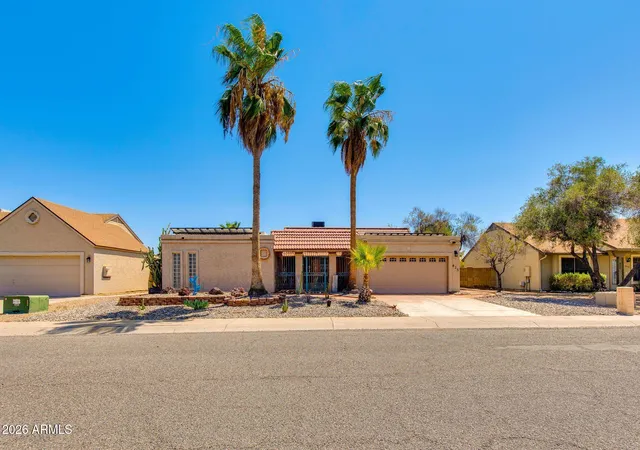
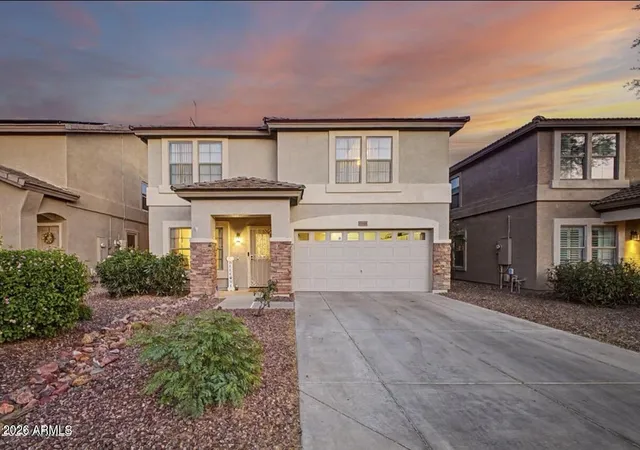
Find Homes by Property Features in Phoenix, AZ

Based on information from the Arizona Regional Multiple Listing Service through Nov 06, 2026, 09:30PM. All information should be verified by the recipient and none is guaranteed as accurate by ARMLS. Listing Information presented by local MLS brokerage: Sell Your Home Services, local REALTOR®- Dan Demers (774) 265-0879. Information is provided exclusively for personal, non-commercial use. It may not be used for any purpose other than to identify prospective properties consumers may be interested in purchasing. This website may not include listings or property addresses of sellers who have directed their listing brokers to withhold their listing or their property address from display on the Internet. © 2026 Arizona Regional Multiple Listing Service, Inc. All rights reserved.
 Advertising Broker: Daniel Demers (267) 341-8337 | Sell Your Home Services
