- Overview
- Description
- Property Details
- Location
- HOA Management
- Facts & Features
- Getting Around
- Nearby Homes
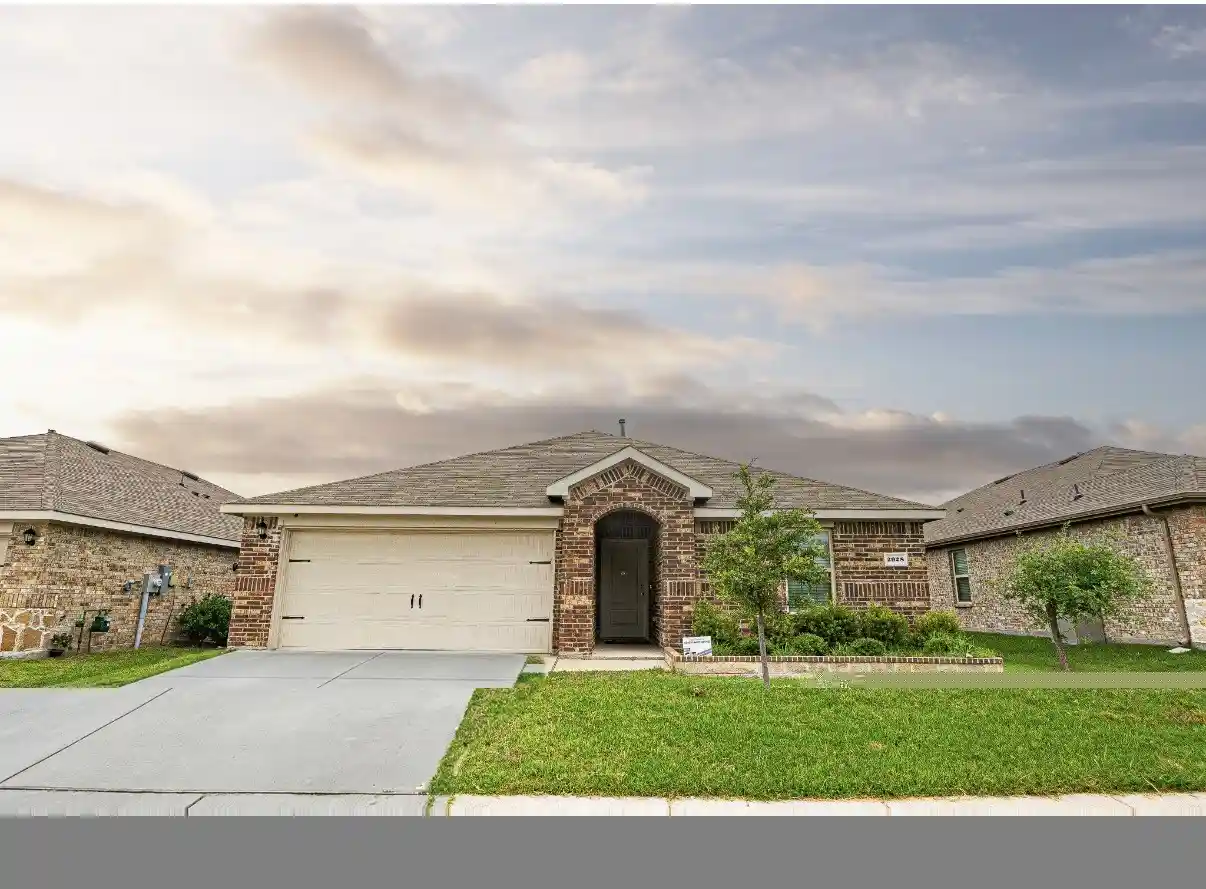


$--
 4 Beds
 2 Baths
2 full baths
 1,908sqft
2928 Shoemaker Dr, Josephine, TX 75189
$--
Single Family Residence
Built in 2022
$47.67/mo HOA
0.15 acre lot
--/sqft
Description
Valor Farms is a master planned community conveniently located near I-30 just east of downtown Dallas, and minutes away from Lake Ray Hubbard. This open-concept 4 bed 2 bath home features wood flooring, energy efficiency, and smart home technology. You can control your home remotely through the control hub and enjoy a Wi-Fi enabled thermostat, door locks and security system. Entertain family and friends with an open-concept living, dining and kitchen area! The quartz countertops and stainless steel appliances featured in the kitchen, and the marble countertops found in each bathroom elevate the luxury status of this home. Enjoy an EXTRA LARGE master bedroom, upgraded wood flooring, ceiling fans and canister lights. You can look forward to pleasant nights on your covered back porch overlooking a backyard big enough for a garden or playset. You can also find more outdoor fun within the community where you have access to a swimming pool, playground, walking trails, pond, soccer field, sand volleyball court, and a dog park. WASHER, DRYER and REFRIGERATOR INCLUDED!!! This property is also actively listed for sale. Owner will consider either a qualified lease applicant or an acceptable purchase offer. Availability is subject to change based on an executed lease or sales contract.
1. Background check for every adult applicant.
2. Minimum income: 2× rent.
3. Security deposit: One month’s rent.
4. Move-in: First month’s rent plus the security deposit.
5. Credit score: 620+, may consider case-by-case.
6. No prior evictions.
7. Breed Restrictions: case-by-case with a non-refundable pet fee.
8. No smoking or vaping.
9. Positive rental history. References preferred.
Royse City has been nationally recognized for it's community events and programs. It is a community with vibrant history, offering access to historical sites, live music and amazing entertainment options.
Survey is available. Buyer should verify all measurements.
- Houzeo last checked: 2 hours ago
- Listing updated: July 12, 2026 at 2:12 pm
- Listing Provided by: Len Roof (817) 819-3338 | JPAR - Central Metro (972) 836-9295
- Bought with: Anthony Pepe | American Homes Realty Group (800) 913-8384
- Source: NTREIS MLS-TX | MLS#: 21324453

Property Details
Status
Closed
Type
Single Family Residence
No. of Stories
1
County
City
Neighborhood
--
Year Built
2022
HOA Fees
$47.67/mo
Finished Area
1,908 sqft
Lot Size
0.15 acre lot
Basement Area
- sqft
MLS Name
NTREIS MLS
MLS Number
21324453
MLS Status
Closed
Cumulative Days on Market
4

Continue Your Journey in App
Find your dream home, receive real-time updates, and many more!
Continue Your Journey in App
Find your dream home, receive real-time updates, and many more!
Location
HOA Management
Essex Association Management
HOA Fees
$572/ Annually
Amenities
 Amenities and services may be covered by one or multiple associations and service providers.
 Maintenance
 AssociationManagement
AllFacilities
Disclaimer: Amenities are based on third-party information and may vary; buyers must independently verify all amenities, as information is deemed reliable but not guaranteed.
Facts & Features
Rooms
Bedrooms & bathrooms
Bedrooms: 4
Bathrooms: 2
FullBath
Level: First
Area: 0.00 Square Feet
Dimensions: 0 x 0
PrimaryBathroom
Level: First
Area: 0.00 Square Feet
Dimensions: 0 x 0
Kitchen
Level: First
Area: 195.00 Square Feet
Dimensions: 15 x 13
LivingRoom
Level: First
Area: 462.00 Square Feet
Dimensions: 22 x 21
Bedroom
Level: First
Area: 156.00 Square Feet
Dimensions: 12 x 13
Bedroom
Level: First
Area: 168.00 Square Feet
Dimensions: 12 x 14
Bedroom
Level: First
Area: 156.00 Square Feet
Dimensions: 12 x 13
PrimaryBedroom
Level: First
Area: 391.00 Square Feet
Dimensions: 17 x 23
Interior
Flooring
Carpet, Wood
Exterior Features
Private Yard
Interior Features
Eat In Kitchen, Granite Counters, High Speed Internet, Kitchen Island, Open Floorplan, Smart Home, Cable Tv, Wired For Sound
Heating
Central, Electric, Energy Star Qualified Equipment
Cooling
Central Air, Ceiling Fans, Electric, Energy Star Qualified Equipment
Appliances
Dishwasher, Electric Cooktop, Electric Oven, Electric Range, Electric Water Heater, Disposal, Microwave, Tankless Water Heater
Construction
Year Built
Year Built: 2022
Home type
Single Family Residence
Construction Materials
Brick
Architectural Style
Traditional, Detached
Foundation Details
Slab
Roof
Shingle
Utilities & Energy
Pool Features
None
Fireplace Features
Bedroom
Parking Features
Driveway, Garage Faces Front, Garage, Garage Door Opener
Utilities
Municipal Utilities, Sewer Available, Underground Utilities, Water Available, Cable Available
Security Features
Prewired, Security System, Smoke Detectors
Other Features
Lot Features
Subdivision, Sprinkler System, Few Trees
Patio And Porch Features
Covered
Subdivision Name
Valor Farms
Tenant Pays
All Utilities, Insurance, Pest Control, Security
Community Features
Community Mailbox, Curbs, Sidewalks
Disclosures
Municipal Utility District Disclosure
Price History
| Date | Event | Price |
|---|---|---|
07/12/2026 Source: | Sold | $2,295 $1/sqft |
07/07/2026 Source: | Price Decreased | $2,295 -99.22% $1/sqft |
07/06/2026 Source: | Price Decreased | $294,995 -1.01% $155/sqft |
06/27/2026 Source: | Price Decreased | $298,000 -0.67% $156/sqft |
06/03/2026 Source: | Listed for Sale | $299,995 +3.63% $157/sqft |

Show more
Nearby Homes
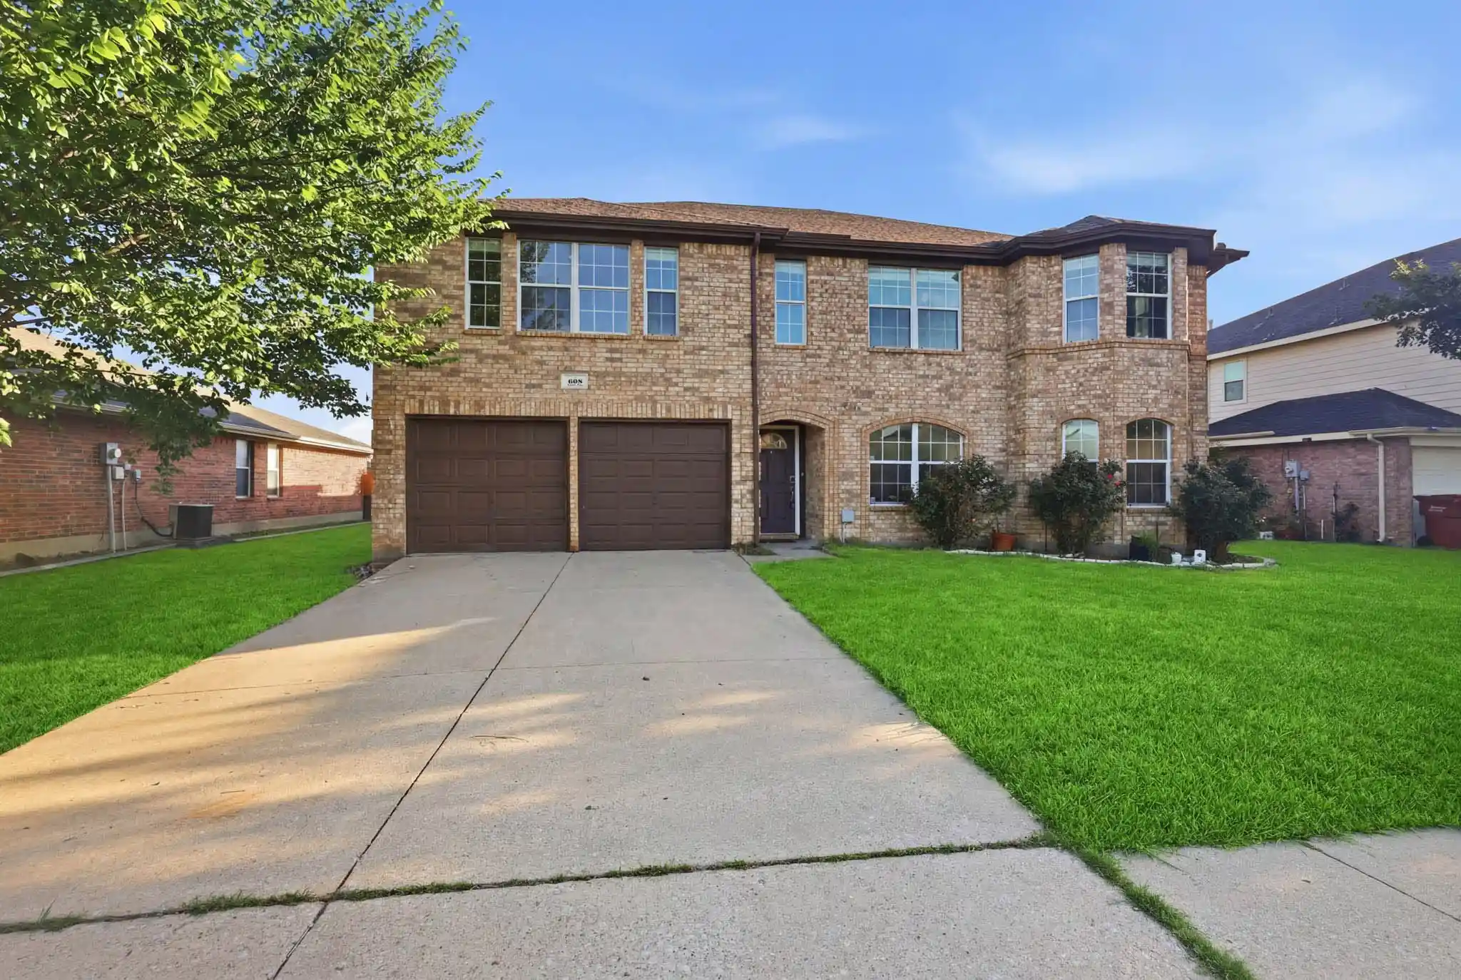
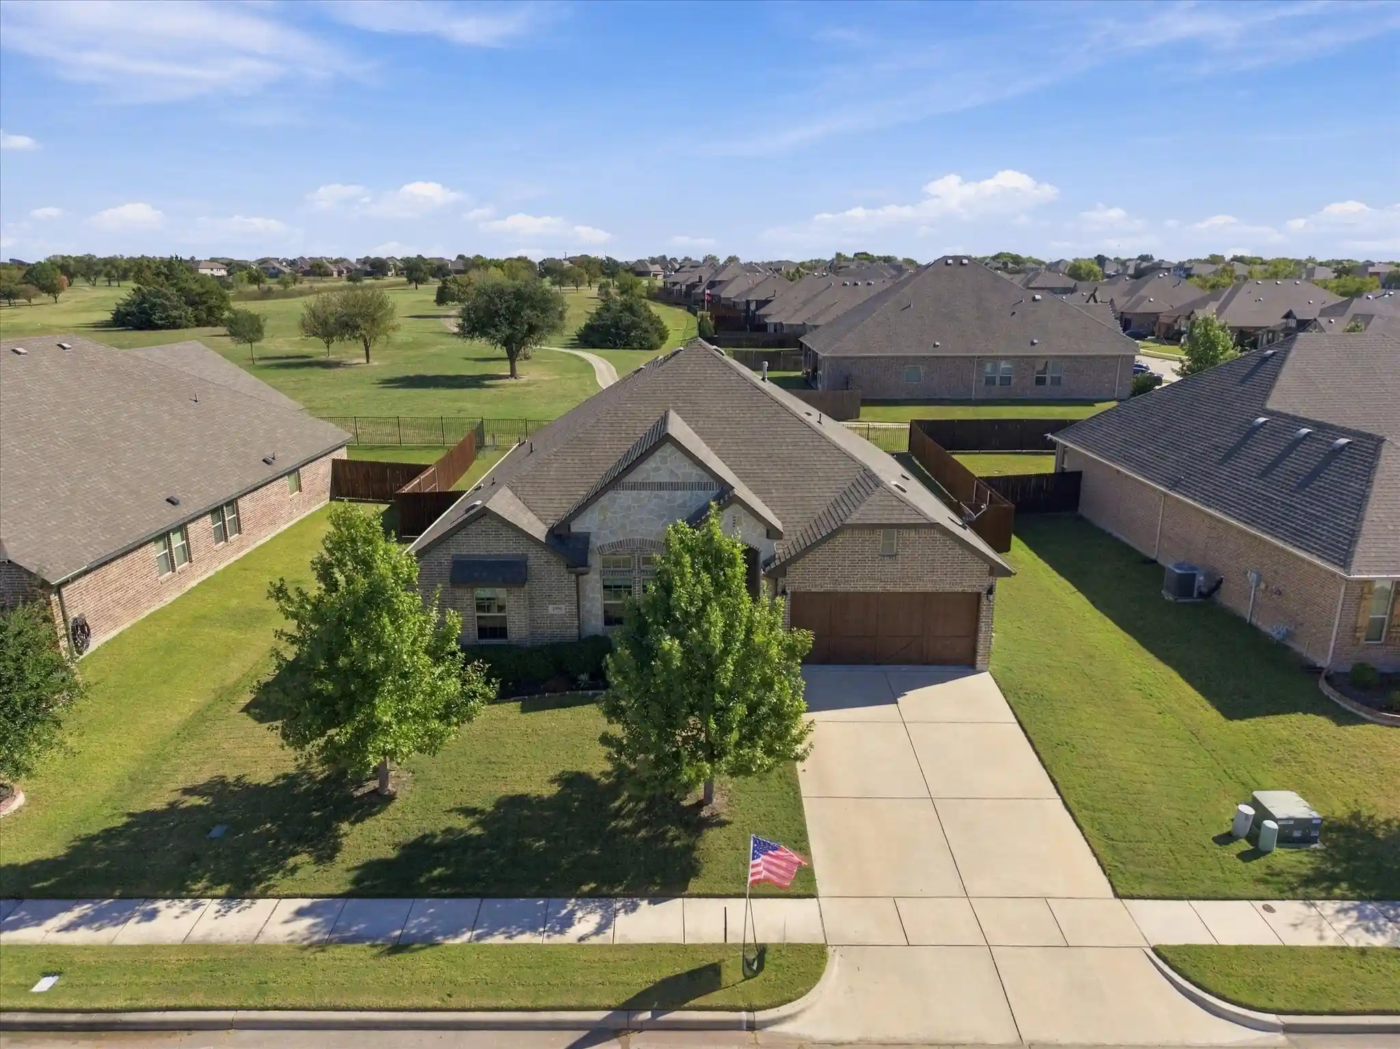
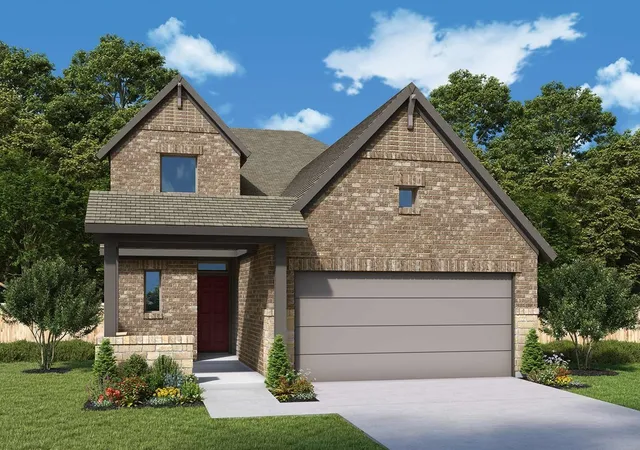
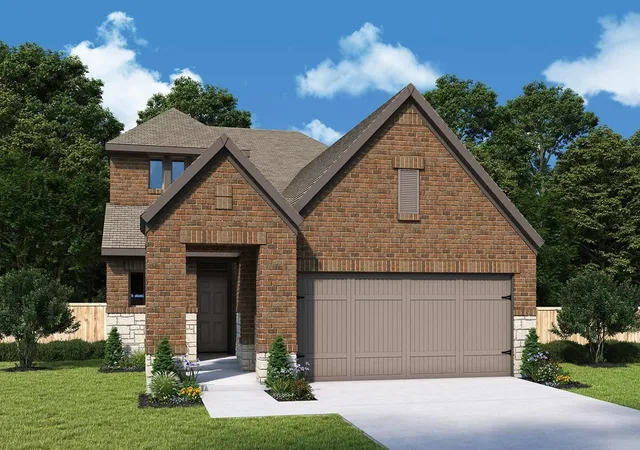
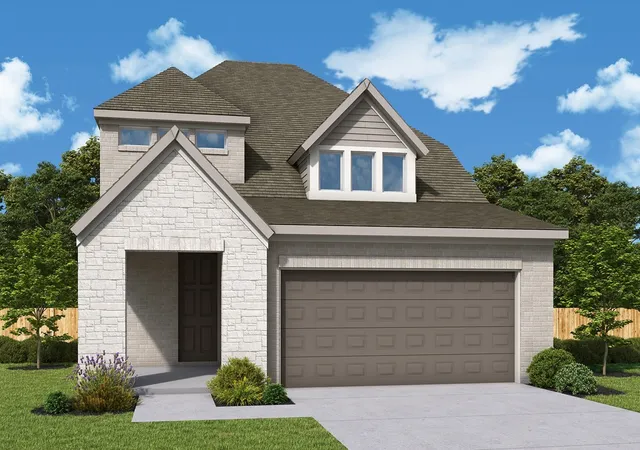
Find Homes by Property Features in Josephine, TX
Nearby New Homes For Sale

Based on information from the North Texas Real Estate Information Systems, Inc., through Nov 05, 2026, 12:45PM. Information is provided exclusively for consumers’ personal, non-commercial use. It may not be used for any purpose other than to identify prospective properties consumers may be interested in purchasing. Data is deemed reliable but is not guaranteed accurate. This website may not include listings or property addresses of sellers who have directed their listing brokers to withhold their listing or their property address from display on the Internet. ©2026 North Texas Real Estate Information Systems, Inc. All Rights Reserved.
 Advertising Broker: Michelle Brecker | Pathway To Home Realty
