- Overview
- Description
- Property Details
- Location
- HOA Management
- Facts & Features
- Getting Around
- Nearby Homes



$294,995
Monthly Est:$1,468
 4 Beds
 2 Baths
2 full baths
 1,908sqft
2928 Shoemaker Dr, Josephine, TX 75189
$294,995
$1,468/moEst:
Get Pre-Approved
Single Family Residence
Built in 2022
$47.67/mo HOA
0.15 acre lot
$155/sq.ft
Description
Investors wanted!!!!
2928 Shoemaker Drive presents an opportunity to acquire a well-maintained, income-producing single-family rental located within the desirable Valor Farms community in Royse City, Texas. Unlike vacant homes requiring marketing, repairs, or tenant placement, this property offers immediate rental income through an existing lease, minimizing downtime while providing predictable cash flow from the date of closing.
Constructed in 2022, the residence offers modern finishes, energy-efficient systems, and smart-home technology that help reduce future maintenance costs and support long-term tenant satisfaction.
Current Monthly Rent: $2,295
Annual Gross Scheduled Income: $27,540
Occupancy: 100% thru July 19, 2027
This asset is well suited for:
• Buy-and-hold investors
• 1031 Exchange buyers
• First-time rental property investors
• Portfolio expansion
• Passive income investors
• Self-directed IRA investors
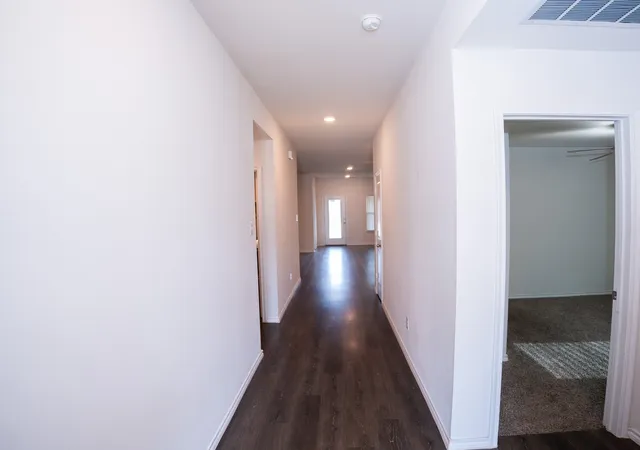
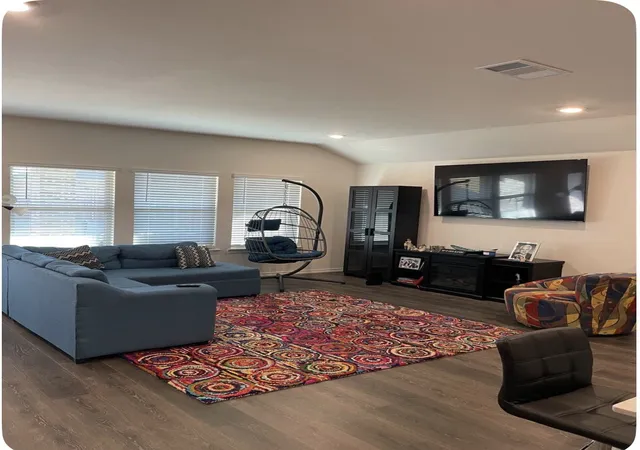
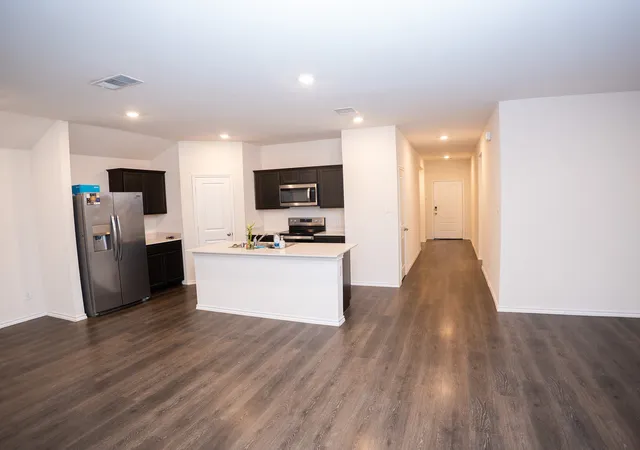
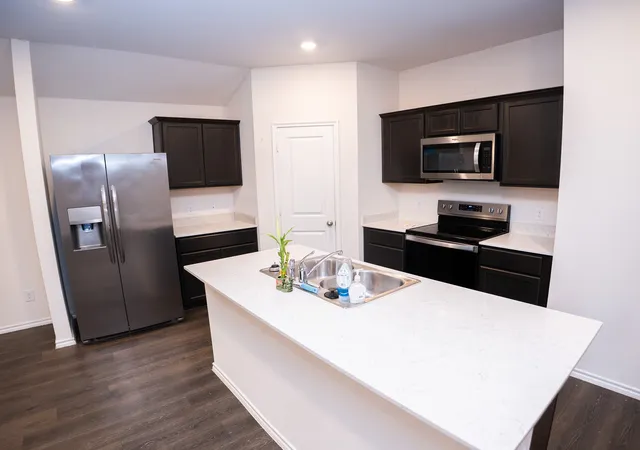
Interior: Open-concept living, Spacious family room, Quartz countertops, Stainless steel appliances, Energy-efficient windows, Luxury flooring, Smart thermostat, Smart door lock, Walk-in closets, Modern lighting package, WASHER, DRYER and REFRIGERATOR INCLUDED!!!
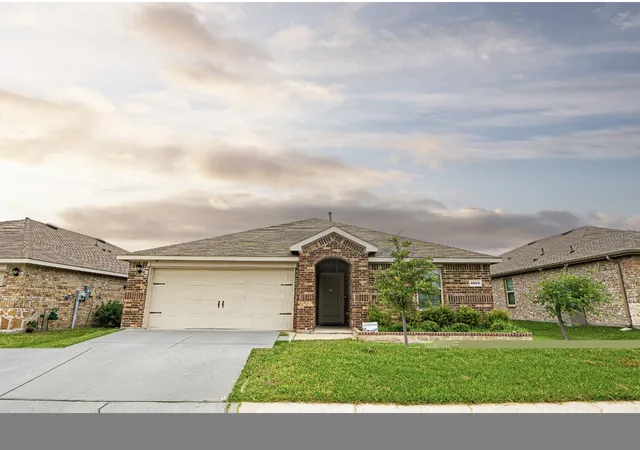
Exterior: Covered rear patio, Landscaped yard, Attached Garage
Community Amenities: Community swimming pool, Walking trails, Playground, Soccer field, Sand volleyball, Fishing pond, Dog park, Green spaces
Location Advantages
Nearby conveniences include: Interstate 30, Rockwall employment corridor, Lake Ray Hubbard, Shopping centers, Restaurants, Healthcare facilities, Public schools in the Neighborhood, Downtown Royse City
Royse City continues to benefit from strong residential growth driven by expanding employment opportunities throughout the Dallas–Fort Worth Metroplex.
Survey is available. Buyer should verify all measurements. This is not a distressed property.
- Houzeo last checked: 14 minutes ago
- Listing updated: July 24, 2026 at 8:13 pm
- Listing Provided by: Len Roof | JPAR - Central Metro (972) 836-9295
- Source: NTREIS MLS-TX | MLS#: 21287980

Property Details
Status
Active
Type
Single Family Residence
No. of Stories
1
County
City
Neighborhood
--
Year Built
2022
HOA Fees
$47.67/mo
Finished Area
1,908 sqft
Lot Size
0.15 acre lot
Basement Area
- sqft
MLS Name
NTREIS MLS
MLS Number
21287980
MLS Status
Active
Cumulative Days on Market
53

Continue Your Journey in App
Find your dream home, receive real-time updates, and many more!
Download App
Continue Your Journey in App
Find your dream home, receive real-time updates, and many more!
Location
HOA Management
Essex Association Management
HOA Fees
$572/ Annually
Amenities
 Amenities and services may be covered by one or multiple associations and service providers.
 Maintenance
 AllFacilities
AssociationManagement
Disclaimer: Amenities are based on third-party information and may vary; buyers must independently verify all amenities, as information is deemed reliable but not guaranteed.
Facts & Features
Rooms
Bedrooms & bathrooms
Bedrooms: 4
Bathrooms: 2
FullBath
Level: First
Area: 0.00 Square Feet
Dimensions: 0 x 0
PrimaryBathroom
Level: First
Area: 0.00 Square Feet
Dimensions: 0 x 0
Kitchen
Level: First
Area: 195.00 Square Feet
Dimensions: 15 x 13
LivingRoom
Level: First
Area: 462.00 Square Feet
Dimensions: 22 x 21
Bedroom
Level: First
Area: 156.00 Square Feet
Dimensions: 12 x 13
Bedroom
Level: First
Area: 168.00 Square Feet
Dimensions: 12 x 14
Bedroom
Level: First
Area: 156.00 Square Feet
Dimensions: 12 x 13
PrimaryBedroom
Level: First
Area: 391.00 Square Feet
Dimensions: 17 x 23
Interior
Window Features
Window Coverings
Cooling
Central Air, Ceiling Fans, Electric, Energy Star Qualified Equipment
Appliances
Dishwasher, Electric Cooktop, Electric Oven, Electric Range, Electric Water Heater, Disposal, Microwave, Tankless Water Heater
Flooring
Carpet, Wood
Heating
Central, Electric, Energy Star Qualified Equipment
Exterior Features
Private Yard
Interior Features
Eat In Kitchen, Granite Counters, High Speed Internet, Kitchen Island, Open Floorplan, Smart Home, Cable Tv, Wired For Sound
Construction
Year Built
Year Built: 2022
Home type
Single Family Residence
Foundation Details
Slab
Architectural Style
Traditional, Detached
Construction Materials
Brick
Roof
Shingle
Utilities & Energy
Utilities
Municipal Utilities, Sewer Available, Underground Utilities, Water Available, Cable Available
Parking Features
Driveway, Garage Faces Front, Garage, Garage Door Opener
Fireplace Features
Bedroom
Pool Features
None
Laundry Features
Washer Hookup, Dryer Hookup, Electric Dryer Hookup
Security Features
Prewired, Security System, Smoke Detectors
Other Features
Patio And Porch Features
Covered
Disclosures
Deed Restriction, Municipal Utility District Disclosure
Subdivision Name
Valor Farms
Community Features
Community Mailbox, Curbs, Sidewalks
Lot Features
Subdivision, Sprinkler System, Few Trees
Price History
| Date | Event | Price |
|---|---|---|
07/06/2026 Source: | Price Decreased | $294,995 -1.01% $155/sqft |
06/27/2026 Source: | Price Decreased | $298,000 -0.67% $156/sqft |
06/03/2026 Source: | Listed for Sale | $299,995 $157/sqft |
06/03/2026 Source: | Price Decreased | $299,995 -4.76% $157/sqft |
07/08/2025 Source: | Listing Removed | $315,000 $165/sqft |

Show more
Nearby Homes


Find Homes by Property Features in Josephine, TX
Nearby New Homes For Sale

Based on information from the North Texas Real Estate Information Systems, Inc., through Oct 10, 2026, 01:45PM. Information is provided exclusively for consumers’ personal, non-commercial use. It may not be used for any purpose other than to identify prospective properties consumers may be interested in purchasing. Data is deemed reliable but is not guaranteed accurate. This website may not include listings or property addresses of sellers who have directed their listing brokers to withhold their listing or their property address from display on the Internet. ©2026 North Texas Real Estate Information Systems, Inc. All Rights Reserved.
 Advertising Broker: Michelle Brecker | Pathway To Home Realty