- Overview
- Description
- Property Details
- Location
- Facts & Features
- Getting Around
- Nearby Homes

Street View
$309,900
Monthly Est:$1,542
 3 Beds
 2 Baths
1 full bath + 1 half bath
 1,350sqft
29284 Rouville Rd, Lacombe, LA 70445
$309,900
$1,542/moEst:
Get Pre-Approved
Single Family Residence
Built in 2018
$-- HOA
2.1 acres lot
$230/sq.ft
Description
BACK ON THE MARKET due to Buyer financing falling through.
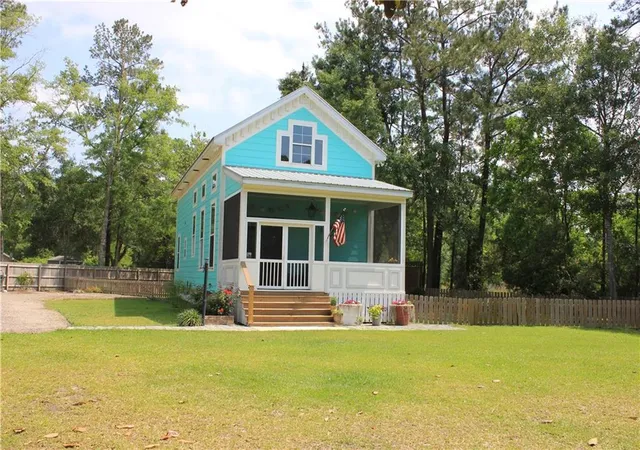
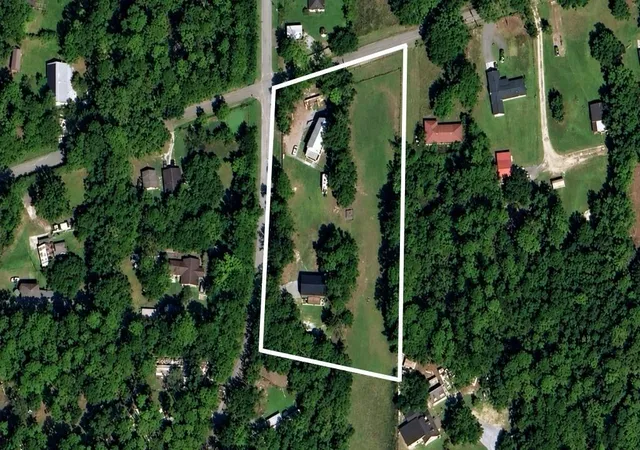
Tucked away on 2.1 private acres in the heart of Lacombe, this exceptional custom-built retreat offers the perfect blend of timeless craftsmanship, peaceful country living, and endless possibilities. Whether you envision adding a guest cottage, building a larger home, or creating your own backyard oasis with a pool, this property provides the space and flexibility to make it your own.
A welcoming screened porch invites you to unwind while overlooking the tranquil grounds. Inside, French doors open to a breathtaking living room filled with natural light from oversized windows, soaring ceilings, exposed wood beams, and a stunning Ralph Lauren chandelier that creates an unforgettable first impression.
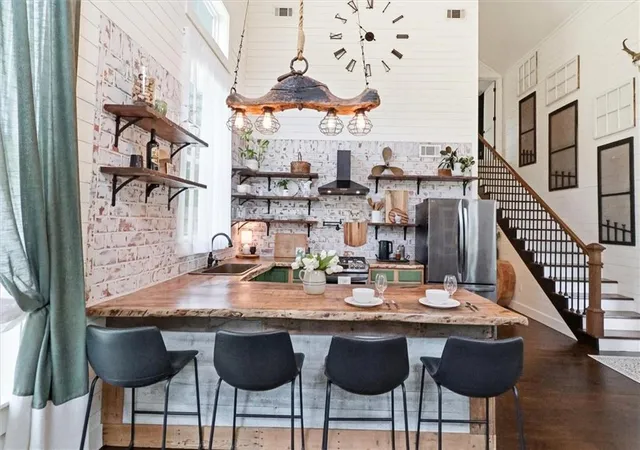
The custom kitchen is a true showpiece, featuring handcrafted pecan countertops, exposed brick accents, stainless steel appliances, and warm architectural details that perfectly balance elegance and function.
The main level offers two bedrooms, a full bath, pantry, and conveniently located laundry area. The two bedrooms can easily be combined into one spacious primary suite, as the beautiful heart pine flooring extends beneath the existing wall, allowing for an effortless redesign without replacing the flooring.
Upstairs, the private owner's retreat is a peaceful sanctuary featuring a cozy fireplace, inviting reading nook, fold-down artist's workbench, built-in gun safe, walk-in closet, and half bath—creating a unique space that blends comfort, creativity, and functionality.
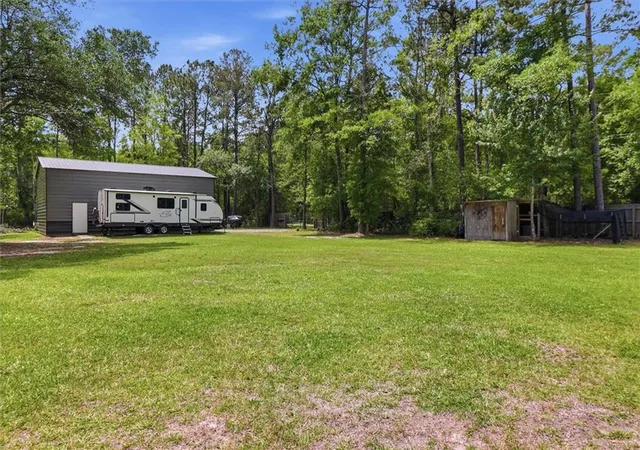
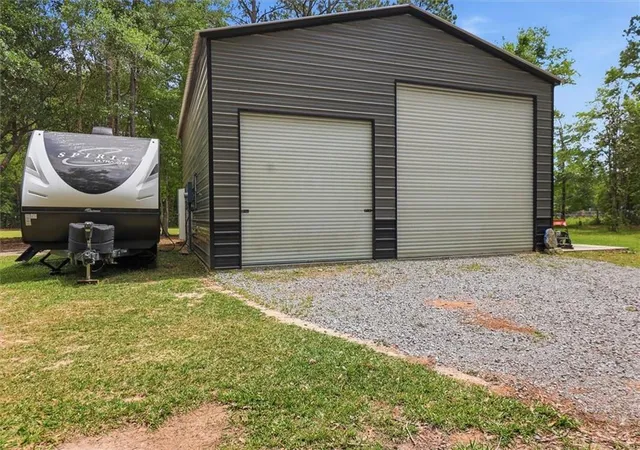
Step outside and experience the lifestyle you've been dreaming of. The expansive acreage provides room for gardens, chickens, a future pool, or even an additional residence. The impressive 30' x 40' warehouse features concrete floors, electricity, and two overhead doors, offering exceptional space for a workshop, recreational vehicles, equipment, or a home-based business. The front entrance is already prewired for an electric gate, adding convenience and future value.
Ideally situated between Mandeville and Slidell, this unique property offers easy access to Big Branch Marsh National Wildlife Refuge, the Tammany Trace, shopping, dining, highly regarded schools, and the many recreational opportunities along Lake Pontchartrain. Located in desirable Flood Zone C, where flood insurance is not required by most lenders, this remarkable property is a rare opportunity to enjoy privacy, versatility, and distinctive custom design in one of St. Tammany Parish's most desirable settings.
- Houzeo last checked: 9 hours ago
- Listing updated: September 10, 2026 at 12:59 am
- Listing Provided by: Allison Vencil (985) 400-4141 | Compass Mandeville (985) 626-5695
- Source: New Orleans Metropolitan AOR (NOMAR) MLS-LA | MLS#: 2558544

Property Details
Status
Active Under Contract
Type
Single Family Residence
No. of Stories
-
County
City
Neighborhood
--
Year Built
2018
HOA Fees
-
Finished Area
1,350 sqft
Lot Size
2.1 acres lot
Basement Area
- sqft
MLS Name
New Orleans Metropolitan AOR (NOMAR) MLS
MLS Number
2558544
MLS Status
ActiveUnderContract
Days on Market
145

Continue Your Journey in App
Find your dream home, receive real-time updates, and many more!
Download App
Continue Your Journey in App
Find your dream home, receive real-time updates, and many more!
Location
Facts & Features
Rooms
Bedrooms & bathrooms
Bedrooms: 3
Bathrooms: 2
Bedroom
Level: First
Area: 99.00 Square Feet
Dimensions: 9x11
Bedroom
Level: First
Area: 72.75 Square Feet
Dimensions: 7.5x9.7
PrimaryBedroom
Level: Second
Area: 209.00 Square Feet
Dimensions: 11x19
Kitchen
Level: First
Area: 180.50 Square Feet
Dimensions: 9.5x19
LivingRoom
Level: First
Area: 319.20 Square Feet
Dimensions: 19x16.8
Interior
Sewer
Septic Tank
Appliances
Oven, Range, Refrigerator
Exterior Features
Fence, Outdoor Shower
Interior Features
Ceiling Fans, Cathedral Ceilings, High Ceilings, Pantry, Stainless Steel Appliances, Vaulted Ceilings
Heating
Central
Cooling
Central Air, One Unit
Construction
Year Built
Year Built: 2018
Home type
Single Family Residence
Foundation Details
Raised
Architectural Style
Cottage
Property Condition
Excellent
Roof
Metal
Construction Materials
Hardboard
Utilities & Energy
Pool Features
None
Fireplace Features
None
Parking Features
Detached, Garage, Three Or More Spaces, Boat, Rv Access Parking
Water Source
Well
Laundry Features
Washer Hookup, Dryer Hookup
Other Features
Subdivision Name
Not A Subdivision
Lot Features
One To Five Acres, Outside City Limits
Price History
| Date | Event | Price |
|---|---|---|
09/10/2026 Source: | Contingent (Active Under Contract) | $309,900 $230/sqft |
07/15/2026 Source: | Listed for Sale | $309,900 -15.10% $230/sqft |
05/16/2026 Source: | Off Market | $365,000 $270/sqft |
05/05/2026 Source: | Listed for Sale | $365,000 $270/sqft |

Getting Around 29284 Rouville Rd
Bike Score®

Somewhat Bikeable
35/100
Walk Score®

Car-Dependent
4/100
Data provided by Redfin
Nearby Homes




Find Homes by Property Features in Lacombe, LA
Nearby New Homes For Sale


Based on information from the ROAM MLS through Oct 09, 2026, 02:30PM. IDX information is provided exclusively for consumers' personal, non-commercial use. It may not be used for any purpose other than to identify prospective properties consumers may be interested in purchasing. Data is deemed reliable but is not guaranteed accurate by the MLS. This website may not include listings or property addresses of sellers who have directed their listing brokers to withhold their listing or their property address from display on the Internet. © 2026 ROAM MLS. All Rights Reserved.
 Advertising Broker: Jared Andrew English | Congress Realty, Inc