- Overview
- Description
- Property Details
- Location
- Facts & Features
- Getting Around
- Nearby Homes



$270,000
Monthly Est:$1,344
 4 Beds
 3 Baths
3 full baths
 2,280sqft
293 E Shawna Ct, Hernando, FL 34442
$270,000
$1,344/moEst:
Get Pre-Approved
Manufactured Home
Built in 2001
$-- HOA
2.3 acres lot
$118/sq.ft
Description
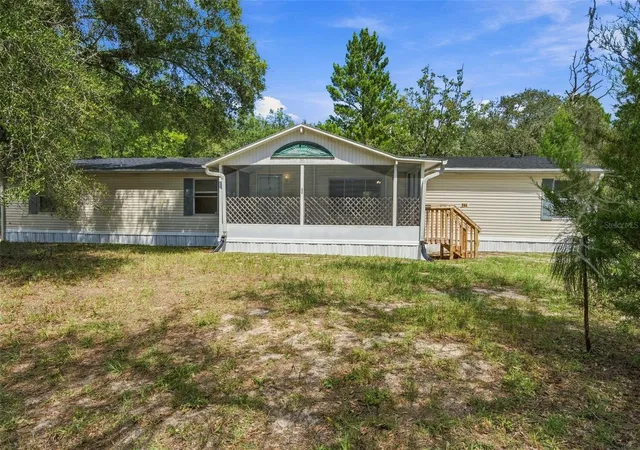
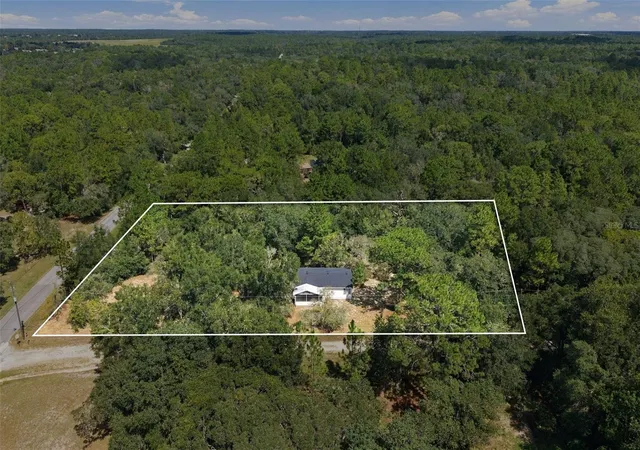
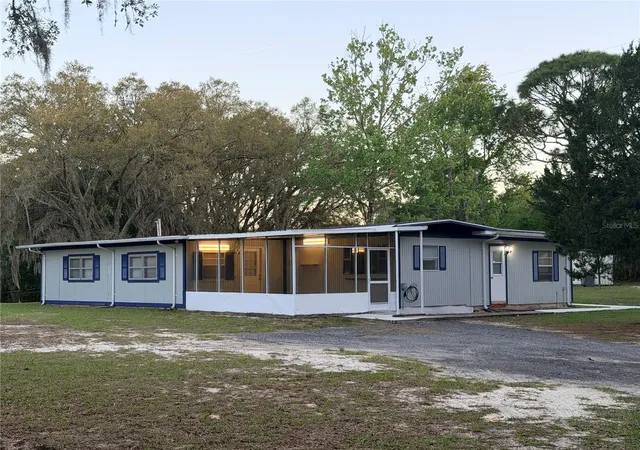
Beautifully remodeled with fresh finishes and major updates, this 4-bedroom, 3-bathroom home offers a peaceful setting on a spacious 2.3-acre corner lot in Crystal Hill Mini Farms! Trees surround the property, creating a natural backdrop with room to spread out and enjoy the quiet outdoors. From the NEW roof on the main home to the new luxury vinyl plank flooring throughout, the improvements bring renewed appeal inside and out. A dedicated office and a bonus room adjoining the primary bedroom provide additional space and flexibility.
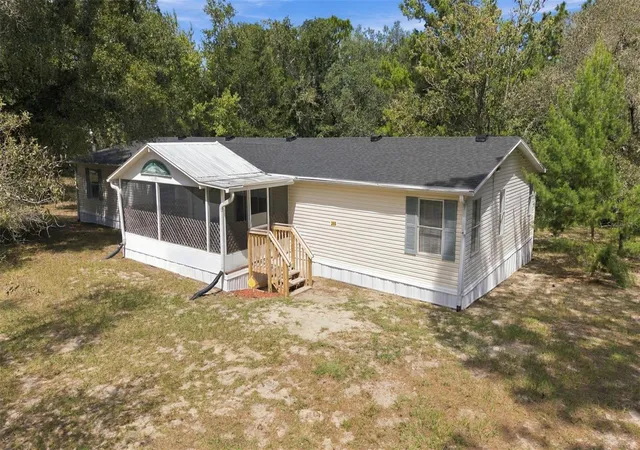
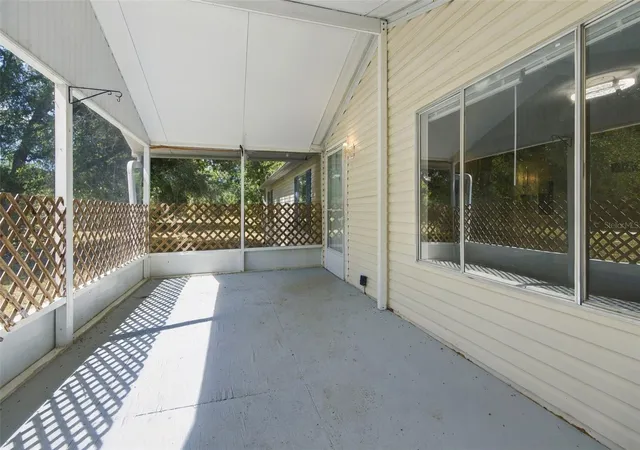
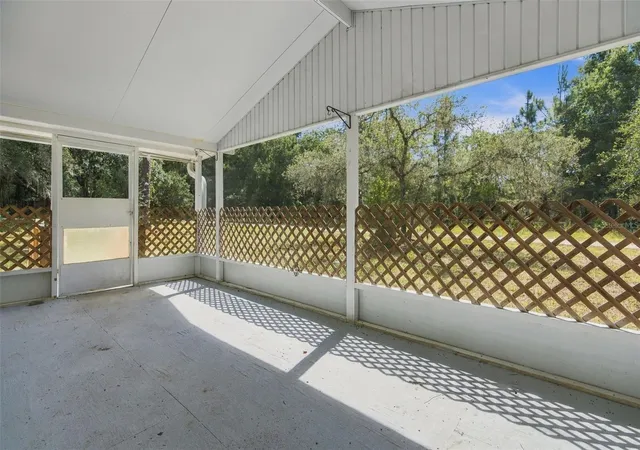
The kitchen shines with NEW stainless steel appliances, including a range, dishwasher, and refrigerator, complemented by refinished cabinets and counters. Freshly painted walls and ceilings, along with new lighting and fans in the living room and kitchen, create a bright, warm, inviting feel. Bathroom improvements include new toilets and a new vanity sink and faucet in the guest bathroom. New wood front stairs welcome you home, while the newly resurfaced, fully screened front Florida room offers a relaxing spot to start your morning or unwind amid the surrounding greenery. Durable fiberglass steps at the rear provide convenient access to the peaceful outdoor setting.
Updates continue with a NEW 50-gallon water heater, a new heater for the A/C system, a new thermostat, and select ductwork replacement. Well improvements include a new bladder tank, new piping, and a new Whirlpool well filter. Additional updates include new water shut-off valves in the kitchen and bathrooms and replacement of most of the home’s skirting. With a freshly remodeled interior, generous acreage, and a tranquil, tree-lined setting, this property offers room to settle in, spread out, and enjoy!
- Houzeo last checked: 12 hours ago
- Listing updated: September 29, 2026 at 10:51 am
- Listing Provided by: Chris Marcic (352) 440-3228 | MEEK REAL ESTATE SALES, LLC (352) 364-4132
- Source: Stellar MLS-FL | MLS#: OM732991

Property Details
Status
Active
Type
Manufactured Mobile Home
No. of Stories
-
County
City
Neighborhood
--
Year Built
2001
HOA Fees
-
Finished Area
2,280 sqft
Lot Size
2.3 acres lot
Basement Area
- sqft
MLS Name
Stellar MLS
MLS Number
OM732991
MLS Status
Active
Days on Market
9
Cumulative Days on Market
1

Continue Your Journey in App
Find your dream home, receive real-time updates, and many more!
Download App
Continue Your Journey in App
Find your dream home, receive real-time updates, and many more!
Location
Facts & Features
Rooms
Bedrooms & bathrooms
Bedrooms: 4
Bathrooms: 3
Living Room
Level: First
Area: 310.98 Square Feet
Dimensions: 14.6x21.3
Dining Room
Level: First
Area: 136.87 Square Feet
Dimensions: 14.11x9.7
Primary Bedroom
Level: First
Area: 264.60 Square Feet
Dimensions: 14.7x18
Primary Bathroom
Level: First
Area: 122.01 Square Feet
Dimensions: 14.7x8.3
Bonus Room
Level: First
Area: 142.59 Square Feet
Dimensions: 14.7x9.7
Kitchen
Level: First
Area: 208.74 Square Feet
Dimensions: 14.7x14.2
Office
Level: First
Area: 158.03 Square Feet
Dimensions: 11.2x14.11
Bathroom 2
Level: First
Area: 53.68 Square Feet
Dimensions: 6.1x8.8
Laundry
Level: First
Area: 66.00 Square Feet
Dimensions: 7.5x8.8
Bedroom 2
Level: First
Area: 171.99 Square Feet
Dimensions: 14.7x11.7
Bedroom 3
Level: First
Area: 216.00 Square Feet
Dimensions: 18x12
Bedroom 4
Level: First
Area: 134.42 Square Feet
Dimensions: 11.1x12.11
Bathroom 3
Level: First
Area: 39.20 Square Feet
Dimensions: 8x4.9
Interior
Exterior Features
None
Sewer
Septic Tank
Heating
Central, Electric
Appliances
Dishwasher, Range, Range Hood, Refrigerator
Window Features
Blinds
Flooring
Luxury Vinyl
Interior Features
Built In Features, Ceiling Fans(s), Split Bedroom, Vaulted Ceiling(s), Walk In Closet(s)
Cooling
Central Air
Construction
Year Built
Year Built: 2001
Home type
Manufactured Home
Foundation Details
Pillar/post/pier
Construction Materials
Vinyl Siding
Roof
Metal, Shingle
Utilities & Energy
Laundry Features
Inside, Laundry Room
Utilities
Electricity Connected
Water Source
Well
Other Features
Subdivision Name
Crystal Hills Mini Farms Unit 02 Unrec
Price History
| Date | Event | Price |
|---|---|---|
09/28/2026 Source: | Listed for Sale | $270,000 $118/sqft |

Nearby Homes

Find Homes by Property Features in Hernando, FL
Nearby New Homes For Sale

Based on information from Stellar MLS® through Oct 07, 2026, 06:00AM as submitted to and distributed by MLS GRID. All data is obtained from various sources and may not have been verified by the broker or MLS GRID. Supplied Open House Information is subject to change without notice. All information should be independently reviewed and verified for accuracy. Properties may or may not be listed by the office/agent presenting the information. IDX information is provided exclusively for consumers’ personal non-commercial use. It may not be used for any purpose other than to identify prospective properties consumers may be interested in purchasing. The data is deemed reliable but is not guaranteed by MLS GRID. The use of the MLS GRID Data may be subject to an end-user license agreement prescribed by the Member Participant’s applicable MLS, if any, and as amended from time to time. © 2026 Stellar MLS. All Rights Reserved.
 Advertising Broker: Fred McGill | Simple Showing, Inc