- Overview
- Description
- Property Details
- Location
- Facts & Features
- Getting Around
- Nearby Homes



Listed by: Foss & Russell Group | BHHS Verani Seacoast (603) 431-8977
$749,900
Monthly Est:$3,733
 2 Beds
 3 Baths
1 full bath + 1 half bath
 2,037sqft
293 Peverly Hill Rd #2, Portsmouth, NH 03801
$749,900
$3,733/moEst:
Get Pre-Approved
Townhouse
Built in 2021
$-- HOA
-- sqft lot
$368/sq.ft
Description
Move-In Ready Portsmouth Townhome | Built in 2021 | Minutes to Downtown Portsmouth & Rye Beach
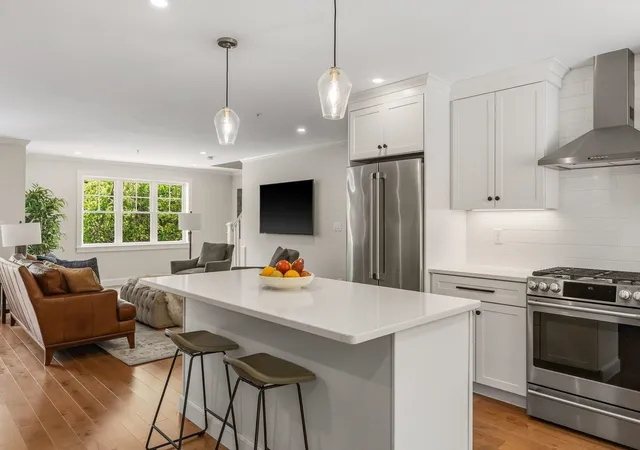
Why wait for new construction when you can move right into this beautifully upgraded 2-bedroom, 2.5-bath townhouse built in 2021, offering more than 2,000 square feet of thoughtfully designed living space in one of Portsmouth's most convenient and desirable locations. Nestled in a quiet community surrounded by conservation land, this exceptional home offers peaceful living just minutes from downtown Portsmouth, Rye Beach, shopping, dining, Route 33, I-95, the YMCA, and the Urban Forestry Center.
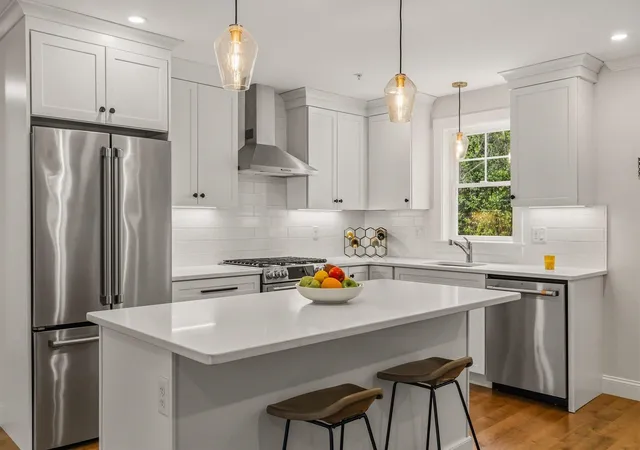
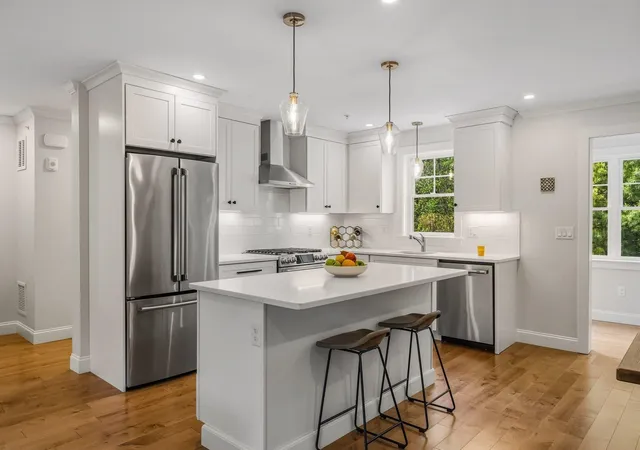
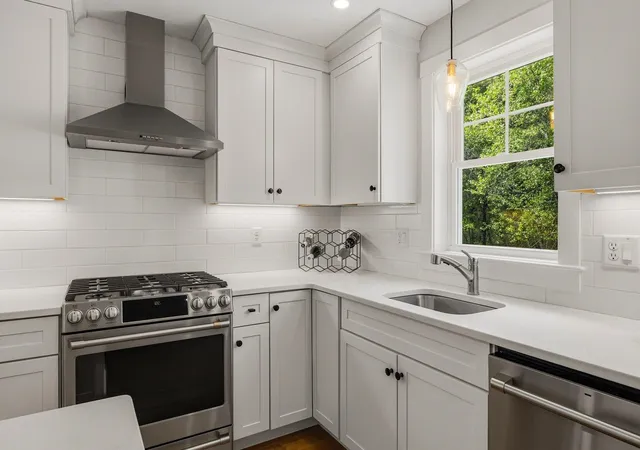
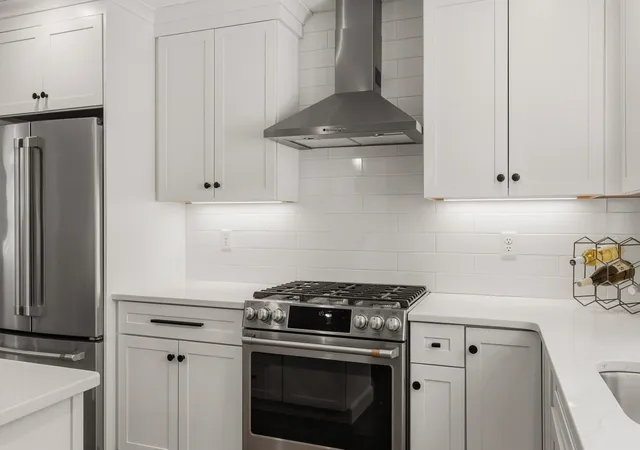
Designed for today's lifestyle, the open-concept main level features beautiful maple hardwood flooring, quartz countertops, soft-close cabinetry, abundant natural light, central air conditioning providing year-round comfort, and a covered outside porch perfect for relaxing outside.
Upstairs also has beautiful maple hardwood flooring throughout. A spacious primary suite offers vaulted ceilings, a walk-in closet, and a spa-inspired en-suite bath featuring custom tile, premium finishes, and dual shower heads. A generously sized second bedroom, an additional full bath, and convenient second-floor laundry complete the upper level.
The finished walkout lower level provides exceptional flexibility with a spacious bonus room that has full AC and heat and direct access to a private patio, making it ideal for a home office, fitness room, media room, guest space, or playroom.
- Houzeo last checked: 6 hours ago
- Listing updated: September 12, 2026 at 11:41 am
- Source: NEREN/Prime MLS-NH | MLS#: 5096037

Property Details
Status
Active Under Contract
Type
Townhouse
No. of Stories
-
County
City
Neighborhood
--
Year Built
2021
HOA Fees
-
Finished Area
2,037 sqft
Lot Size
-- sqft lot
Basement Area
- sqft
MLS Name
NEREN/Prime MLS
MLS Number
5096037
MLS Status
(31) Under Contract - Active Under Contract
Days on Market
108

Continue Your Journey in App
Find your dream home, receive real-time updates, and many more!
Download App
Continue Your Journey in App
Find your dream home, receive real-time updates, and many more!
Location
Facts & Features
Rooms
Bedrooms & bathrooms
Bedrooms: 2
Bathrooms: 3
Interior
Sewer
Public
Interior Features
Ceiling Fan(s), Dining Area, Kitchen Island, Primary Br W/ Ba, Vaulted Ceiling(s)
Appliances
Dishwasher, Dryer, Microwave, Gas Range, Refrigerator, Washer
Exterior Features
Patio, Covered Porch, Window Screens
Flooring
Hardwood, Tile
Cooling
Central Air
Heating
Forced Air
Construction
Year Built
Year Built: 2021
Home type
Townhouse
Property Condition
Existing
Foundation Details
Concrete
Architectural Style
Townhouse
Roof
Architectural Shingle
Construction Materials
Wood Frame
Utilities & Energy
Water Source
Public
Utilities
Propane
Association Amenities
Insurance, Landscaping, Snow Removal, Trash
Basement
Finished
Parking Features
Driveway, Garage, Visitor
Electric
100 Amp Service, Circuit Breakers
Other Features
Lot Features
Condo Development, Landscaped, Near Golf Course, Near Shopping, Near Public Transit, Near Hospital, Near School(s)
Subdivision Name
Peverly Hill Estates
Price History
| Date | Event | Price |
|---|---|---|
09/07/2026 Source: | Contingent (Active Under Contract) | $749,900 $368/sqft |
09/07/2026 Source: | Listed for Sale | $749,900 -3.23% $368/sqft |
08/06/2026 Source: | Off Market | $774,900 -1.90% $380/sqft |
07/13/2026 Source: | Listed for Sale | $789,900 +44.96% $388/sqft |
07/09/2021 Source: | Sold | $544,900 $268/sqft |

Nearby Homes



Find Homes by Property Features in Portsmouth, NH


Based on information from PrimeMLS Inc. through Oct 09, 2026, 02:32PM. This display of listings may or may not be the entire Compilation from the PrimeMLS database, and PrimeMLS does not guarantee the accuracy of such information. The listing broker's offer of compensation is made only to other real estate licensees who are participant members of PrimeMLS. This information is deemed reliable, but not guaranteed. The data relating to real estate displayed on this display comes in part from the IDX Program of PrimeMLS. The information being provided is for consumers' personal, non- commercial use and may not be used for any purpose other than to identify prospective properties consumers may be interested in purchasing. Data last updated Oct 09, 2026, 02:32PM. © 2026 PrimeMLS, Inc. All Rights Reserved.
 Advertising Broker: Derek Greene | The Greene Realty Group