Savvy Avenue
Powered by 
- 15
- Overview
- Description
- Property Details
- Location
- Facts & Features
- Getting Around
- Nearby Homes
 New Construction
 No HOA

Street View
$1,189,900
Monthly Est:$5,923
 5 Beds
 4 Baths
2 full baths + 1 half bath
 4,652sqft
2930 155th Avenue NE, Andover, MN 55304
$1,189,900
$5,923/moEst:
Get Pre-Approved
Single Family Residence
Built in 2026
$-- HOA
3.43 acres lot
$256/sq.ft
Description
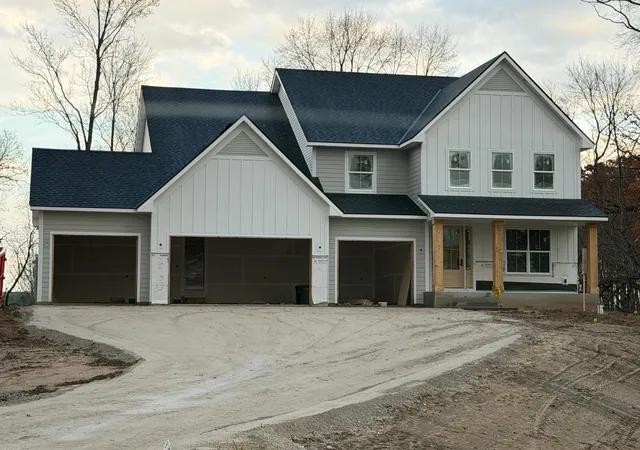
The Hillsboro by Premier Custom Homes is already rising out of the ground on 3.43 private, wooded acres in Harmony Estates — and this is your chance to watch it come to life. Framing is underway now and every finish has already been thoughtfully selected — so all that's left is for you to move in this fall and begin making memories.
At 4,652 finished square feet, the Hillsboro delivers 5 bedrooms, 4 bathrooms, and a walkout basement built for real life — movie nights, home offices, weekend projects, and everything in between.
First Impressions That Last:
Durable LP SmartSide siding meets natural stone accents and striking gable rooflines, giving the Hillsboro serious curb appeal that only gets better with time. Pull into the oversized 4-car garage (43' x 22', with a second garage door opener) and know you've got room for every vehicle, toy, and tool you own.
A Main Level Made for Gathering:
Step inside to an open-concept kitchen with a spacious island — the kind of space that turns into command central during holidays and everyday dinners alike. It flows straight into a great room warmed by a gas fireplace with custom built-ins, the perfect backdrop for cozy nights in. A formal dining room sets the stage for celebrations, while a walk-in pantry, dinette, and mudroom keep daily life running smoothly. Need to work from home? A dedicated main-level office has you covered.
Your Upstairs Retreat:
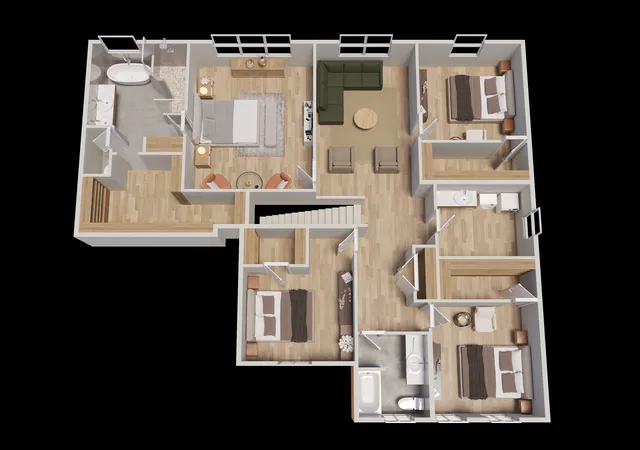
Upstairs, the primary suite feels like a private escape — complete with a tray ceiling, an oversized walk-in closet, and a spa-inspired bath featuring a tiled walk-in shower and a standalone soaking tub made for unwinding. Three additional bedrooms, a versatile loft, and an upstairs laundry room round out a second floor designed to fit every stage of life.
More Room to Live, Below:
The finished walkout basement adds a fifth bedroom, a family room ready for game day or movie marathons, a media nook, and a flexible rec/hobby space — all opening straight out to your backyard and wooded lot.
Finishes That Feel Elevated:
Granite countertops and sleek matte black Moen fixtures bring a polished, modern edge to every kitchen and bath — already selected, already stunning, and ready to be enjoyed from day one.
Watch it grow, then call it home — with construction underway, selections complete, and an estimated October 2026 completion, the Hillsboro is closer to move-in ready than you think.
- Houzeo last checked: 13 minutes ago
- Listing updated: October 29, 2026 at 12:21 am
- Listing Provided by: David G. Wills (763) 670-3678 | Counselor Realty, Inc. (763) 427-8850
- Source: Northstar MLS-MN as distributed by MLS GRID | MLS#: 7105296

Property Details
Status
Active
Type
Single Family Residence
No. of Stories
-
County
City
Neighborhood
--
Year Built
2026
HOA Fees
-
Finished Area
4,652 sqft
Lot Size
3.43 acres lot
Basement Area
- sqft
MLS Name
Northstar MLS
MLS Number
7105296
Days on Market
118

Continue Your Journey in App
Find your dream home, receive real-time updates, and many more!
Continue Your Journey in App
Find your dream home, receive real-time updates, and many more!
Location
Facts & Features
Rooms
Bedrooms & bathrooms
Bedrooms: 5
Bathrooms: 4
Dining Room
Level: Main
Area: 144.00 Square Feet
Dimensions: 12x12
Family Room
Level: Lower
Area: 527.00 Square Feet
Dimensions: 31x17
Bedroom 5
Level: Lower
Area: 216.00 Square Feet
Dimensions: 18x12
Bedroom
Level: Upper
Area: 266.00 Square Feet
Dimensions: 19x14
Flex Room
Level: Lower
Area: 288.00 Square Feet
Dimensions: 18x16
Bedroom 4
Level: Upper
Area: 126.50 Square Feet
Dimensions: 11x11.5
Great Room
Level: Main
Area: 342.00 Square Feet
Dimensions: 18x19
Informal Dining Room
Level: Main
Area: 180.00 Square Feet
Dimensions: 10x18
Kitchen
Level: Main
Area: 270.00 Square Feet
Dimensions: 15x18
Loft
Level: Upper
Area: 209.00 Square Feet
Dimensions: 11x19
Primary Bathroom
Level: Upper
Area: 176.00 Square Feet
Dimensions: 11x16
Pantry (Walk-In)
Level: Main
Area: 63.00 Square Feet
Dimensions: 9x7
Bedroom 2
Level: Upper
Area: 150.00 Square Feet
Dimensions: 12x12.5
Bedroom 3
Level: Upper
Area: 161.00 Square Feet
Dimensions: 14x11.5
Interior
Exterior Features
Stone, Engineered Wood, Shakes, Vinyl
Sewer
Mound Septic, Septic System Compliant Yes, Tank With Drainage Field
Heating
Forced Air, Fireplace(s), Zoned
Cooling
Central Air, Zoned
Appliances
Air To Air Exchanger, Dishwasher, Double Oven, Dryer, Electric Water Heater, Energy Star Qualified Appliances, Exhaust Fan, Humidifier, Microwave, Refrigerator, Stainless Steel Appliances, Wall Oven, Washer, Water Softener Owned
Construction
Year Built
Year Built: 2026
Home type
Single Family Residence
Roof
Age 8 Years Or Less, Architectural Shingle, Asphalt, Pitched
Foundation Details
Poured Concrete
Construction Materials
Concrete, Frame
Utilities & Energy
Parking Features
Attached Garage, Asphalt, Garage Door Opener, Insulated Garage
Electric
200+ Amp Service
Fireplace Features
Family Room, Gas, Living Room, Stone
Water Source
Private, Well
Basement
Drain Tiled, Finished, Full, Storage Space, Sump Basket, Sump Pump, Walkout
Laundry Features
Laundry Room, Upper Level, Washer Hookup
Other Features
Lot Features
Tree Coverage Medium
Subdivision Name
Harmony Ests 3rd Add
Price History
| Date | Event | Price |
|---|---|---|
10/29/2026 Source: | Price Increased | $1,189,900 +366.63% $256/sqft |
06/03/2026 Source: | Listed for Sale | $255,000 $55/sqft |

Nearby Homes
Find Homes by Property Features in Andover, MN
Nearby New Homes For Sale

Based on information submitted to the MLS GRID from the REGIONAL MULTIPLE LISTING SERVICE OF MINNESOTA, INC through Nov 06, 2026, 03:45AM. IDX information is provided exclusively for consumers’ personal, non-commercial use. It may not be used for any purpose other than to identify prospective properties consumers may be interested in purchasing. The data is deemed reliable but is not guaranteed by MLS GRID. The use of the MLS GRID Data may be subject to an end-user license agreement prescribed by the Member Participant’s applicable MLS, if any and as amended from time to time. All data is obtained from various sources and may not have been verified by the broker or MLS GRID. Supplied Open House Information is subject to change without notice. All information should be independently reviewed and verified for accuracy. Properties may or may not be listed by the office/agent presenting the information.
Information deemed reliable but not guaranteed. The property data presented reflects information otherwise available from public records. The real estate broker participating in MLS and providing this information may not have represented the buyer or seller in some or all of the transactions. Listings courtesy of Northstar MLS as distributed by MLS GRID. © 2026 Regional Multiple Listing Service of Minnesota, Inc. All Rights Reserved.
 Advertising Broker: Moe Mossa (Savvy Avenue) (612) 490-1268 | Savvy Avenue, LLC
