- Overview
- Description
- Property Details
- Location
- Facts & Features
- Getting Around
- Nearby Homes

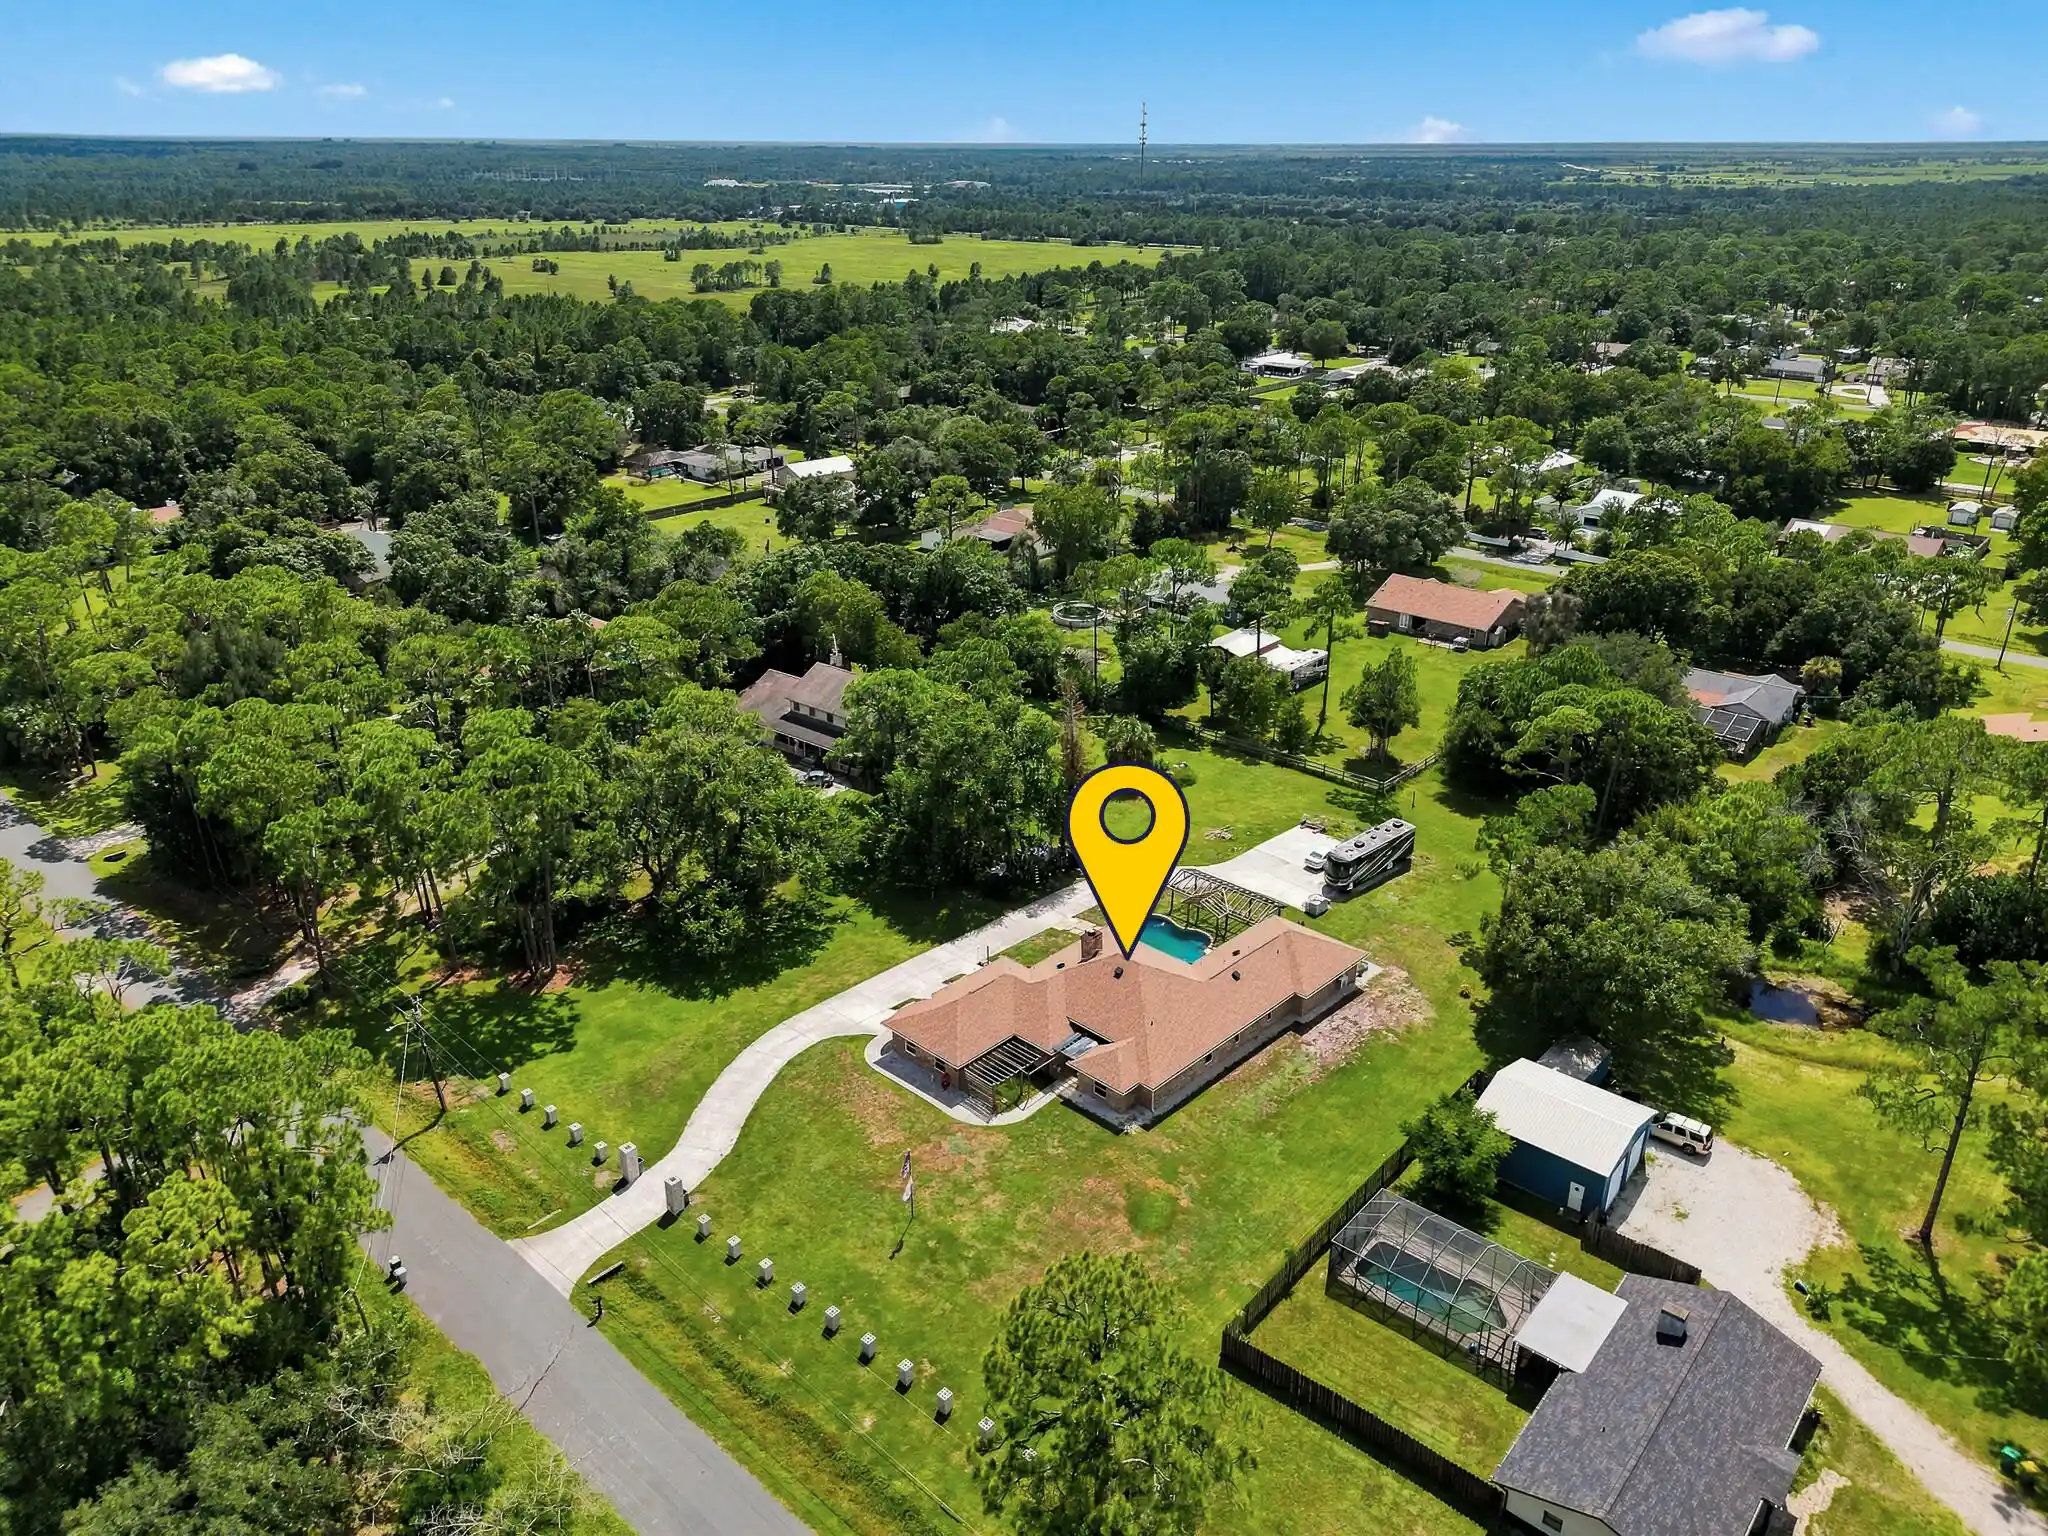


$650,000
Monthly Est:$3,235
 5 Beds
 4 Baths
4 full baths
 3,761sqft
2930 Brandywine Ln, Melbourne, FL 32904
$650,000
$3,235/moEst:
Get Pre-Approved
Single Family Residence
Built in 1991
$-- HOA
1.36 acres lot
$173/sq.ft
Description
Welcome to June Park! Situated on over an acre, this spacious 5-bed, 4-bath home offers privacy and tranquility just minutes from shopping, dining, and everyday conveniences. Recent upgrades include a new roof (2025), updated impact windows (2025), and a 14-camera security system with night vision. Features include a spacious mother-in-law suite ideal for multigenerational living or guests, a beautiful pool, abundant parking, and plenty of outdoor space. No HOA means room for your boat, RV, recreational vehicles, and more. With incredible space and versatility, this property offers the opportunity to personalize select finishes to your style. Enjoy space, privacy, and endless possibilities in June Park! Schedule your private showing today!
- Houzeo last checked: 16 minutes ago
- Listing updated: October 28, 2026 at 1:34 pm
- Listing Provided by: Maddilise Lopez DRE #3555551, Michael Saverino (856) 472-4215 DRE #3436922 | Dalton Wade Inc (888) 668-8283
- Source: Beaches MLS-FL | MLS#: B26067037

Property Details
Status
Active
Type
Single Family Residence
No. of Stories
1
County
City
Neighborhood
--
Year Built
1991
HOA Fees
-
Finished Area
3,761 sqft
Lot Size
1.36 acres lot
Basement Area
- sqft
MLS Name
Beaches MLS
MLS Number
B26067037
MLS Status
Active
Days on Market
69
Cumulative Days on Market
68

Continue Your Journey in App
Find your dream home, receive real-time updates, and many more!
Continue Your Journey in App
Find your dream home, receive real-time updates, and many more!
Location
Facts & Features
Rooms
Bedrooms & bathrooms
Bedrooms: 5
Bathrooms: 4
Bedroom2
Level: Main
Area: 168.00 Square Feet
Dimensions: 14 X 12
LivingRoom
Level: Main
Area: 252.00 Square Feet
Dimensions: 18 X 14
Kitchen
Level: Main
Area: 168.00 Square Feet
Dimensions: 14 X 12
PrimaryBedroom
Level: Main
Area: 224.00 Square Feet
Dimensions: 16 X 14
Interior
Interior Features
Dining Area, Separate Formal Dining Room, Dual Sinks, Entrance Foyer, Eat In Kitchen, Kitchen Dining Combo, Living Dining Room, Other
Cooling
Central Air, Electric
Appliances
Dryer, Refrigerator, Tankless Water Heater, Water Heater, Washer
Exterior Features
Outdoor Living Area, Porch
Heating
Central, Electric
Sewer
Septic Tank
Flooring
Ceramic Tile, Other, Wood
Construction
Year Built
Year Built: 1991
Home type
Single Family Residence
Property Condition
Resale
Architectural Style
Colonial
Roof
Composition, Shingle
Construction Materials
Brick, Frame
Utilities & Energy
Fireplace Features
Wood Burning
Pool Features
Gunite, In Ground
Electric
Phases3
Parking Features
Concrete
Security Features
Security System
Laundry Features
Laundry Room
Water Source
Public
Utilities
Cable Available, Sewer Available, Water Connected
Other Features
Lot Features
One To Two Acres
Subdivision Name
Metes & Bounds
Patio And Porch Features
Patio, Porch, Screened
Price History
| Date | Event | Price |
|---|---|---|
08/31/2026 Source: | Off Market | $650,000 $173/sqft |
08/31/2026 Source: #B26067037 | Listed for Sale | $650,000 -7.01% $173/sqft |
08/21/2026 Source: #B26067037 | Listed for Sale | $699,000 $186/sqft |
02/16/2024 Source: | Price Increased | $699,000 +12.74% $186/sqft |
02/16/2024 Source: | Sold | $620,000 $165/sqft |


Getting Around 2930 Brandywine Ln
Bike Score®

Somewhat Bikeable
26/100
Walk Score®

Car-Dependent
4/100
Data provided by Redfin
Nearby Homes








Find Homes by Property Features in Melbourne, FL
Nearby New Homes For Sale


IDX information is provided exclusively for consumers’ personal, non-commercial use, that it may not be used for any purpose other than to identify prospective properties consumers may be interested in purchasing, and that the data is deemed reliable but is not guaranteed accurate by BeachesMLS. All listings featuring the BMLS logo are provided by BeachesMLS, Inc. This data is not verified for authenticity or accuracy and may not reflect all real estate activity in the market. Based on information © 2026 BeachesMLS, Inc. All Rights Reserved.
 Advertising Broker: Moe Mossa (Savvy Avenue) | Savvy Avenue, LLC
