Realty Solution
Powered by 
- 16
- Overview
- Description
- Property Details
- Location
- Facts & Features
- Getting Around
- Nearby Homes


Listed by: Stanley Lo (650) 373-0007 DRE #00874415 | Green Banker Realty (650) 373-0007
$9,800,000
Monthly Est:$48,778
 7 Beds
 8 Baths
6 full baths + 2 half baths
 9,035sqft
2930 Privet Dr, Hillsborough, CA 94010
$9,800,000
$48,778/moEst:
Get Pre-Approved
Single Family Residence
Built in 1981
$-- HOA
28,147 sqft lot
$1,085/sq.ft
Description
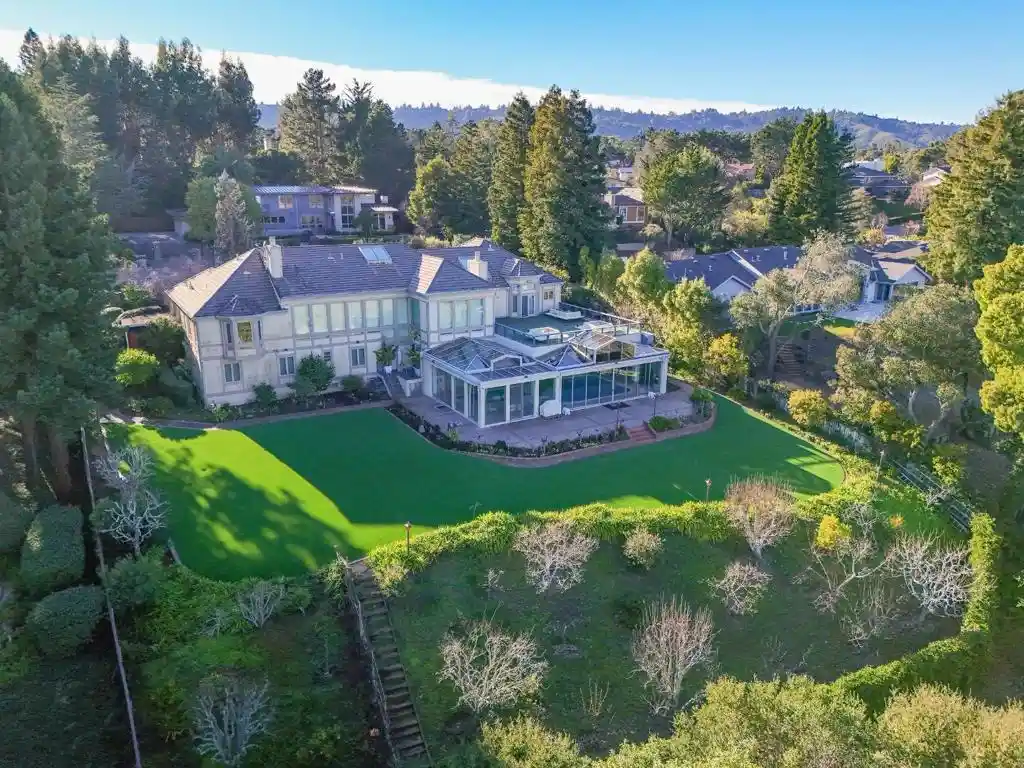
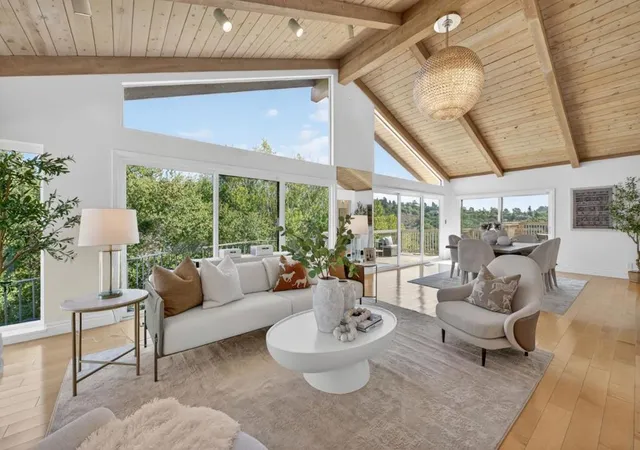
Set behind private gates on a 0.645-acre parcel in Hillsborough's prestigious neighborhood, this 9,035 sq ft estate offers sweeping San Francisco Bay views & exceptional scale. A grand double-door entry opens to a dramatic foyer with a stained-glass dome skylight, leading to an expansive main level defined by floor-to-ceiling glass and abundant natural light. Custom coved & vaulted tray ceilings with architectural pillars enhance the living room, formal dining room, and family room, all unified by rich hardwood floors. Refined details include stained glass accents, skylights, crown molding, wainscoting, recessed lighting, and a multi-room audio system. The formal living and dining rooms feature fireplaces, with roof deck access ideal for entertaining. The family room includes a custom wet bar with wine cooler and built-ins. The chef's kitchen offers granite counters, center island, pantry, high-end appliances, and breakfast nook. The main level includes a paneled office, powder rooms, laundry, garage access, and a spacious primary suite. The lower level offers six additional bedrooms, staff quarters, wine cellars, a second kitchen, and access to a glass-enclosed indoor pool with spa. Expansive patios, synthetic lawn, walking paths, and motor court.
- Houzeo last checked: 5 hours ago
- Listing updated: August 12, 2026 at 7:08 pm
- Source: California Regional MLS-CA | MLS#: ML82032512

Property Details
Status
Active
Type
Single Family Residence
No. of Stories
2
County
City
Neighborhood
--
Year Built
1981
HOA Fees
-
Finished Area
9,035 sqft
Lot Size
28,147 sqft lot
Basement Area
- sqft
MLS Name
California Regional MLS
MLS Number
ML82032512
MLS Status
Active
Days on Market
282

Continue Your Journey in App
Find your dream home, receive real-time updates, and many more!
Continue Your Journey in App
Find your dream home, receive real-time updates, and many more!
Location
Facts & Features
Rooms
Bedrooms & bathrooms
Bedrooms: 7
Bathrooms: 8
Interior
Interior Features
Breakfast Area, Wine Cellar, Walk In Closets
Window Features
Bay Windows
Sewer
Public Sewer
Appliances
Double Oven, Dishwasher, Electric Cooktop, Freezer, Disposal, Microwave, Refrigerator, Range Hood, Trash Compactor
Cooling
Central Air
Flooring
Carpet, Wood
Construction
Year Built
Year Built: 1981
Home type
Single Family Residence
Architectural Style
Contemporary, Craftsman, Tudor
Roof
Bituthene, Composition, Shingle
Utilities & Energy
Fireplace Features
Living Room
Pool Features
Above Ground, Indoor, In Ground
Water Source
Public
Parking Features
Gated
Security Features
Fire Sprinkler System
Price History
| Date | Event | Price |
|---|---|---|
01/26/2026 Source: | Listed for Sale | $9,800,000 $1,085/sqft |

Nearby Homes
Find Homes by Property Features in Hillsborough, CA


Based on information from California Regional Multiple Listing Service, Inc. as of Nov 05, 2026, 12:45PM and /or other sources. All data, including all measurements and calculations of area, is obtained from various sources and has not been, and will not be, verified by broker or MLS. All information should be independently reviewed and verified for accuracy. Properties may or may not be listed by the office/agent presenting the information. Information being provided is for consumers’ personal, non-commercial use and may not be used for any purpose other than to identify prospective properties consumers may be interested in purchasing. This website may not include listings or property addresses of sellers who have directed their listing brokers to withhold their listing or their property address from display on the Internet. © 2026 California Regional Multiple Listing Service. All Rights Reserved.
 Advertising Broker: William Johnson DRE #01463271 | William Johnson Brokerage
