- Overview
- Description
- Property Details
- Location
- Facts & Features
- Getting Around
- Nearby Homes

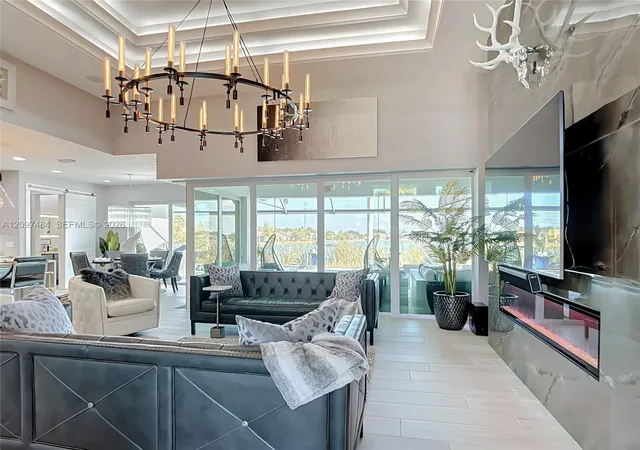


$1,900,000
Monthly Est:$9,457
 3 Beds
 3 Baths
3 full baths
 --sqft
2930 Scenic View Dr, Punta Gorda, FL 33950
$1,900,000
$9,457/moEst:
Get Pre-Approved
Single Family Residence
Built in 2019
$-- HOA
-- sqft lot
--/sqft
Description
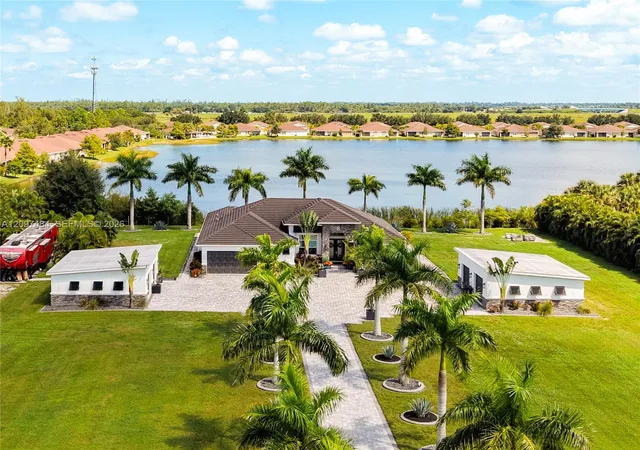
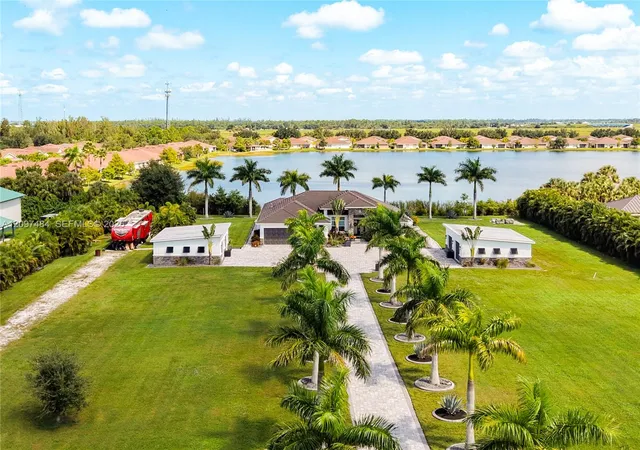
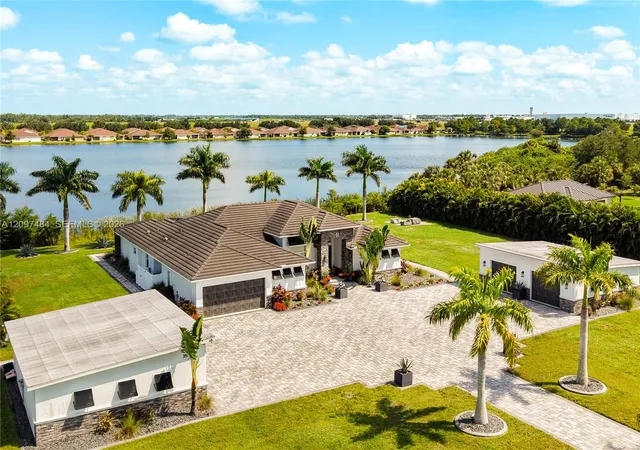
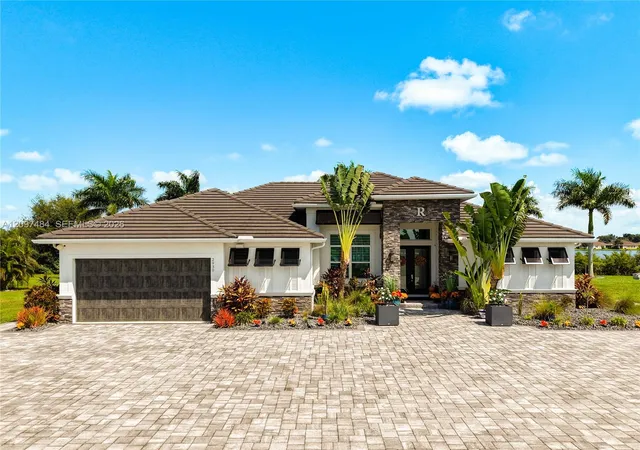
YOUR DREAM HOME IS HERE! Imagine coming home to 2.37 fully fenced acres where privacy, resort-style outdoor living, and modern design come together in one unforgettable property. Built in 2019 and conveniently located near I-75 and Punta Gorda, this impressive residence offers 2,882 square feet under air, mature palm trees, and plenty of open space to enjoy. Inside, the bright open floor plan welcomes you with tray ceilings, recessed lighting, and a spacious living area centered around an electric fireplace. The kitchen is designed to stand out, featuring quartz countertops, soft-close cabinetry, upgraded appliances, and abundant space for cooking and gathering. A media room or playroom, dedicated office, and utility room with a sink provide the flexibility needed for work, entertainment, and everyday life. The primary suite is a true retreat with tray ceilings, two walk-in closets, and a spa-inspired bathroom featuring dual vanities, quartz countertops and a dual-entry walk-in shower. The spacious secondary bedrooms are complemented by a conveniently located pool bath with a walk-in shower. The outdoor area is where this home truly comes alive. A 30' x 12' covered patio features a built-in bar, TV, ceiling fans, and an indoor/outdoor speaker system, creating the perfect setting for entertaining. The saltwater pool and spa include upgraded lighting, automation, and a clear-view screen enclosure for unobstructed views of the surrounding property. Impact-resistant windows, a concrete tile roof, three-zone A/C, and spray-foam insulation in both the home and detached garage add comfort and efficiency. Additional features include city water, a septic system, a separate irrigation well, a 21-zone irrigation system, a powered courtyard, a detached garage with electricity, extensive pavers, and upgraded lighting and fixtures throughout. Schedule your private showing and experience it for yourself!
- Houzeo last checked: 14 minutes ago
- Listing updated: November 1, 2026 at 12:14 pm
- Listing Provided by: Rhansel Acevedo Rodriguez (407) 250-7952 DRE #3468976 | EXP Realty LLC (888) 883-8509
- Source: Beaches MLS-FL | MLS#: A12097484

Property Details
Status
Active
Type
Single Family Residence
No. of Stories
1
County
City
Neighborhood
Year Built
2019
HOA Fees
-
Finished Area
- sqft
Lot Size
-- sqft lot
Basement Area
- sqft
MLS Name
Beaches MLS
MLS Number
A12097484
MLS Status
Active
Days on Market
35
Cumulative Days on Market
33

Continue Your Journey in App
Find your dream home, receive real-time updates, and many more!
Continue Your Journey in App
Find your dream home, receive real-time updates, and many more!
Location
Facts & Features
Rooms
Bedrooms & bathrooms
Bedrooms: 3
Bathrooms: 3
Interior
Sewer
Septic Tank
Exterior Features
Outdoor Living Area, Porch
Interior Features
Bedroom On Main Level, Dual Sinks
Appliances
Dishwasher, Microwave, Refrigerator
Cooling
Central Air
Flooring
Vinyl
Heating
Electric
Construction
Year Built
Year Built: 2019
Home type
Single Family Residence
Construction Materials
Block
Roof
Shingle
Utilities & Energy
Association Amenities
Other
Pool Features
Automatic Chlorination, Above Ground
Water Source
Public
Parking Features
Driveway, Detached, Garage, Guest
Other Features
Patio And Porch Features
Porch, Screened
Subdivision Name
Scenic View Estates
Price History
| Date | Event | Price |
|---|---|---|
09/29/2026 Source: #A12097484 | Off Market | $1,900,000 $0/sqft |
09/29/2026 Source: #A12097484 | Listed for Sale | $1,900,000 -2.56% $0/sqft |
06/03/2026 Source: | Listing Removed | $1,950,000 $0/sqft |
03/04/2026 Source: | Off Market | $1,950,000 +95.10% $0/sqft |
03/04/2026 Source: | Listed for Sale | $999,500 +400.00% $0/sqft |


Show more
Nearby Homes
Find Homes by Property Features in Punta Gorda, FL
Nearby New Homes For Sale


IDX information is provided exclusively for consumers’ personal, non-commercial use, that it may not be used for any purpose other than to identify prospective properties consumers may be interested in purchasing, and that the data is deemed reliable but is not guaranteed accurate by BeachesMLS. All listings featuring the BMLS logo are provided by BeachesMLS, Inc. This data is not verified for authenticity or accuracy and may not reflect all real estate activity in the market. Based on information © 2026 BeachesMLS, Inc. All Rights Reserved.
 Advertising Broker: Moe Mossa (Savvy Avenue) | Savvy Avenue, LLC
