Savvy Avenue
Powered by 
- 0
- 9
- Overview
- Description
- Property Details
- Location
- Facts & Features
- Getting Around
- Nearby Homes
 No HOA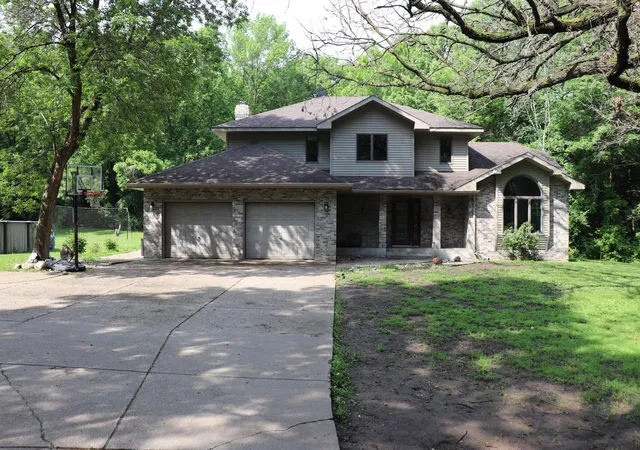

Street View
$650,000
Monthly Est:$3,235
 4 Beds
 4 Baths
3 full baths + 1 half bath
 3,193sqft
29305 Frontage Rd, Saint Joseph, MN 56374
$650,000
$3,235/moEst:
Get Pre-Approved
Single Family Residence
Built in 1989
$-- HOA
14.46 acres lot
$204/sq.ft
Description
A Majestic 14+ Acre Estate in Saint Joseph!
Escape to your own private paradise. This exceptional 4-bedroom, 4-bathroom luxury estate perfectly balances serene country living with a sanctuary of comfort and elegance, across 14.46 sprawling acres of freedom. Designed for outdoor enthusiasts, hobbyists, and those who love to entertain, this property offers an unparalleled lifestyle where you can explore your own land, watch local wildlife, and enjoy resort-style amenities right at home.
The Ultimate Outdoor Oasis & Hobbyist Setup.
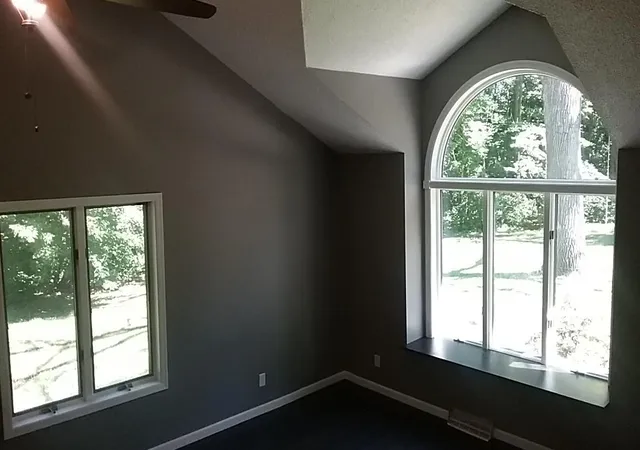
The outdoor features of this estate are truly unmatched. Vehicle and toy storage is effortless thanks to a massive 40’ x 30’ detached triple garage, complemented by extensive side parking. Embrace the homestead lifestyle with a 14’ x 7’ chicken coop complete with an attached 50’ run for fresh eggs every day. Enjoy your green thumb with the gardening boxes. Every summer, your backyard transforms into a private resort. Dive into the 28’ pool, sunbathe on the expansive 29’ x 25’ attached pool deck, or enjoy the playset. For relaxation, choose your own vibe: unwind in the charming 32 sq. ft. gazebo, grill on the 16’ x 14’ wood deck directly off the kitchen/dining room, or lounge on the adjoining 16’ x 15’ brick patio. Now you have to choose between the large 21’ x 12’ lower-level Deluxe Suite Bedroom with full bath, or the glorious upstairs Primary Bedroom with full bath this bedroom has the elevated windows capturing stunning views of the property. This home offers an additional 2 other upstairs bedrooms & 2 other bathrooms. Going back to the lower level there is an enormous Game room/ Mancave, or install an egress window to gain a 5th bedroom.
A Home Warranty is included.
- Houzeo last checked: 12 hours ago
- Listing updated: September 28, 2026 at 4:45 pm
- Listing Provided by: Dennis Berger (320) 291-4227 | National Realty Guild (651) 330-8001
- Source: Northstar MLS-MN | MLS#: 7083566

Property Details
Status
Active
Type
Single Family Residence
No. of Stories
-
County
City
Neighborhood
--
Year Built
1989
HOA Fees
-
Finished Area
3,193 sqft
Lot Size
14.46 acres lot
Basement Area
- sqft
MLS Name
Northstar MLS
MLS Number
7083566
Days on Market
120

Continue Your Journey in App
Find your dream home, receive real-time updates, and many more!
Download App
Continue Your Journey in App
Find your dream home, receive real-time updates, and many more!
Location
Facts & Features
Rooms
Bedrooms & bathrooms
Bedrooms: 4
Bathrooms: 4
Deck
Level: Main
Area: 240.00 Square Feet
Dimensions: 16 x 15
Deck
Level: Upper
Area: 725.00 Square Feet
Dimensions: 29 x 25
Dining Room
Level: Main
Area: 130.00 Square Feet
Dimensions: 13 x 10
Family Room
Level: Main
Area: 210.00 Square Feet
Dimensions: 15 x 14
Bedroom
Level: Lower
Area: 252.00 Square Feet
Dimensions: 21 x 12
Bedroom 4
Level: Upper
Area: 132.00 Square Feet
Dimensions: 12 x 11
Gazebo
Level: Main
Area: 32.00 Square Feet
Dimensions: 8 x 4
Garage
Level: Main
Area: 600.00 Square Feet
Dimensions: 25 x 24
Garage
Level: Main
Area: 1200.00 Square Feet
Dimensions: 40 x 30
Kitchen
Level: Main
Area: 156.00 Square Feet
Dimensions: 13 x 12
Living Room
Level: Main
Area: 221.00 Square Feet
Dimensions: 17 x 13
Bedroom 2
Level: Upper
Area: 210.00 Square Feet
Dimensions: 15 x 14
Bedroom 3
Level: Upper
Area: 169.00 Square Feet
Dimensions: 13 x 13
Interior
Sewer
Private Sewer
Cooling
Central Air
Heating
Dual Fuel/off Peak, Forced Air, Fireplace(s), In Floor Heating, Radiant
Exterior Features
Stone
Construction
Year Built
Year Built: 1989
Home type
Single Family Residence
Foundation Details
Block
Construction Materials
Block, Brick
Utilities & Energy
Electric
200+ Amp Service
Water Source
Well
Parking Features
Attached Garage, Detached Garage, Gravel, Concrete, Finished Garage, Heated Garage, Insulated Garage, Multiple Garages, Open
Basement
Block, Daylight/lookout Windows, Drain Tiled, Full, Partially Finished, Sump Pump
Fireplace Features
Wood Burning
Pool Features
Above Ground, Outdoor
Price History
| Date | Event | Price |
|---|---|---|
09/28/2026 Source: | Listed for Sale | $650,000 +58.58% $204/sqft |
04/09/2021 Source: | Price Increased | $409,900 +4.04% $128/sqft |
04/09/2021 Source: | Sold | $394,000 -7.27% $123/sqft |
04/09/2021 Source: | Listing Removed | $424,900 $133/sqft |

Nearby Homes
Find Homes by Property Features in Saint Joseph, MN
Nearby New Homes For Sale

Based on information submitted to the MLS GRID from the REGIONAL MULTIPLE LISTING SERVICE OF MINNESOTA, INC through Oct 09, 2026, 02:31PM. IDX information is provided exclusively for consumers’ personal, non-commercial use. It may not be used for any purpose other than to identify prospective properties consumers may be interested in purchasing. The data is deemed reliable but is not guaranteed by MLS GRID. The use of the MLS GRID Data may be subject to an end-user license agreement prescribed by the Member Participant’s applicable MLS, if any and as amended from time to time. All data is obtained from various sources and may not have been verified by the broker or MLS GRID. Supplied Open House Information is subject to change without notice. All information should be independently reviewed and verified for accuracy. Properties may or may not be listed by the office/agent presenting the information.
Information deemed reliable but not guaranteed. The property data presented reflects information otherwise available from public records. The real estate broker participating in MLS and providing this information may not have represented the buyer or seller in some or all of the transactions. Listings courtesy of Northstar MLS as distributed by MLS GRID. © 2026 Regional Multiple Listing Service of Minnesota, Inc. All Rights Reserved.
 Advertising Broker: Moe Mossa (Savvy Avenue) (612) 490-1268 | Savvy Avenue, LLC