- Overview
- Description
- Property Details
- Location
- Facts & Features
- Getting Around
- Nearby Homes


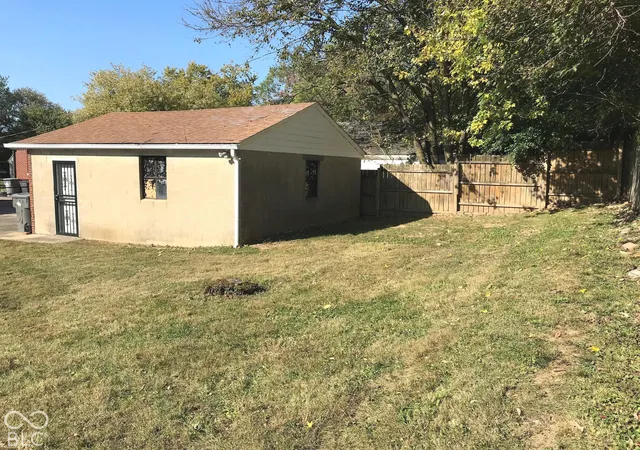


$257,000
Monthly Est:$1,279
 3 Beds
 2 Baths
1 full bath + 1 half bath
 2,215sqft
2931 N Centennial St, Indianapolis, IN 46222
$257,000
$1,279/moEst:
Get Pre-Approved
Single Family Residence
Built in 1949
$-- HOA
9,017 sqft lot
$116/sq.ft
Description
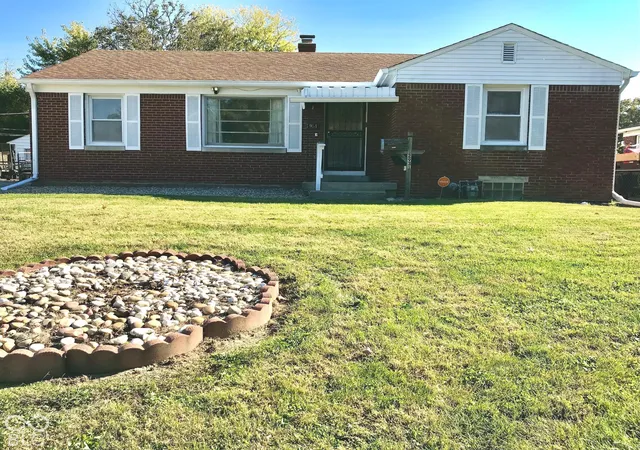
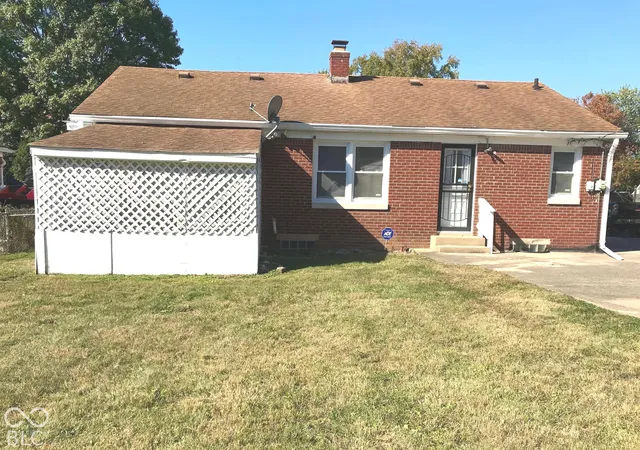
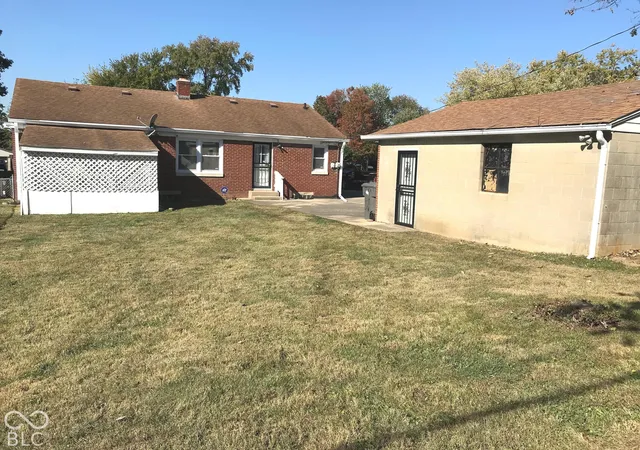
Welcome to 2931 N Centennial Street, Indianapolis, IN. This home is located 1 block from a bus line, local grocery store, a big box pharmacy and Centennial & Groff Park, 3 blocks from Cardinal Ritter High School, within a 5 minute drive to Riverside Golf Course and Park, Marion College, Purdue and Indiana Universities and a 10 minutes drive to the Indianapolis Motor Speedway, VA Medical Center, Eskenazi Hospital and Downtown Indianapolis. Enjoy a low-stress, time-saving commute with immediate access to public transit. This charming single-family residence captures the enduring appeal of ranch-style architecture. Offering 1,266 square feet of living space, this inviting home has been thoughtfully maintained and is ready for you to move in and begin your next chapter. The residence features three bedrooms, providing flexible space for rest, hobbies, or a home office. Designed for convenience and comfort, the floor plan includes one full bathroom and one convenient half bathroom , a full basement with 4 additional rooms including a large utility room, ensuring the home functions seamlessly for daily life. Spanning a generous 9,017-square-foot lot, the property maximizes its footprint with a single-story layout that emphasizes accessibility and flow. The exterior is complemented by a fully fenced backyard, offering a quiet, personal outdoor space that serves as an extension of the interior living area. Discover the effortless blend of classic design and practical living that makes this residence a standout choice for your new home.
- Houzeo last checked: 2 minutes ago
- Listing updated: October 26, 2026 at 10:05 pm
- Listing Provided by: Cheryl Strode-Gregory (317) 418-4489 | CC & R Realty, LLC (317) 418-4489
- Source: Metropolitan Indianapolis Board of REALTORS (MIBOR) MLS-IN | MLS#: 22133252

Property Details
Status
Active
Type
Single Family Residence
No. of Stories
-
County
City
Neighborhood
Year Built
1949
HOA Fees
-
Finished Area
2,215 sqft
Lot Size
9,017 sqft lot
Basement Area
- sqft
MLS Name
Metropolitan Indianapolis Board of REALTORS (MIBOR) MLS
MLS Number
22133252
MLS Status
Active
Days on Market
3
Cumulative Days on Market
3

Continue Your Journey in App
Find your dream home, receive real-time updates, and many more!
Continue Your Journey in App
Find your dream home, receive real-time updates, and many more!
Location
Facts & Features
Rooms
Bedrooms & bathrooms
Bedrooms: 3
Bathrooms: 2
Master Bedroom
Level: Main
Area: 195.00 Square Feet
Dimensions: 13x15
Dining Room
Level: Main
Area: 100.00 Square Feet
Dimensions: 10x10
Kitchen
Level: Main
Area: 160.00 Square Feet
Dimensions: 10x16
Living Room
Level: Main
Area: 208.00 Square Feet
Dimensions: 13x16
Bedroom 2
Level: Main
Area: 130.00 Square Feet
Dimensions: 10x13
Bedroom 3
Level: Main
Area: 144.00 Square Feet
Dimensions: 12x12
Family Room
Level: Basement
Area: 208.00 Square Feet
Dimensions: 16x13
Exercise Room
Level: Basement
Area: 130.00 Square Feet
Dimensions: 13x10
Bonus Room
Level: Basement
Area: 130.00 Square Feet
Dimensions: 13x10
Utility Room
Level: Basement
Area: 522.00 Square Feet
Dimensions: 29x18
Office
Level: Basement
Area: 144.00 Square Feet
Dimensions: 12x12
Interior
Exterior Features
Not Applicable
Cooling
Central Air
Appliances
Dryer, Gas Water Heater, Gas Oven, Refrigerator, Washer, Water Softener Owned, Other
Interior Features
Paddle Fan, Hi Speed Internet Availbl, Eat In Kitchen, Walk In Closet(s)
Heating
Natural Gas
Window Features
Vinyl Windows
Flooring
Hardwood
Construction
Year Built
Year Built: 1949
Home type
Single Family Residence
Property Condition
Updated/remodeled
Foundation Details
Block
Architectural Style
Craftsman, Ranch
Construction Materials
Brick
Utilities & Energy
Fireplace Features
Basement
Security Features
Fire Alarm, Security Lights, Security System Owned, See Remarks, Smoke Detector(s)
Utilities
Cable Available, Natural Gas Available, Sewer Connected, Water Connected
Water Source
Public
Laundry Features
In Unit
Basement
Daylight, Full, Partially Finished, Storage Space
Parking Features
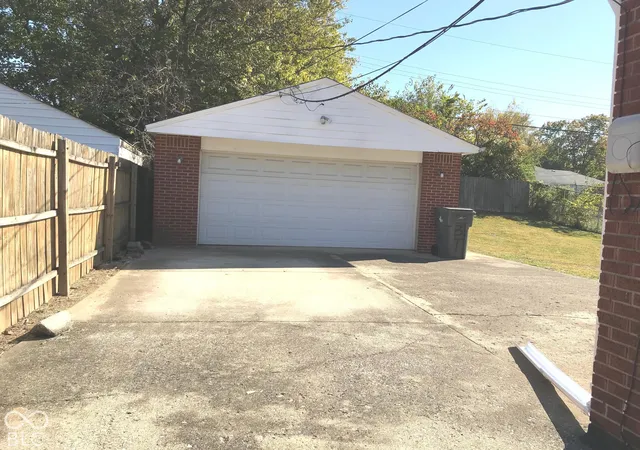
Detached, Concrete, Garage Door Opener, Gated, Storage
Electric
100 Amp Service
Other Features
Patio And Porch Features
Covered, Gazebo
Lot Features
City Lot, Not In Subdivision, Storm Sewer, Street Lights, Mature Trees
Subdivision Name
Westerleigh
Price History
| Date | Event | Price |
|---|---|---|
10/25/2026 Source: | Listed for Sale | $257,000 $116/sqft |

Getting Around 2931 N Centennial St
Bike Score®

Bikeable
53/100
Walk Score®

Somewhat Walkable
54/100
Transit Score®

Some Transit
33/100
Data provided by Redfin
Nearby Homes

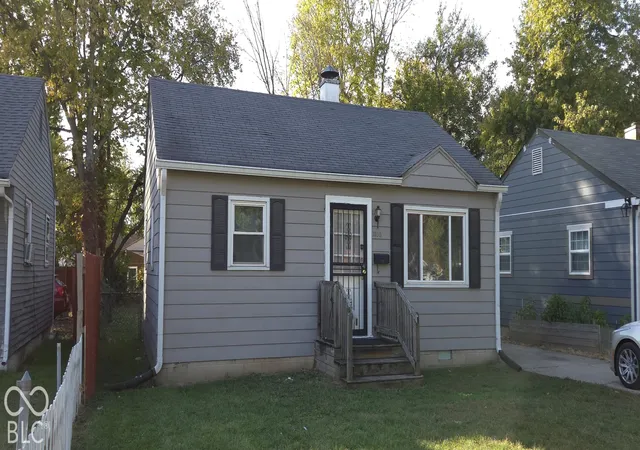
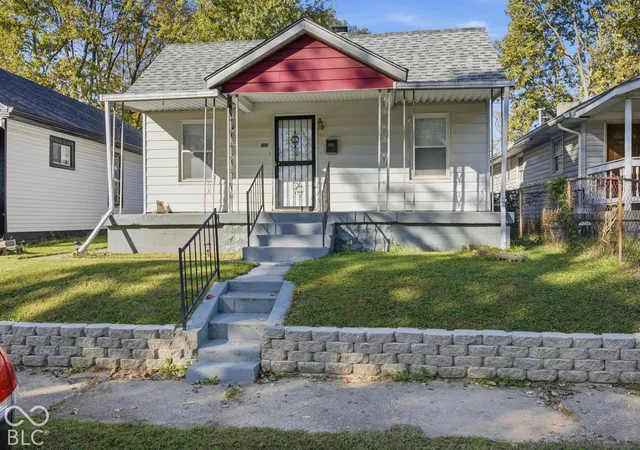
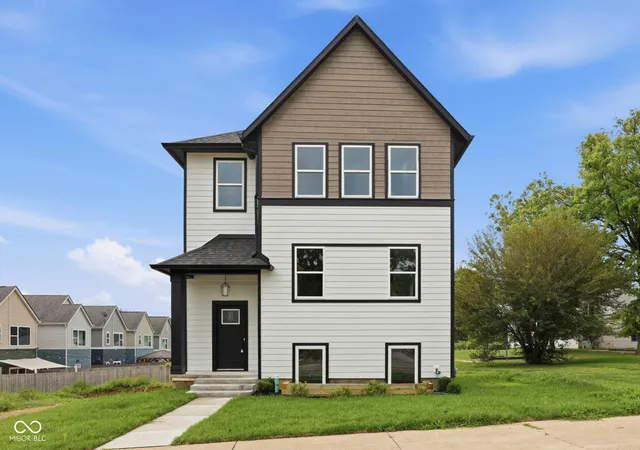
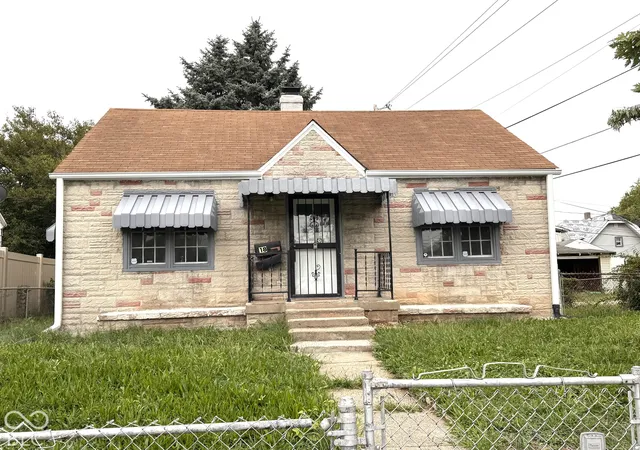
Find Homes by Property Features in Indianapolis, IN
Nearby New Homes For Sale

Based on information from MIBOR REALTOR® Association through Oct 28, 2026, 02:45AM. The Broker Listing Cooperative® listing service's Listing information is deemed reliable but is not guaranteed accurate by the Broker Listing Cooperative® listing service. All data is obtained from various sources and may not have been verified by broker or Broker Listing Cooperative listing service. Supplied Open House Information is subject to change without notice. All information should be independently reviewed and verified for accuracy. Properties may or may not be listed by the office/agent presenting the information.. All Rights Reserved. © 2026 MIBOR REALTOR® Association.
 Advertising Broker: Jonah Hartsburg | Hoosier Hub Realty
