- Overview
- Description
- Property Details
- Location
- HOA Management
- Facts & Features
- Getting Around
- Nearby Homes

Street View
$350,000
Monthly Est:$1,742
 4 Beds
 3 Baths
2 full baths + 1 half bath
 2,741sqft
2932 Mariposa Pl, Fort Wayne, IN 46818
$350,000
$1,742/moEst:
Get Pre-Approved
Manufactured On Land
Built in 1999
$-- HOA
9,100 sqft lot
$128/sq.ft
Description
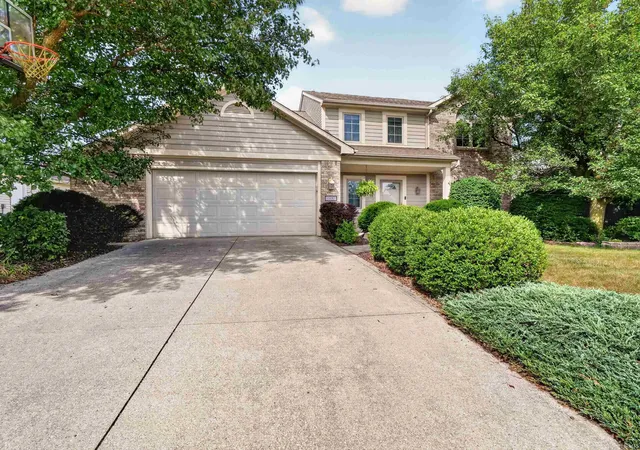
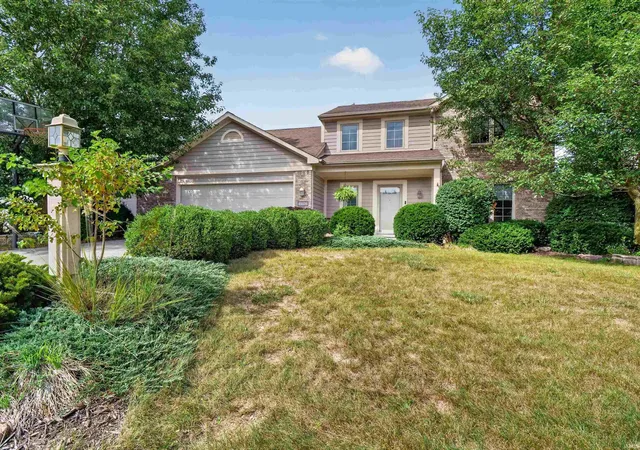
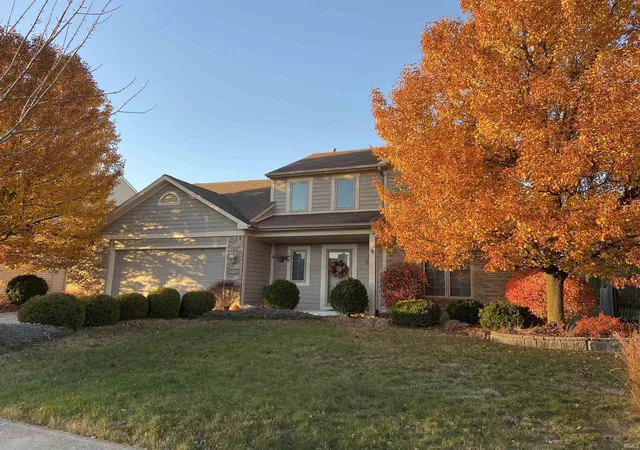
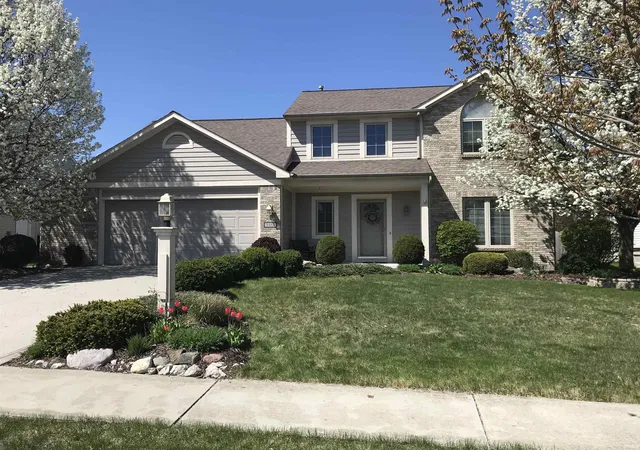
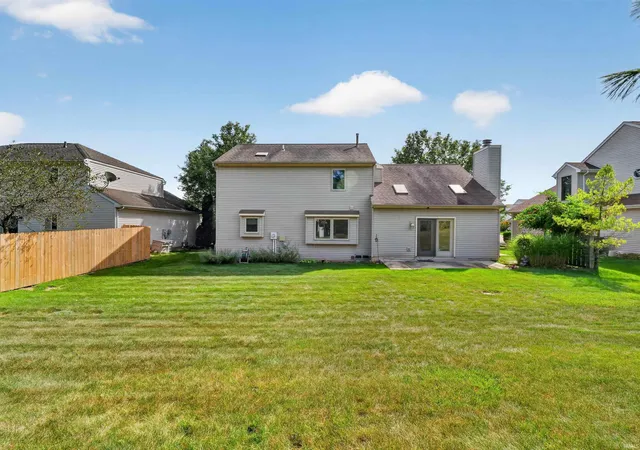
***OPEN HOUSE, SUNDAY NOV 8th 1-3:00*** Seller offering up to $5,000 toward buyer's allowable closing costs, prepaid expenses, and/or lender fees with an acceptable offer. Welcome to this beautifully maintained 4-bedroom home in desirable Seven Oaks, offering generous living spaces, distinctive architectural details and a finished lower-level recreation area, all within Northwest Allen County Schools! Pride of ownership shines throughout this inviting home, featuring beautiful six-panel hardwood doors, a light-filled living room with soaring vaulted ceilings, skylights, a brick-faced gas fireplace and an open loft overlooking the space. A versatile front flex room, currently used as a den, offers endless possibilities for a home office, formal dining room, playroom or additional sitting area. The kitchen features a walk-in pantry, while the main-level laundry includes a generous closet ideal for additional storage or mudroom organization. Upstairs, you’ll find all four bedrooms, including a spacious primary suite with a cathedral ceiling, walk-in closet and skylight in the primary bath. An additional bedroom also offers a walk-in closet. The lower level provides an inviting extension of the home’s living space, featuring a spacious finished recreation area perfect for entertaining, movie nights, hobbies or a game room, along with two large storage closets. Step outside to beautifully established landscaping, a gorgeous backyard and an 18x10 patio just off the living room, creating a wonderful setting for outdoor dining or simply relaxing. Additional highlights include central air conditioning updated approximately four years ago, and an attached garage with a generous bump-out for additional storage. Ideally located just minutes from Carroll High School, Hickory Center Elementary and the shopping, dining and conveniences of Fort Wayne’s north side. Lovingly cared for over the years, this Seven Oaks home offers timeless character, exceptional versatility and a wonderful opportunity for its next owners to make it their own!
- Houzeo last checked: 9 minutes ago (November 8, 2026 at 4:45 am)
- Listing updated: November 6, 2026 at 12:16 am
- Listing Provided by: Kate Walker (260) 413-1883 | Coldwell Banker Real Estate Gr
- Source: Indiana Regional MLS-IN | MLS#: 202636749

Property Details
Status
Active
Type
Manufactured Mobile Home
No. of Stories
-
County
--
City
Neighborhood
--
Year Built
1999
HOA Fees
-
Finished Area
2,741 sqft
Lot Size
9,100 sqft lot
Basement Area
- sqft
MLS Name
Indiana Regional MLS
MLS Number
202636749
MLS Status
Active
Days on Market
64

Continue Your Journey in App
Find your dream home, receive real-time updates, and many more!
Continue Your Journey in App
Find your dream home, receive real-time updates, and many more!
Location
HOA Management
N/A
HOA Fees
$178/
Disclaimer: Amenities are based on third-party information and may vary; buyers must independently verify all amenities, as information is deemed reliable but not guaranteed.
Facts & Features
Rooms
Bedrooms & bathrooms
Bedrooms: 4
Bathrooms: 3
Interior
Heating
Natural Gas, Forced Air
Interior Features
1st Bdrm En Suite, Ceiling Fan(s), Closet(s) Walk In, Laminate Counters, Disposal, Pantry Walk In, Patio Open, Six Panel Doors, Skylight(s), Tub/shower Combination, Main Floor Laundry, Sump Pump
Appliances
Dishwasher, Microwave, Refrigerator, Washer, Dryer Gas, Play/swing Set, Electric Range, Sump Pump, Gas Water Heater
Cooling
Central Air
Flooring
Carpet, Vinyl
Sewer
City
Construction
Year Built
Year Built: 1999
Home type
Manufactured On Land
Roof
Asphalt
Construction Materials
Brick, Vinyl Siding
Utilities & Energy
Water Source
City
Basement
Full, Partially Finished
Fireplace Features
Great Room
Parking Features
Concrete
Other Features
Lot Features
Cul De Sac, Level
Subdivision Name
Seven Oaks
Price History
| Date | Event | Price |
|---|---|---|
09/03/2026 Source: | Coming Soon | $350,000 $114/sqft |

Nearby Homes
Find Homes by Property Features in Fort Wayne, IN


IDX information is provided exclusively for consumer's personal, non-commercial use and may not be used for any purpose other than to identify prospective properties that consumers may be interested in purchasing. Data is deemed reliable but is not guaranteed accurate by the MLS.
 Advertising Broker: Jonah Hartsburg | Hoosier Hub Realty
