- Overview
- Description
- Property Details
- Location
- Facts & Features
- Getting Around
- Nearby Homes

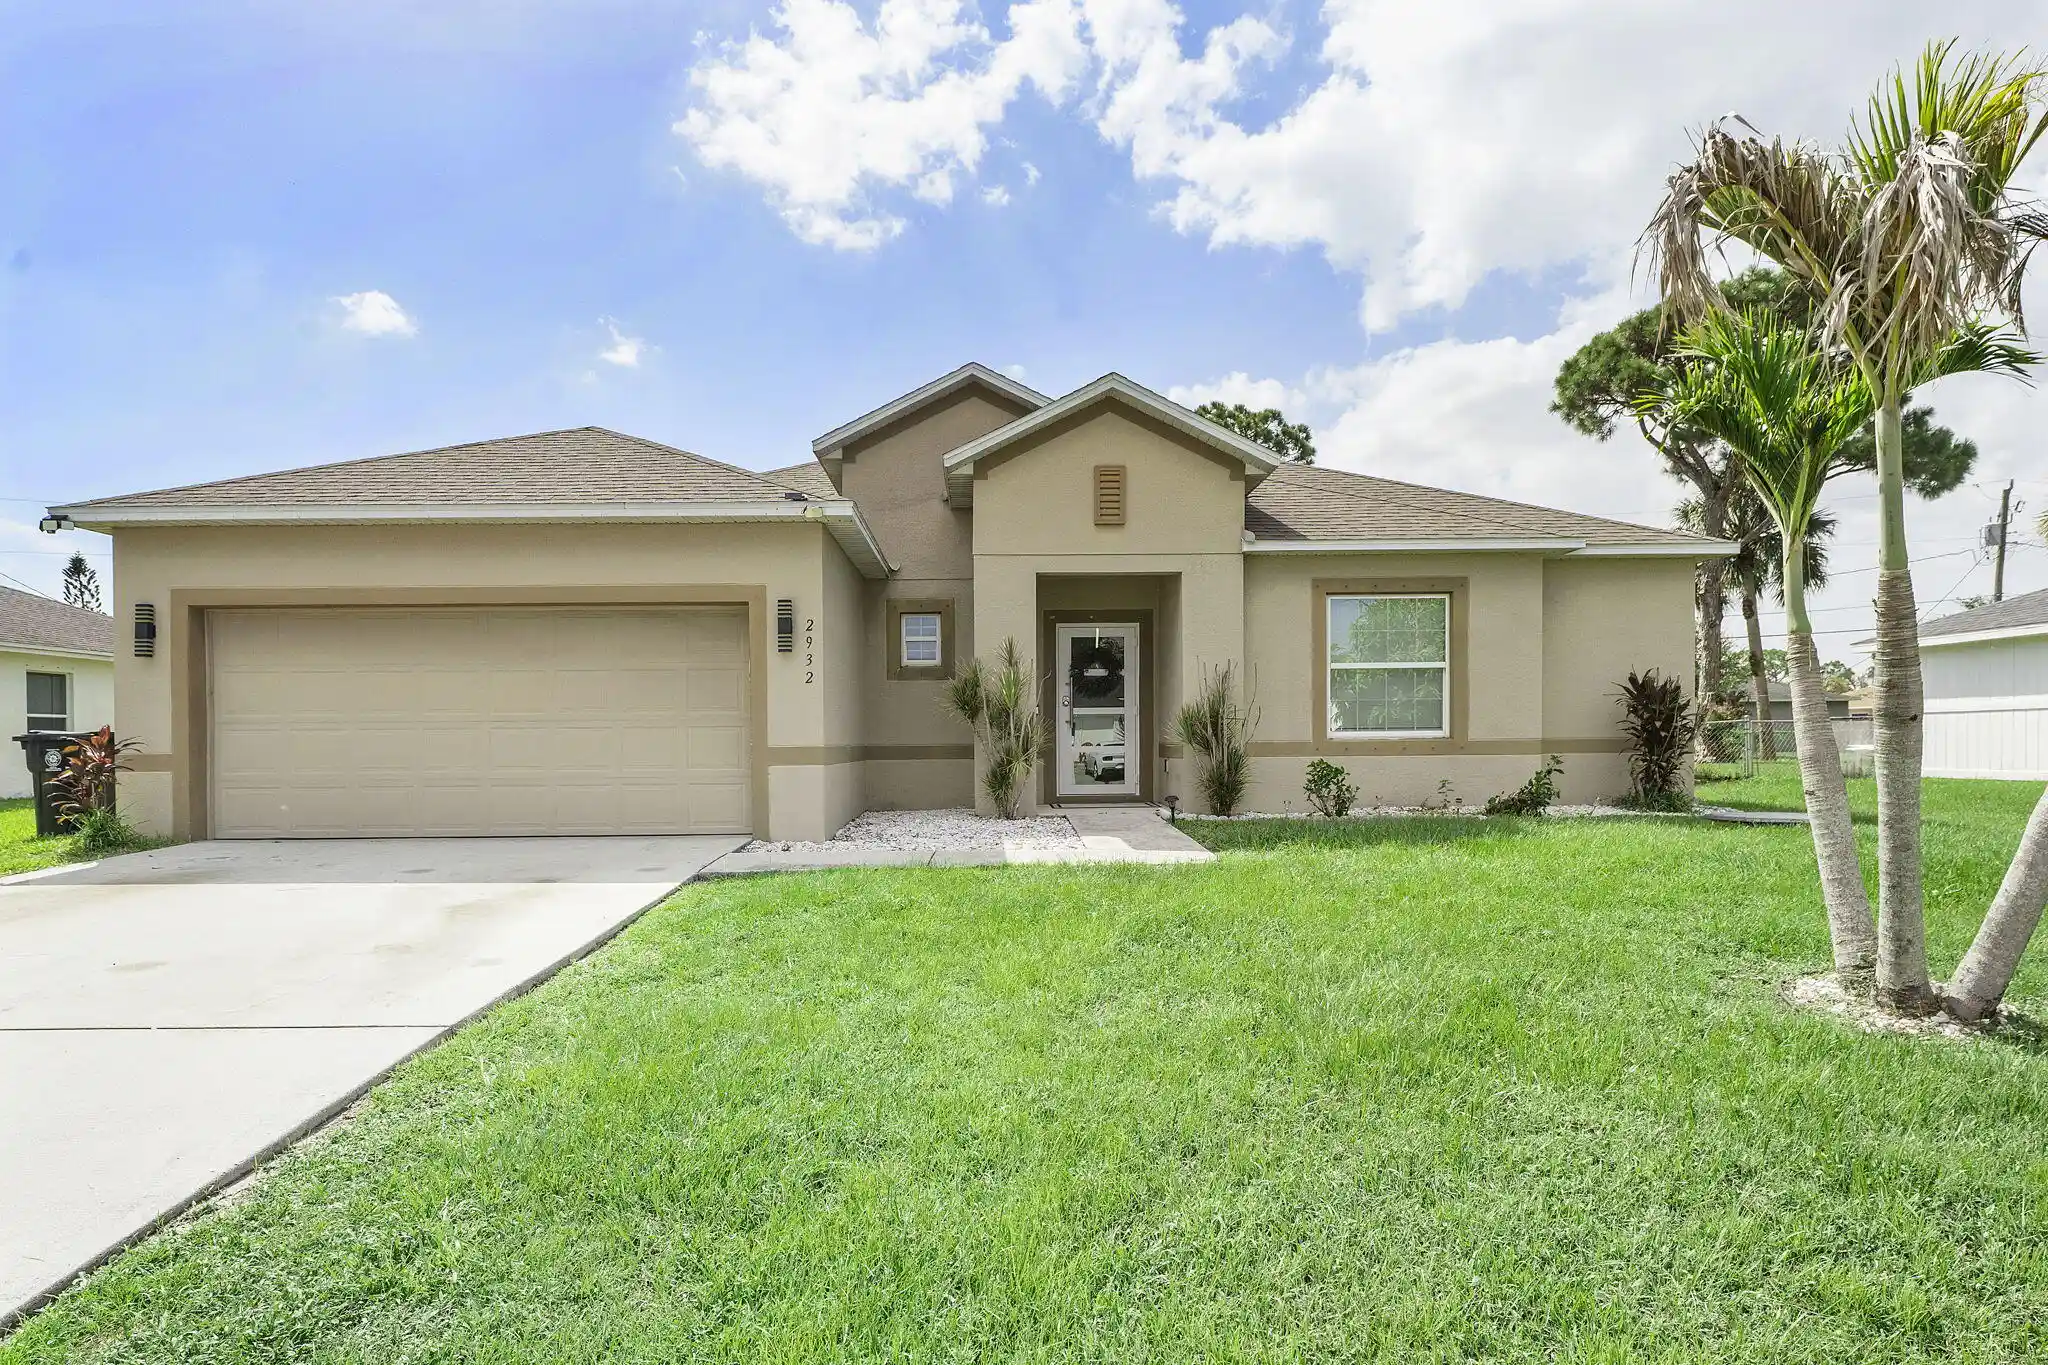


$440,000
Monthly Est:$2,190
 4 Beds
 2 Baths
2 full baths
 2,061sqft
2932 SW Van Buren Ter, Port Saint Lucie, FL 34953
$440,000
$2,190/moEst:
Get Pre-Approved
Single Family Residence
Built in 2018
$-- HOA
10,018.8 sqft lot
$213/sq.ft
Description
NO HOA! This 4-bedroom, 2-bath single-story home was built in 2018 with CBS construction. It sits on a 10,000 sq ft lot, large backyard, roof for pool. The roof, A/C, and water heater are all 2018. The open floor plan features tile flooring, an entrance foyer, a spacious great room, a separate dining area, and French doors to the backyard. The kitchen has an oversized granite island with a breakfast bar, 42-inch shaker cabinets, a subway tile backsplash, pendant lighting, recessed lighting, and stainless steel appliances. The split floor plan places the primary suite apart from the other bedrooms. The primary suite has a tray ceiling, a walk-in closet, and an en-suite bath with a double vanity and walk-in shower. The guest bath also has a double vanity. There is an inside laundry room, and the washer and dryer are included. The attached two-car garage has built-in storage cabinets.
- Houzeo last checked: 15 minutes ago
- Listing updated: October 28, 2026 at 6:55 pm
- Listing Provided by: Loodmy Jacques DRE #3222697 | KW Reserve Palm Beach (561) 966-4000
- Source: Beaches MLS-FL | MLS#: B26065977

Property Details
Status
Active
Type
Single Family Residence
No. of Stories
1
County
City
Neighborhood
--
Year Built
2018
HOA Fees
-
Finished Area
2,061 sqft
Lot Size
10,018.8 sqft lot
Basement Area
- sqft
MLS Name
Beaches MLS
MLS Number
B26065977
MLS Status
Active
Days on Market
72
Cumulative Days on Market
70

Continue Your Journey in App
Find your dream home, receive real-time updates, and many more!
Continue Your Journey in App
Find your dream home, receive real-time updates, and many more!
Location
Facts & Features
Rooms
Bedrooms & bathrooms
Bedrooms: 4
Bathrooms: 2
PrimaryBedroom
Level: First
Area: 180.00 Square Feet
Dimensions: 12 X 15
Bedroom3
Level: First
Area: 132.00 Square Feet
Dimensions: 11 X 12
Kitchen
Level: First
Area: 156.00 Square Feet
Dimensions: 12 X 13
Bedroom2
Level: First
Area: 143.00 Square Feet
Dimensions: 11 X 13
GreatRoom
Level: First
Area: 312.00 Square Feet
Dimensions: 24 X 13
DiningRoom
Level: First
Area: 176.00 Square Feet
Dimensions: 11 X 16
Interior
Flooring
Ceramic Tile, Tile
Sewer
Public Sewer
Cooling
Central Air, Ceiling Fans, Electric
Interior Features
Breakfast Area, Entrance Foyer, Kitchen Island, Split Bedrooms, Separate Shower, Walk In Closets
Heating
Central, Electric
Appliances
Dryer, Dishwasher, Electric Range, Electric Water Heater, Gas Water Heater, Ice Maker, Microwave, Range, Refrigerator, Water Heater, Washer
Construction
Year Built
Year Built: 2018
Home type
Single Family Residence
Construction Materials
Cbs Concrete Block Structure, Block
Roof
Composition, Shingle
Property Condition
Resale
Architectural Style
Ranch
Utilities & Energy
Laundry Features
Washer Hookup, Inside, Laundry Room
Parking Features
Attached, Driveway, Garage, Garage Door Opener
Security Features
Smoke Detectors
Water Source
Public
Utilities
Cable Available, Electricity Available
Other Features
Lot Features
Less Than Quarter Acre
Subdivision Name
Port St Lucie Section 14
Price History
| Date | Event | Price |
|---|---|---|
10/19/2026 Source: | Price Decreased | $440,000 -1.12% $213/sqft |
08/19/2026 Source: | Off Market | $445,000 $216/sqft |
08/19/2026 Source: | Listed for Sale | $445,000 $216/sqft |

Getting Around 2932 SW Van Buren Ter
Bike Score®

Somewhat Bikeable
27/100
Walk Score®

Car-Dependent
4/100
Data provided by Redfin
Nearby Homes
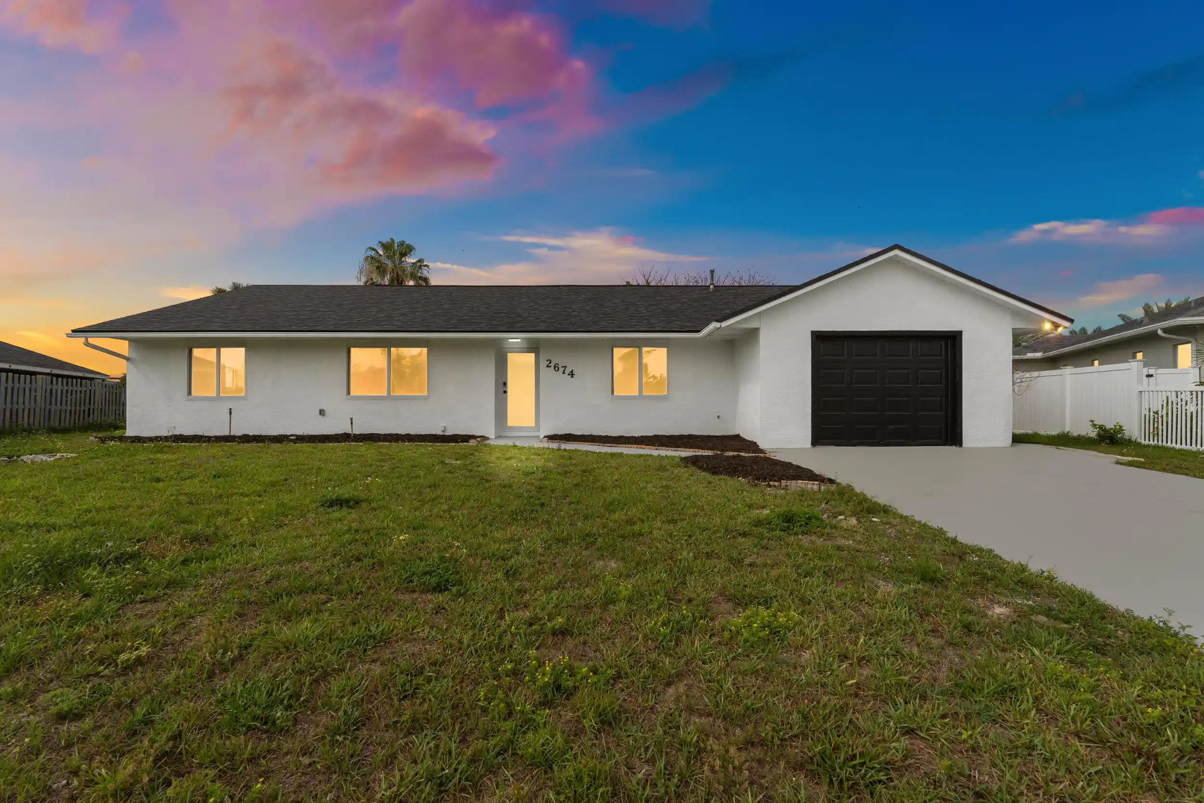
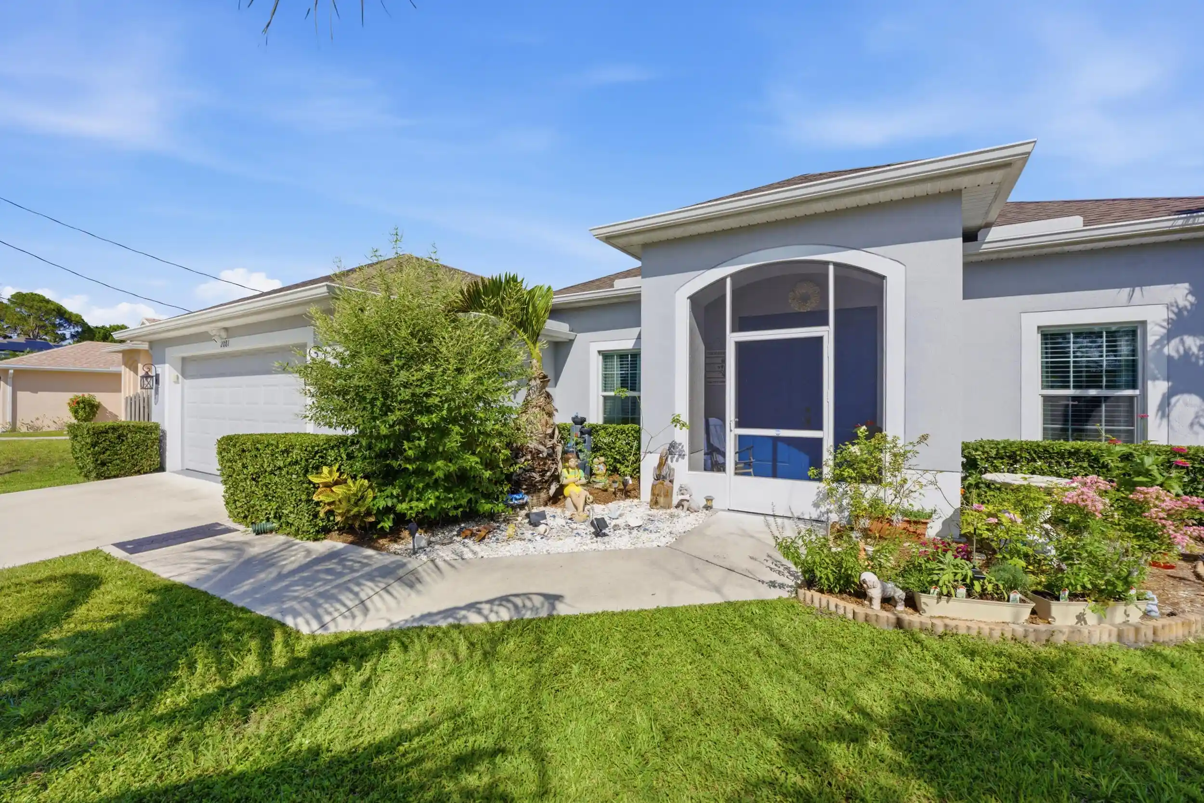
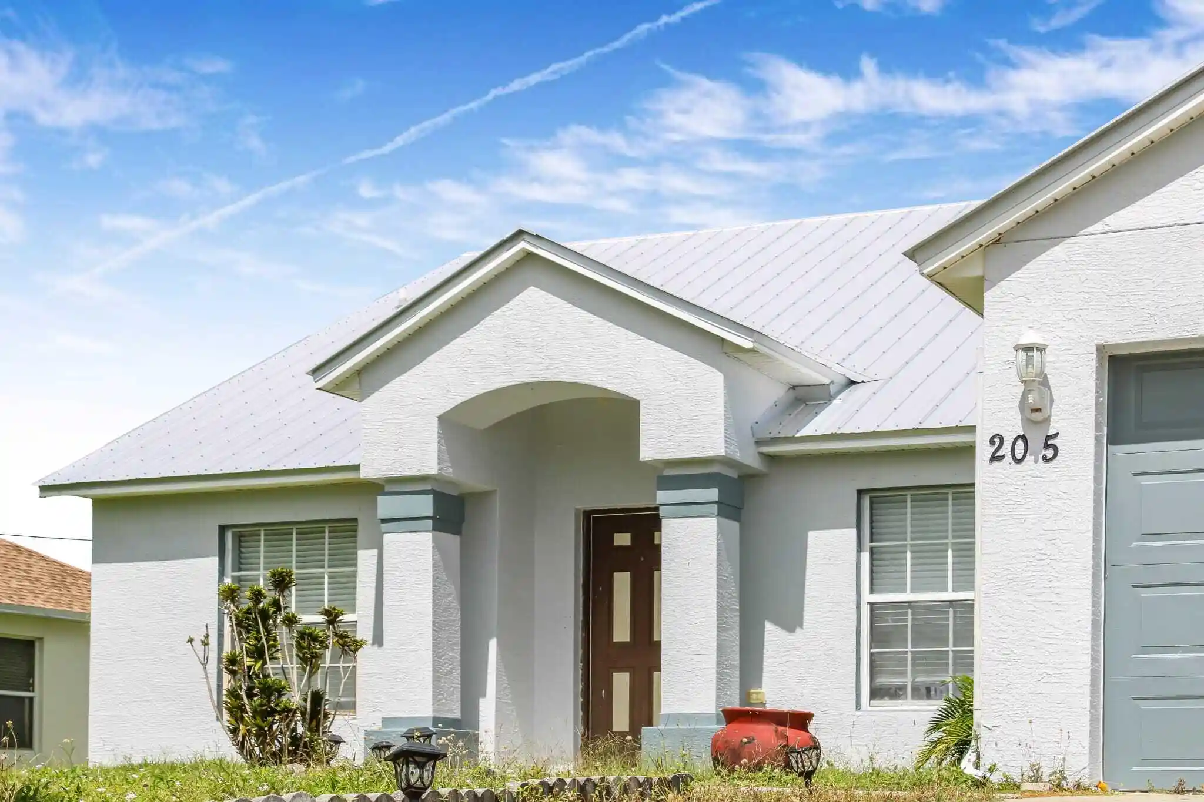
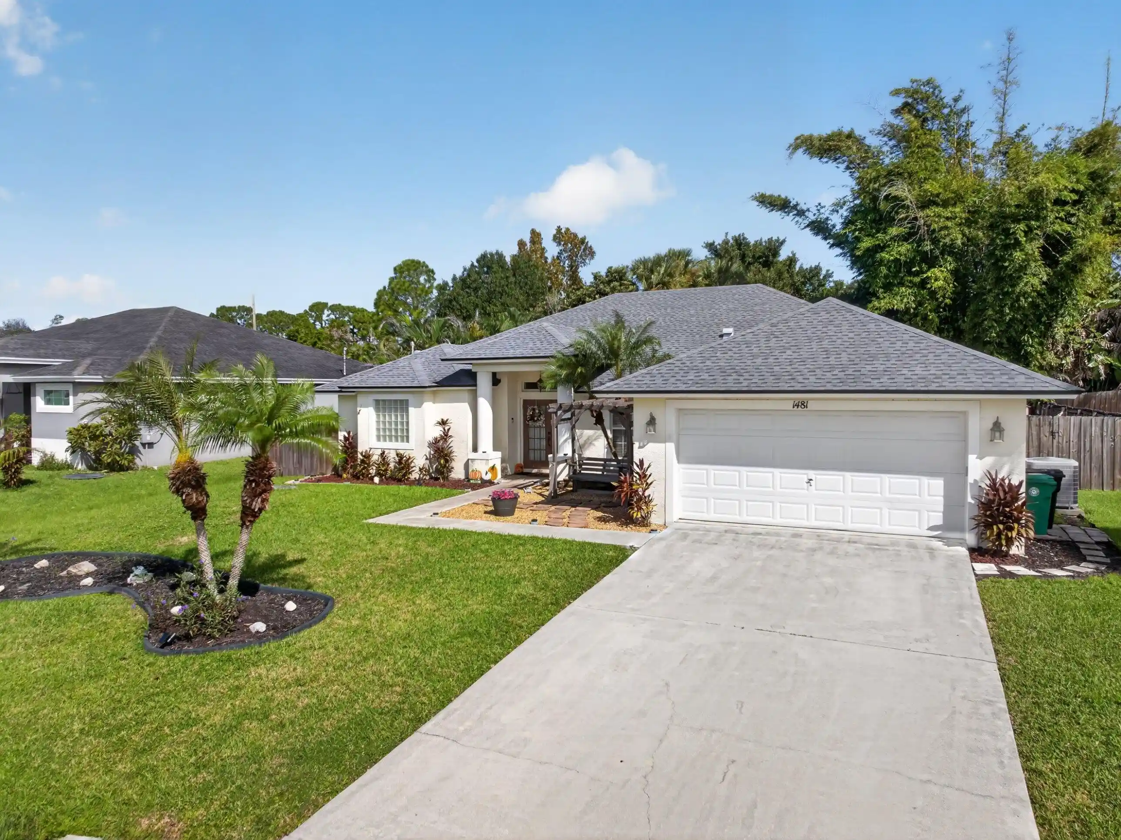
Find Homes by Property Features in Port Saint Lucie, FL
Nearby New Homes For Sale


IDX information is provided exclusively for consumers’ personal, non-commercial use, that it may not be used for any purpose other than to identify prospective properties consumers may be interested in purchasing, and that the data is deemed reliable but is not guaranteed accurate by BeachesMLS. All listings featuring the BMLS logo are provided by BeachesMLS, Inc. This data is not verified for authenticity or accuracy and may not reflect all real estate activity in the market. Based on information © 2026 BeachesMLS, Inc. All Rights Reserved.
 Advertising Broker: Moe Mossa (Savvy Avenue) | Savvy Avenue, LLC
