- Overview
- Description
- Property Details
- Location
- HOA Management
- Facts & Features
- Getting Around
- Nearby Homes

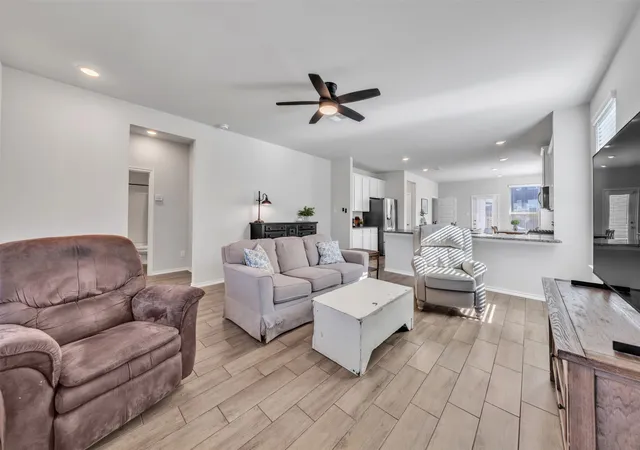


$303,500
Monthly Est:$1,511
 3 Beds
 2 Baths
2 full baths
 1,422sqft
2933 Dixondale Dr, Fort Worth, TX 76108
$303,500
$1,511/moEst:
Get Pre-Approved
Single Family Residence
Built in 2023
$41.67/mo HOA
0.1 acre lot
$213/sq.ft
Description
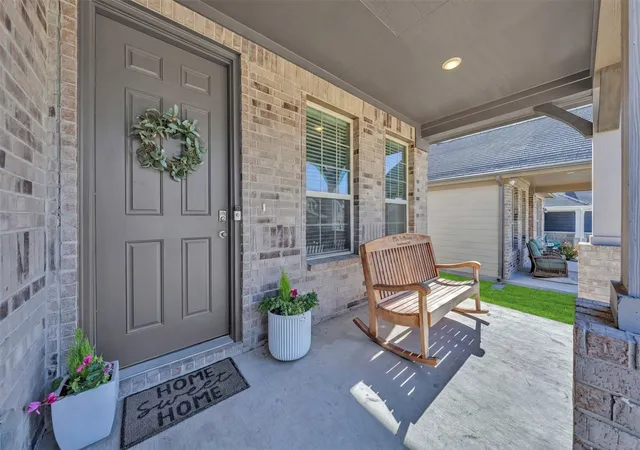
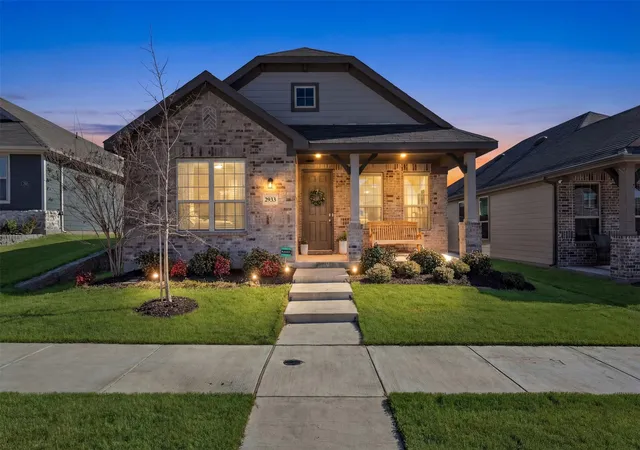
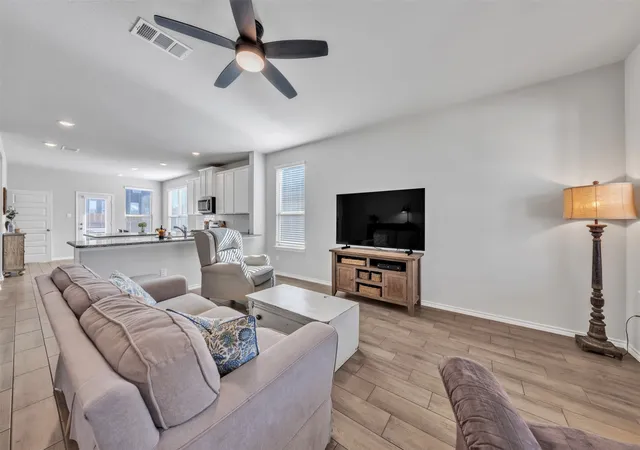
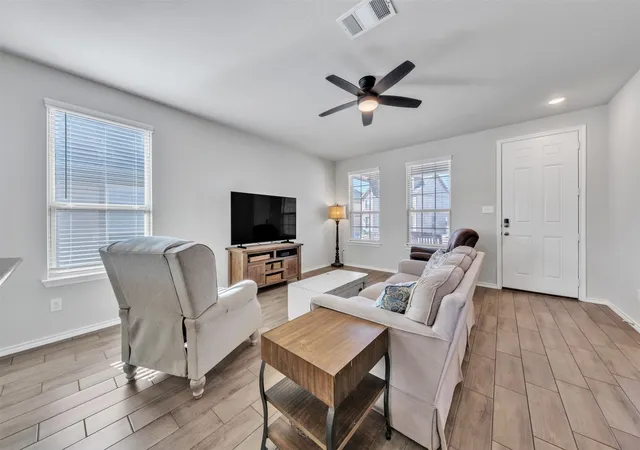
Welcome to this immaculate 3-bedroom, 2-bath home in Palmilla Springs! Built in 2023 and meticulously maintained, it gives you the best of new-home quality without the wait, upgrade expenses, or construction surprises. Featuring an open and bright floorplan with a beautiful kitchen, spacious living area, and thoughtful finishes throughout, this home feels brand new and is completely move-in ready.
The photos truly do not do this home justice! The main living areas have a neutral wood-look tile flooring, easy to keep clean and easy to pair with any decor style! The kitchen has low maintenance quartz counter tops with an under-mount sink, which creates an open view into the living room. Stainless steel appliances elevate the kitchen space, and a kitchen island, built in coffee-bar area, and tons of storage make it functional! It also has a large pantry for bulk food storage, countertop appliances, etc. Each bedroom and the living room have a ceiling fan installed with a smart light, easily controlled and customized to your liking by included remote control. The home is wired for “smart living,” so plenty of options to make your life easier! The tankless hot-water heater and energy efficiency throughout the home keep you comfortable and utilities affordable.
The rear-entry garage, accessed by alley, preserves the home’s curb appeal and creates a clean, welcoming streetscape. The sprinkler system keeps the grass looking great with minimal effort!
Enjoy 3 miles of hike and bike trails, a large dog park, and playground. Even better, there is no MUD or PID, helping keep your tax rate more manageable.
Why buy new when you can have like-new condition without builder timelines, construction traffic, or added costs? Ready for you to see today!
- Houzeo last checked: 12 hours ago
- Listing updated: July 16, 2026 at 10:57 pm
- Listing Provided by: Lauren Webb | Texas Legacy Realty (817) 312-6165
- Source: NTREIS MLS-TX | MLS#: 21172947

Property Details
Status
Pending
Type
Single Family Residence
No. of Stories
1
County
City
Neighborhood
Year Built
2023
HOA Fees
$41.67/mo
Finished Area
1,422 sqft
Lot Size
0.1 acre lot
Basement Area
- sqft
MLS Name
NTREIS MLS
MLS Number
21172947
MLS Status
Pending
Cumulative Days on Market
152

Continue Your Journey in App
Find your dream home, receive real-time updates, and many more!
Continue Your Journey in App
Find your dream home, receive real-time updates, and many more!
Location
HOA Management
Insight Association Management, LP
HOA Fees
$500/ Annually
Amenities
 Amenities and services may be covered by one or multiple associations and service providers.
 AllFacilities
Disclaimer: Amenities are based on third-party information and may vary; buyers must independently verify all amenities, as information is deemed reliable but not guaranteed.
Facts & Features
Rooms
Bedrooms & bathrooms
Bedrooms: 3
Bathrooms: 2
PrimaryBedroom
Level: First
Area: 156.00 Square Feet
Dimensions: 13 x 12
LivingRoom
Level: First
Area: 288.00 Square Feet
Dimensions: 16 x 18
Interior
Interior Features
Eat In Kitchen, High Speed Internet, Kitchen Island, Open Floorplan, Pantry, Cable Tv, Walk In Closets
Appliances
Dishwasher, Disposal, Tankless Water Heater
Sewer
Public Sewer
Flooring
Carpet
Construction
Year Built
Year Built: 2023
Home type
Single Family Residence
Roof
Shingle
Construction Materials
Brick
Foundation Details
Slab
Architectural Style
Detached
Utilities & Energy
Pool Features
None
Laundry Features
Washer Hookup, Dryer Hookup, Electric Dryer Hookup, Laundry In Utility Room
Water Source
Public
Parking Features
Alley Access, Garage Faces Rear
Utilities
Electricity Connected, Natural Gas Available, Sewer Available, Separate Meters, Water Available, Cable Available
Other Features
Subdivision Name
Palmilla Springs
Price History
| Date | Event | Price |
|---|---|---|
07/16/2026 Source: #21172947 | Pending | $303,500 $213/sqft |
07/10/2026 Source: | Contingent (Active Under Contract) | $303,500 $213/sqft |
06/09/2026 Source: | Price Decreased | $303,500 -0.16% $213/sqft |
04/28/2026 Source: | Price Decreased | $304,000 -4.70% $214/sqft |
04/07/2026 Source: | Price Decreased | $319,000 -1.85% $224/sqft |

Show more
Nearby Homes
Find Homes by Property Features in Fort Worth, TX
Nearby New Homes For Sale

Based on information from the North Texas Real Estate Information Systems, Inc., through Nov 02, 2026, 02:15PM. Information is provided exclusively for consumers’ personal, non-commercial use. It may not be used for any purpose other than to identify prospective properties consumers may be interested in purchasing. Data is deemed reliable but is not guaranteed accurate. This website may not include listings or property addresses of sellers who have directed their listing brokers to withhold their listing or their property address from display on the Internet. ©2026 North Texas Real Estate Information Systems, Inc. All Rights Reserved.
 Advertising Broker: Michelle Brecker | Pathway To Home Realty
