- Overview
- Description
- Property Details
- Location
- Facts & Features
- Getting Around
- Nearby Homes

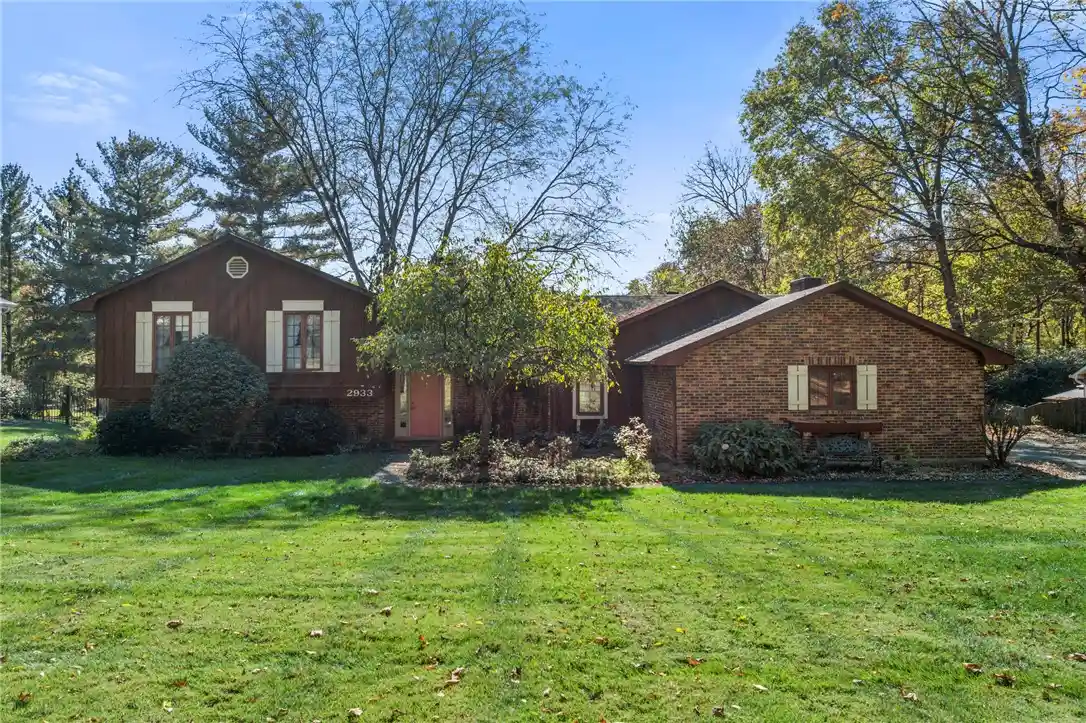


$359,975
Monthly Est:$1,792
 5 Beds
 4 Baths
3 full baths + 1 half bath
 3,502sqft
2933 Stauffer Dr, Beavercreek, OH 45434
$359,975
$1,792/moEst:
Get Pre-Approved
Single Family Residence
Built in 1977
$-- HOA
23,999 sqft lot
$103/sq.ft
Description
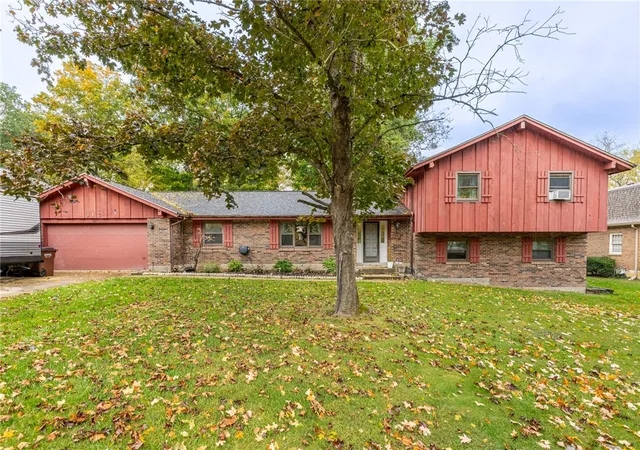
Spacious Beavercreek Tri-Level with Incredible Potential in Tara Estates! Over 3,300 square feet of finished living space, 5 bedrooms, 3.5 bathrooms, and more than half an acre in one of Beavercreek's established neighborhoods! Nestled among beautiful mature trees and custom-built homes in desirable Tara Estates, this spacious 1977 tri-level offers an exceptional opportunity to create something truly special. The house served longtime owners for many years; yet now, this home is ready for its next chapter—and for new owners to bring their own vision, style, and updates to life. With over 3,300 square feet of finished living space, there's room to spread out, entertain, and enjoy. The walkout lower level features an impressive 23' x 15' recreation room, offering wonderful possibilities for additional gathering and entertaining space. Outside, the generous half-acre-plus property provides a beautiful setting surrounded by the character and mature landscaping that make Tara Estates so appealing. The real opportunity here is the potential! With recently updated homes in the neighborhood selling in the mid-$400,000s, this property presents an exciting chance to make cosmetic improvements, personalize the finishes, and potentially build equity along the way. Conveniently located in the heart of Beavercreek, approximately 12 minutes from Wright-Patterson Air Force Base and just minutes from shopping, restaurants, parks, and everyday conveniences. Offered at a price that reflects its current condition, the home is being sold as-is, with sellers making no repairs. Bring your ideas, your vision, and your imagination—this is your opportunity to transform a spacious home in an established Beavercreek neighborhood into something uniquely yours! The roof was installed in the 2011/2012 time frame, according to the owners.
- Houzeo last checked: 5 minutes ago
- Listing updated: October 23, 2026 at 11:08 pm
- Listing Provided by: Don E Shurts Jr (937) 241-2124 , Cynthia L Shurts | Keller Williams Community Part (937) 530-4904
- Source: Dayton Realtors MLS-OH | MLS#: 971831

Property Details
Status
Active
Type
Single Family Residence
No. of Stories
-
County
City
Neighborhood
--
Year Built
1977
HOA Fees
-
Finished Area
3,502 sqft
Lot Size
23,999 sqft lot
Basement Area
- sqft
MLS Name
Dayton Realtors MLS
MLS Number
971831
MLS Status
Active
Days on Market
6

Continue Your Journey in App
Find your dream home, receive real-time updates, and many more!
Continue Your Journey in App
Find your dream home, receive real-time updates, and many more!
Location
Facts & Features
Rooms
Bedrooms & bathrooms
Bedrooms: 5
Bathrooms: 4
UtilityRoom
Level: Lower
Area: 90.00 Square Feet
Dimensions: 10 x 9
Recreation
Level: Lower
Area: 345.00 Square Feet
Dimensions: 23 x 15
Office
Level: Lower
Area: 81.00 Square Feet
Dimensions: 9 x 9
Bedroom
Level: Lower
Area: 180.00 Square Feet
Dimensions: 15 x 12
Bedroom
Level: Second
Area: 121.00 Square Feet
Dimensions: 11 x 11
Bedroom
Level: Second
Area: 154.00 Square Feet
Dimensions: 14 x 11
Bedroom
Level: Second
Area: 110.00 Square Feet
Dimensions: 11 x 10
PrimaryBedroom
Level: Second
Area: 195.00 Square Feet
Dimensions: 13 x 15
FamilyRoom
Level: Main
Area: 374.00 Square Feet
Dimensions: 22 x 17
DiningRoom
Level: Main
Area: 180.00 Square Feet
Dimensions: 15 x 12
BreakfastRoomNook
Level: Main
Area: 100.00 Square Feet
Dimensions: 10 x 10
Kitchen
Level: Main
Area: 100.00 Square Feet
Dimensions: 10 x 10
LivingRoom
Level: Main
Area: 270.00 Square Feet
Dimensions: 18 x 15
Interior
Cooling
Central Air, Heat Pump
Appliances
Electric Water Heater
Exterior Features
Patio
Heating
Electric, Heat Pump
Construction
Year Built
Year Built: 1977
Home type
Single Family Residence
Construction Materials
Frame, Wood Siding
Utilities & Energy
Fireplace Features
One, Wood Burning
Basement
Walk Out Access
Parking Features
Attached, Garage, Two Car Garage
Other Features
Subdivision Name
Tara Estates
Patio And Porch Features
Patio
Price History
| Date | Event | Price |
|---|---|---|
10/23/2026 Source: | Listed for Sale | $359,975 $103/sqft |

Getting Around 2933 Stauffer Dr
Bike Score®

Somewhat Bikeable
20/100
Walk Score®

Car-Dependent
1/100
Data provided by Redfin
Nearby Homes


Find Homes by Property Features in Beavercreek, OH
Nearby New Homes For Sale

Based on information from Dayton Realtors® MLS through Oct 30, 2026, 12:15AM. Information is provided exclusively for consumers’ personal, non-commercial use, that it may not be used for any purpose other than to identify prospective properties consumers may be interested in purchasing. The data is deemed reliable but is not guaranteed accurate by the MLS. The MLS may, at its discretion, require use of other disclaimers as necessary to protect participants and/or the MLS from liability. This website may not include listings or property addresses of sellers who have directed their listing brokers to withhold their listing or their property address from display on the Internet. © 2026 Dayton Area Board of Realtors®, Inc. All rights reserved.
 Advertising Broker: Nicholas Huscroft | Chosen Realty
