- Overview
- Description
- Property Details
- Location
- Facts & Features
- Getting Around
- Nearby Homes
 New Construction

Street View
$525,000
Monthly Est:$2,613
 3 Beds
 2 Baths
2 full baths
 2,000sqft
2934 Academy Rd, Portland, TN 37148
$525,000
$2,613/moEst:
Get Pre-Approved
Single Family Residence
Built in 2026
$-- HOA
1.27 acres lot
$262/sq.ft
Description
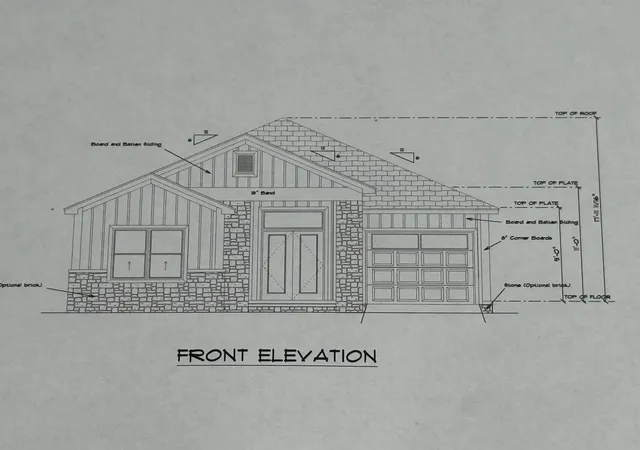
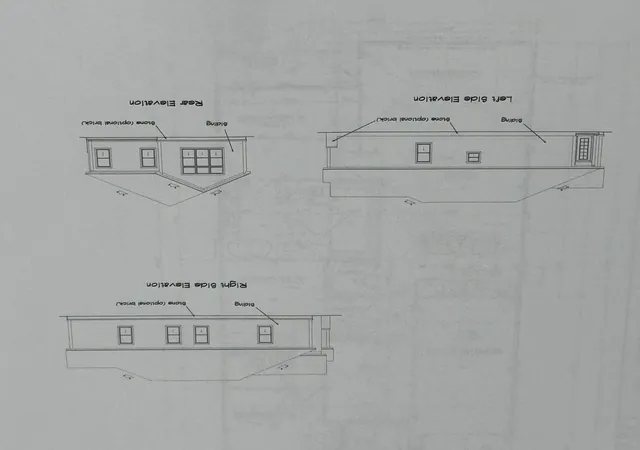
New Construction to be built by CLC Builders, Exterior features include a covered front porch and a covered rear patio. Board and batten exterior with stone skirting and accents. Architectural shingled roof and a 1 car front entry garage all situated on a private 1.27 acre tract of land. Interior features include an Awesome open floorpan with soaring ceilings and craftsman style finishes . 3 bedrooms, 2 full baths and an office space. Primary bedroom features vaulted ceilings and a full bath with double vanities, stand up shower and separate soaking tub. Hardwood and tile flooring throughout, Granite countertops in the kitchen and bathrooms. Buy now and you can chose interior and exterior colors. This property is situated in between Portland and Gallatin about a mile off of Hwy 109.
- Houzeo last checked: 1 minute ago
- Listing updated: October 16, 2026 at 11:06 pm
- Listing Provided by: Jason Herrell, Broker (615) 473-5304 DRE #262151 | Reliant Realty ERA Powered (615) 859-7150
- Source: Nashville (RealTracs Mid) MLS-TN as distributed by MLS GRID | MLS#: 3621882

Property Details
Status
Active
Type
Single Family Residence
No. of Stories
1
County
City
Neighborhood
--
Year Built
2026
HOA Fees
-
Finished Area
2,000 sqft
Lot Size
1.27 acres lot
Basement Area
- sqft
MLS Name
Nashville (RealTracs Mid) MLS
MLS Number
3621882
MLS Status
Active
Days on Market
24

Continue Your Journey in App
Find your dream home, receive real-time updates, and many more!
Continue Your Journey in App
Find your dream home, receive real-time updates, and many more!
Location
Facts & Features
Rooms
Bedrooms & bathrooms
Bedrooms: 3
Bathrooms: 2
Interior
Cooling
Ceiling Fan(s), Central Air, Electric
Interior Features
Air Filter, Ceiling Fan(s), Open Floorplan, Walk In Closet(s), Kitchen Island
Flooring
Wood, Tile
Appliances
Electric Oven, Electric Range, Dishwasher, Microwave, Stainless Steel Appliance(s)
Heating
Central, Electric
Sewer
Septic Tank
Construction
Year Built
Year Built: 2026
Home type
Single Family Residence
Roof
Shingle
Construction Materials
Hardboard Siding, Stone
Foundation Details
Block
Architectural Style
Ranch
Utilities & Energy
Laundry Features
Electric Dryer Hookup, Washer Hookup
Utilities
Electricity Available, Water Available
Basement
Crawl Space
Water Source
Public
Parking Features
Garage Door Opener, Garage Faces Front, Driveway
Other Features
Lot Features
Level, Rolling Slope
Subdivision Name
N/a
Patio And Porch Features
Patio, Covered, Porch
Price History
| Date | Event | Price |
|---|---|---|
10/16/2026 Source: | Listed for Sale | $525,000 +452.63% $262/sqft |
11/21/2025 Source: | Sold | $95,000 -13.56% $48/sqft |
11/01/2025 Source: | Pending | $109,900 $55/sqft |
10/24/2025 Source: | Listed for Sale | $109,900 $55/sqft |

Nearby Homes
Find Homes by Property Features in Portland, TN
Nearby New Homes For Sale
Nearby Pre-Owned Homes For Sale

Based on information from Realtracs® through Nov 10, 2026, 05:16PM. Data courtesy of Realtracs® MLS as distributed by MLS GRID. Some IDX listings have been excluded from this website. All data is obtained from various sources and may not have been verified by the broker or MLS GRID. Supplied Open House Information is subject to change without notice. All information should be independently reviewed and verified for accuracy. Properties may or may not be listed by the office/agent presenting the information. IDX information is provided exclusively for consumers’ personal, noncommercial use. It may not be used for any purpose other than to identify prospective properties consumers may be interested in purchasing. The data is deemed reliable but is not guaranteed by MLS GRID. The use of the MLS GRID Data may be subject to an end-user license agreement prescribed by Realtracs® MLS. © 2026 RealTracs Solutions. All Rights Reserved. Angela Fowler Real Estate, LLC | 423.320.4620 | afowler@catt.com Mailing Address: 452 Kailors Cove Cir, Ringgold, GA 30736
 Advertising Broker: Angela Fowler | Angela Fowler Real Estate, LLC.
