Realty Solution
Powered by 
- 15
- Overview
- Description
- Property Details
- Location
- Facts & Features
- Getting Around
- Nearby Homes

Street View
Listed by: Darrell Veasley (510) 910-2106 DRE #02215438 | Golden Gate Property Management, Inc (510) 225-9161
$599,000
Monthly Est:$2,981
 3 Beds
 2 Baths
2 full baths
 1,634sqft
2934 E 23rd Street, Oakland, CA 94601
$599,000
$2,981/moEst:
Get Pre-Approved
Single Family Residence
Built in 1907
$-- HOA
3,240 sqft lot
$367/sq.ft
Description
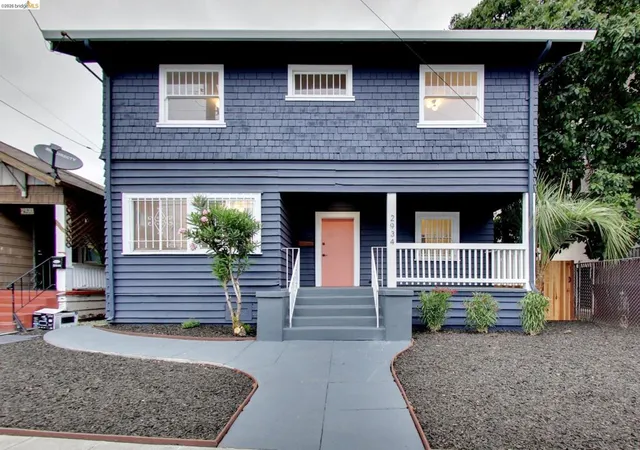
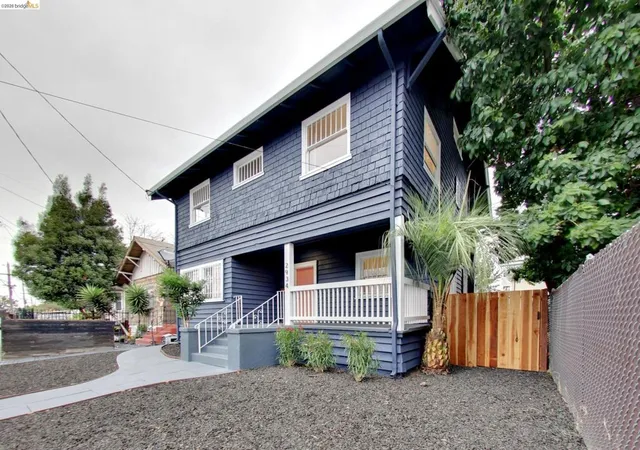
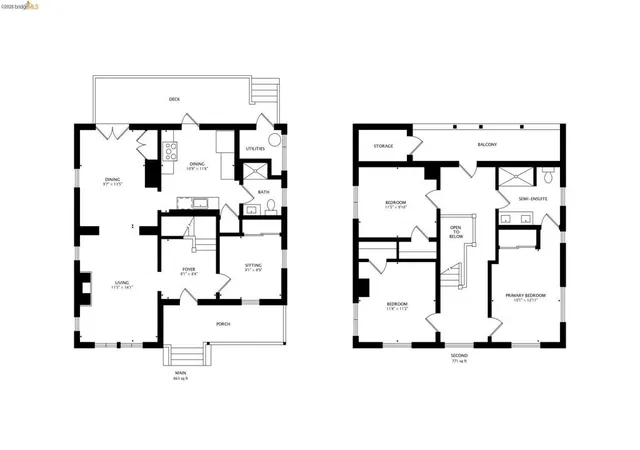
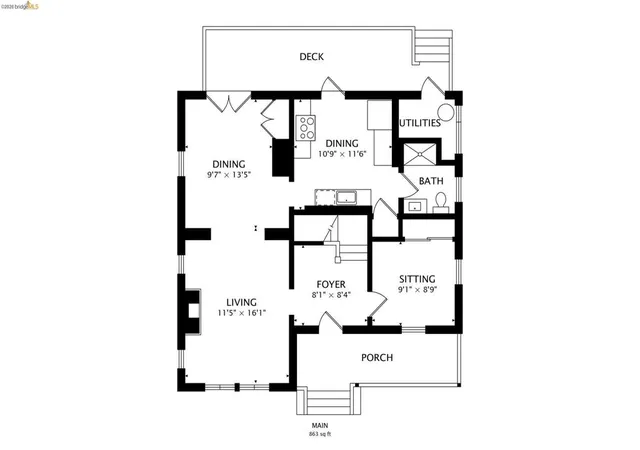
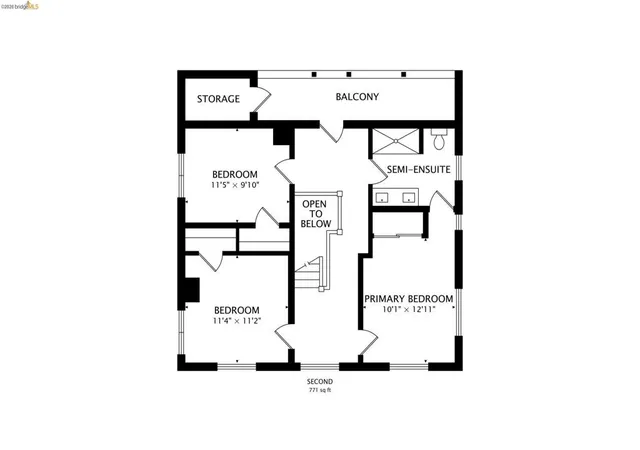
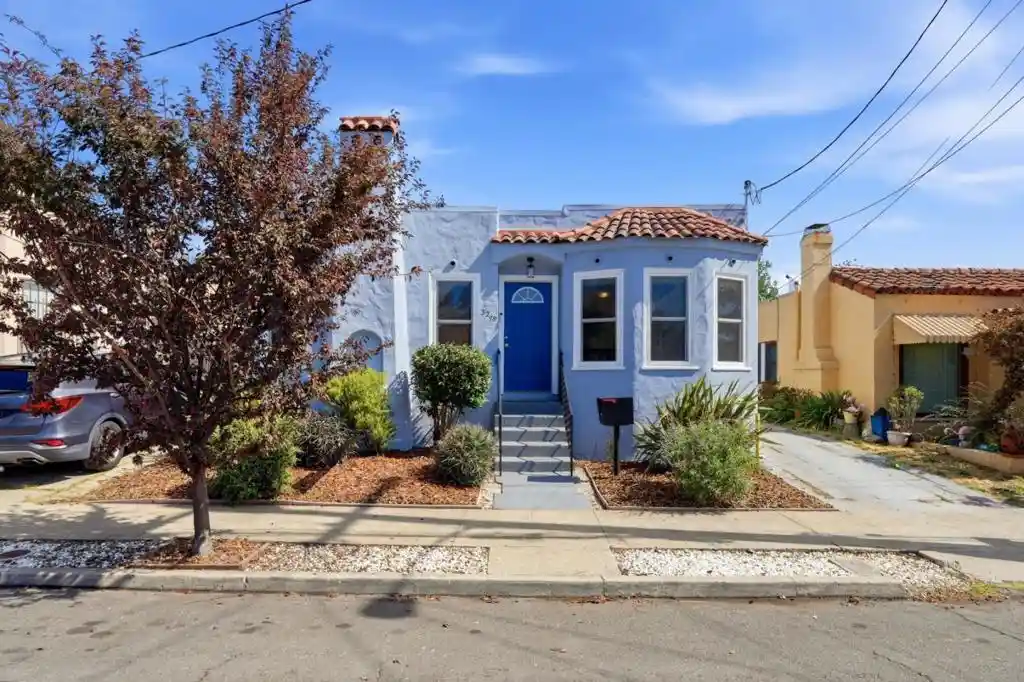
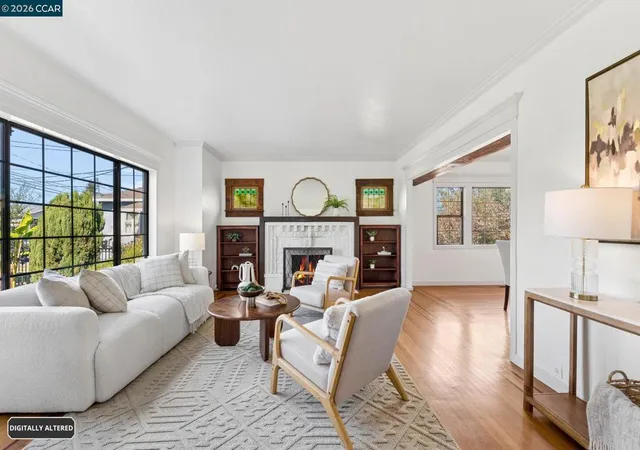
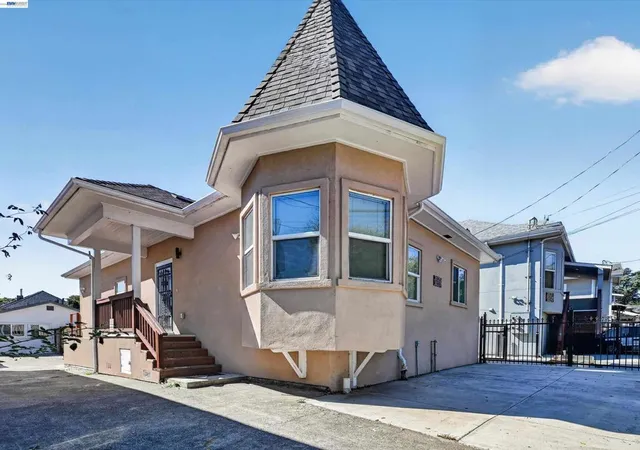
Timeless Oakland character meets thoughtful modern design at 2934 E 23rd St. Behind a striking façade and welcoming covered front porch, this beautifully reimagined two-story home celebrates the craftsmanship of its era while offering the fresh finishes and functionality of today. Step inside to an interior rich with architectural detail. Original-style hardwood floors, extensive millwork, paneled walls and ceilings, built-ins, generous windows and a statement brick fireplace create warmth and character rarely found in newer construction. The gracious living room flows into an impressive formal dining room with built-in cabinetry—an inviting setting for everything from intimate dinners to holiday gatherings. The refreshed kitchen provides a clean, contemporary contrast with light wood cabinetry, stone countertops, stainless steel appliances, gas cooking, modern black fixtures and abundant workspace. Multiple doors connect the interior to the rear deck, extending everyday living outdoors. A versatile sitting room offers space for a home office, reading room or creative retreat, while an updated bath and dedicated utility/laundry area complete the main level. Upstairs, three bedrooms offer flexibility for household, guests and work-from-home needs. The primary bedroom is generously proportioned, while the beautifully updated semi-ensuite bath features a double vanity and walk-in shower. An upper balcony and additional storage further enhance this exceptionally functional floor plan. Throughout the home, carefully selected lighting, refreshed finishes and contemporary fixtures complement rather than compete with the home's distinctive architectural details. Outside, enjoy a covered front porch, rear deck, fenced outdoor space and a freshly presented exterior that gives the property memorable curb appeal. The location adds another layer of convenience. Fruitvale BART is approximately 0.9 mile away, offering connections throughout the Bay Area, while neighborhood shopping and everyday conveniences are close at hand. Enjoy access to the restaurants, markets and energy of the Fruitvale area and Dimond District, with Lake Merritt, the Oakland Museum of California and Downtown Oakland just a short drive away. Rich in character, beautifully updated and designed for the way we live today, 2934 E 23rd St is a distinctive Oakland home where vintage craftsmanship and modern comfort come together in all the right ways.
- Houzeo last checked: 0 minutes ago
- Listing updated: October 6, 2026 at 6:00 pm
- Source: California Regional MLS-CA | MLS#: 41148110

Property Details
Status
Pending
Type
Single Family Residence
No. of Stories
2
County
City
Neighborhood
Year Built
1907
HOA Fees
-
Finished Area
1,634 sqft
Lot Size
3,240 sqft lot
Basement Area
- sqft
MLS Name
California Regional MLS
MLS Number
41148110
MLS Status
Pending
Days on Market
49
Cumulative Days on Market
11

Continue Your Journey in App
Find your dream home, receive real-time updates, and many more!
Continue Your Journey in App
Find your dream home, receive real-time updates, and many more!
Location
Facts & Features
Rooms
Bedrooms & bathrooms
Bedrooms: 3
Bathrooms: 2
Interior
Cooling
None
Flooring
Tile, Wood
Interior Features
Utility Room
Heating
See Remarks
Appliances
Dryer, Washer
Construction
Year Built
Year Built: 1907
Home type
Single Family Residence
Construction Materials
Aluminum Siding
Architectural Style
Craftsman
Roof
Shingle
Utilities & Energy
Parking Features
Off Street
Pool Features
None
Fireplace Features
Living Room
Other Features
Lot Features
Back Yard, Front Yard
Subdivision Name
Alameda
Price History
| Date | Event | Price |
|---|---|---|
10/05/2026 Source: | Pending | $599,000 $367/sqft |
09/10/2026 Source: | Listed for Sale | $599,000 $367/sqft |

Nearby Homes

Find Homes by Property Features in Oakland, CA


Based on information from California Regional Multiple Listing Service, Inc. as of Oct 31, 2026, 11:00PM and /or other sources. All data, including all measurements and calculations of area, is obtained from various sources and has not been, and will not be, verified by broker or MLS. All information should be independently reviewed and verified for accuracy. Properties may or may not be listed by the office/agent presenting the information. Information being provided is for consumers’ personal, non-commercial use and may not be used for any purpose other than to identify prospective properties consumers may be interested in purchasing. This website may not include listings or property addresses of sellers who have directed their listing brokers to withhold their listing or their property address from display on the Internet. © 2026 California Regional Multiple Listing Service. All Rights Reserved.
 Advertising Broker: William Johnson DRE #01463271 | William Johnson Brokerage
