
Powered by 
- 0
- 8
- Overview
- Description
- Property Details
- Location
- HOA Management
- Facts & Features
- Getting Around
- Nearby Homes



$769,900
Monthly Est:$3,832
 2 Beds
 3 Baths
2 full baths + 1 half bath
 2,329sqft
29344 N 132nd Lane, Peoria, AZ 85383
$769,900
$3,832/moEst:
Get Pre-Approved
Single Family Residence
Built in 2019
$339.67/mo HOA
7,183 sqft lot
$331/sq.ft
Description
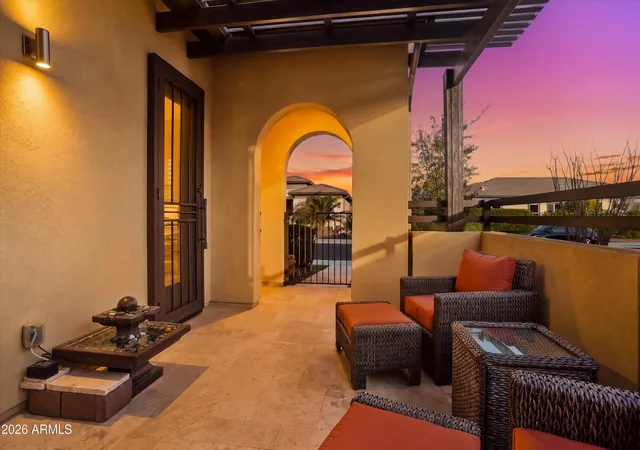
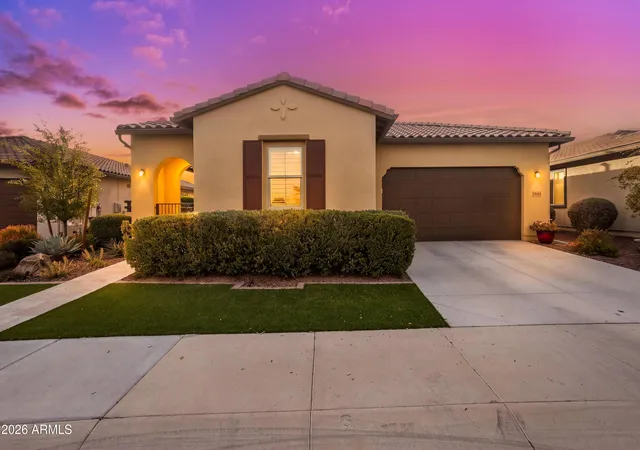
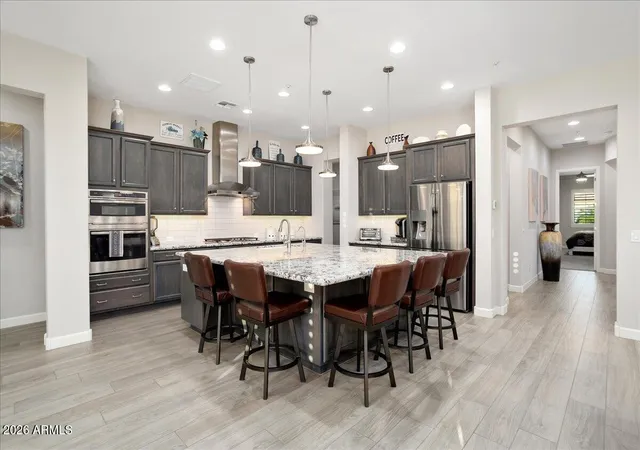
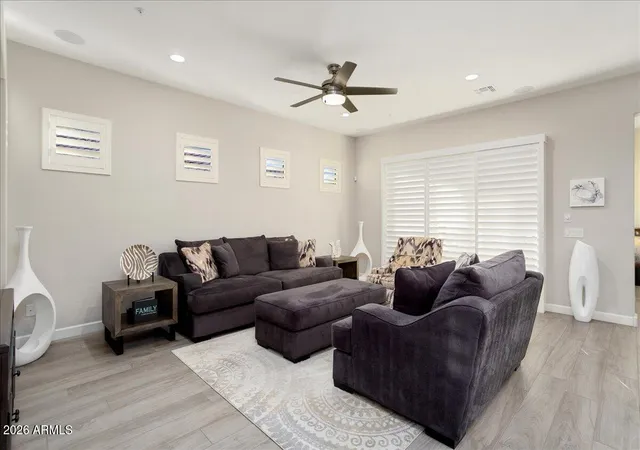
Ask about the Seller's $10,000 FLEXIBLE FINANCING INCENTIVE on this home! This versatile credit can be used toward an INTEREST RATE BUY-DOWN to significantly lower your monthly mortgage payment or to cover CLOSING COSTS ........... A PRIVATE 2nd EN-SUITE WITH ITS OWN ENTRANCE, 2.5 BATHS, OVER $160,000 IN UPGRADES & a SCREENED OUTDOOR LIVING SPACE set this SPECTRUM plan apart. Located in the guard-gated, 55+ community of Trilogy at Vistancia, this distinctive home offers the privacy, flexibility and entertaining spaces today's buyers are searching for. Step through the travertine-tiled courtyard into a light-filled interior enhanced by 10-foot ceilings and dramatic 8-foot doors. At the center of the home, an oversized kitchen island provides generous space for preparing meals, gatherings or enjoying casual dining. The kitchen also features stainless steel appliances, a gas cooktop, pull-out cabinet drawers & abundant storage. An open connection to the great room and formal dining area makes the entire space feel comfortable and welcoming.
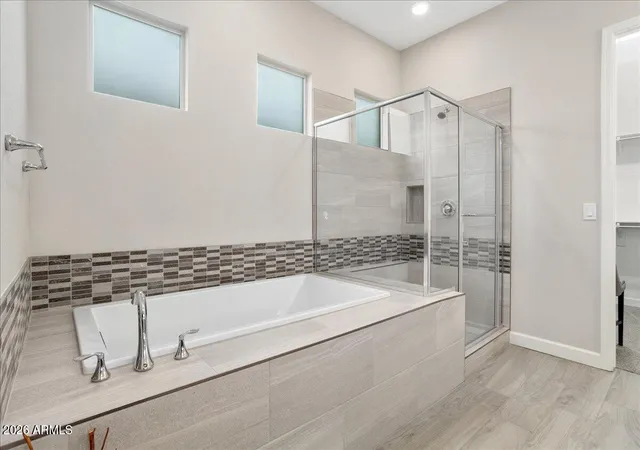
Privacy is thoughtfully built into the floor plan. The owner's retreat is tucked away with dual vanities, a dedicated makeup station, soaking tub, separate shower and private water closet. The second en-suite is positioned separately and includes a full bathroom plus its own exterior entrance, making it especially well suited for visiting family, extended-stay guests or a quiet workspace.
The backyard is designed to function as an extension of the home. Automatic motorized screens enclose the covered patio to help reduce direct sun and keep insects out, allowing the sliding door to remain open when the weather is right. A ceiling fan adds comfort, while a built-in BBQ, firepit with built-in seating, pergola, surround sound, pavers, synthetic grass and mature landscaping create an inviting setting for relaxing or entertaining.
Life at Trilogy at Vistancia includes access to two clubhouses, fitness centers, swimming, pickleball, tennis, bocce ball, golf and a variety of social and recreational opportunities. Vistancia's parks, trails, desert scenery, shopping and dining are also close by. The complete list of seller and builder upgrades is available in the Documents tab.
- Houzeo last checked: 4 hours ago
- Listing updated: October 8, 2026 at 3:42 pm
- Listing Provided by: Jay Patel (623) 451-0443 | RETHINK Real Estate
- Source: Arizona Regional Multiple Listing Service-AZ | MLS#: 7064754

Property Details
Status
Active
Type
Single Family Residence
No. of Stories
1
County
City
Neighborhood
Year Built
2019
HOA Fees
$339.67/mo
Finished Area
2,329 sqft
Lot Size
7,183 sqft lot
Basement Area
- sqft
MLS Name
Arizona Regional Multiple Listing Service
MLS Number
7064754
MLS Status
Active
Days on Market
59

Continue Your Journey in App
Find your dream home, receive real-time updates, and many more!
Download App
Continue Your Journey in App
Find your dream home, receive real-time updates, and many more!
Location
HOA Management
Trilogy at Vistancia
HOA Fees
$1,019/ Quarterly
Amenities
 Amenities and services may be covered by one or multiple associations and service providers.
 Maintenance
 Street Maint
Disclaimer: Amenities are based on third-party information and may vary; buyers must independently verify all amenities, as information is deemed reliable but not guaranteed.
Facts & Features
Rooms
Bedrooms & bathrooms
Bedrooms: 2
Bathrooms: 3
Interior
Sewer
Public Sewer
Interior Features
Full Bth Master Bdrm, Separate Shwr & Tub, Double Vanity, Eat In Kitchen, Breakfast Bar, Pantry, Kitchen Island, Granite Counters, High Speed Internet, Master Downstairs, 9+ Flat Ceilings, No Interior Steps
Appliances
Dishwasher, Disposal, Refrigerator, Gas Cooktop, Microwave, Reverse Osmosis, Built In Electric Oven, Washer, Dryer, Water Softener Owned
Window Features
Solar Screens, Vinyl Frame, Dual Pane, Low Emissivity Windows
Exterior Features
Screened In Patio(s), Private Yard, Other, Built In Barbecue, Rain Gutters
Flooring
Carpet, Tile
Cooling
Ceiling Fan(s), Central Air
Heating
Natural Gas
Construction
Year Built
Year Built: 2019
Home type
Single Family Residence
Architectural Style
Spanish
Roof
Tile, Concrete
Construction Materials
Wood Frame, Painted, Stucco
Utilities & Energy
Security Features
Security Guard, Security System Owned, Fire Sprinkler System
Water Source
Public
Laundry Features
Washer Hookup, Inside
Fireplace Features
Gas, Fire Pit
Parking Features
Garage Door Opener, Attch'd Gar Cabinets, Direct Access
Other Features
Community Features
Guarded Entry, Community Spa, Community Spa Htd, Gated, Golf, Tennis Court(s), Playground, Biking/walking Path, Clubhouse, Fitness Center, Pickleball
Patio And Porch Features
Patio, Covered Patio(s)
Lot Features
Desert Front, Desert Back, Sprinklers In Front, Sprinklers In Rear, Synthetic Grass Frnt, Synthetic Grass Back, Auto Timer H2o Front, Auto Timer H2o Back
Subdivision Name
Trilogy At Vistancia / Trilogy West
Disclosures
Seller Discl Avail, Agency Discl Req
Price History
| Date | Event | Price |
|---|---|---|
08/10/2026 Source: | Price Decreased | $769,900 -6.00% $331/sqft |
05/07/2025 Source: | Price Increased | $819,000 +2.70% $352/sqft |
05/07/2025 Source: | Off Market | $797,500 $342/sqft |
05/07/2025 Source: | Listed for Sale | $797,500 $342/sqft |

Nearby Homes


Find Homes by Property Features in Peoria, AZ
Nearby New Homes For Sale

Based on information from the Arizona Regional Multiple Listing Service through Oct 09, 2026, 02:30PM. All information should be verified by the recipient and none is guaranteed as accurate by ARMLS. Listing Information presented by local MLS brokerage: Sell Your Home Services, local REALTOR®- Dan Demers (774) 265-0879. Information is provided exclusively for personal, non-commercial use. It may not be used for any purpose other than to identify prospective properties consumers may be interested in purchasing. This website may not include listings or property addresses of sellers who have directed their listing brokers to withhold their listing or their property address from display on the Internet. © 2026 Arizona Regional Multiple Listing Service, Inc. All rights reserved.
 Advertising Broker: Daniel Demers (267) 341-8337 | Sell Your Home Services