
Powered by 
- 1
- Overview
- Description
- Property Details
- Location
- HOA Management
- Facts & Features
- Getting Around
- Nearby Homes


Street View
$700,000
Monthly Est:$3,484
 4 Beds
 2 Baths
2 full baths
 2,253sqft
2935 E Redfield Rd, Phoenix, AZ 85032
$700,000
$3,484/moEst:
Get Pre-Approved
Single Family Residence
Built in 1991
$31.67/mo HOA
8,327 sqft lot
$311/sq.ft
Description
Enjoy the best of Arizona living in this spacious single-level home offering 4 bedrooms, 2 bathrooms, approximately 2,253 square feet, and a 3-car garage. With mountain views, an inviting pool, and a long list of improvements, this property combines everyday functionality with plenty of opportunities to relax and entertain.
Inside, laminate flooring extends throughout the home, creating a cohesive look with easy-care appeal. The kitchen has received a thoughtful refresh, featuring painted cabinetry, granite countertops, and appliances approximately four years old. The spacious layout offers comfortable room to gather, while the laundry room's built-in cabinets provide convenient additional storage. The primary suite offers a welcome retreat, complete with a large walk-in shower. Throughout the home, practical upgrades enhance comfort and livability, including double-pane replacement windows installed in 2024, a new two-stage A/C system installed in 2025, and a water heater approximately three years old. A water softener adds another layer of everyday convenience.
Outdoors, the backyard is designed for enjoying the Arizona sunshine. The diving pool reaches approximately eight feet deep and was resurfaced two years ago with new Pebble Sheen, complemented by a new cool deck for a refreshed poolside setting. Whether you're swimming, hosting friends, or simply unwinding outdoors, this backyard offers a wonderful place to spend warm afternoons while taking in the mountain views.
The 3-car garage adds even more functionality with an epoxy-coated floor and storage cabinets, while the home's exterior was painted a few years ago. The roof was fully replaced in 2013. Solar is installed through a Tesla lease, providing a potential energy benefit subject to the lease terms and transfer requirements.
With its generous single-level floor plan, mountain views, updated pool, newer A/C, double-pane windows, and valuable storage throughout, this home offers a compelling blend of comfort, recreation, and thoughtful improvements.
- Houzeo last checked: 13 minutes ago
- Listing updated: October 29, 2026 at 8:29 pm
- Listing Provided by: Kristy N DeWitz (480) 773-4779 , Nick A DeWitz (480) 299-1796 | My Home Group Real Estate (480) 685-2760
- Source: Arizona Regional Multiple Listing Service-AZ | MLS#: 7096232

Property Details
Status
Active
Type
Single Family Residence
No. of Stories
1
County
City
Neighborhood
Year Built
1991
HOA Fees
$31.67/mo
Finished Area
2,253 sqft
Lot Size
8,327 sqft lot
Basement Area
- sqft
MLS Name
Arizona Regional Multiple Listing Service
MLS Number
7096232
MLS Status
Active
Days on Market
8

Continue Your Journey in App
Find your dream home, receive real-time updates, and many more!
Continue Your Journey in App
Find your dream home, receive real-time updates, and many more!
Location
HOA Management
Sonoran Hills HOA
HOA Fees
$95/ Quarterly
Amenities
 Amenities and services may be covered by one or multiple associations and service providers.
 Maintenance
Disclaimer: Amenities are based on third-party information and may vary; buyers must independently verify all amenities, as information is deemed reliable but not guaranteed.
Facts & Features
Rooms
Bedrooms & bathrooms
Bedrooms: 4
Bathrooms: 2
Interior
Interior Features
Double Vanity, Eat In Kitchen, Breakfast Bar, Vaulted Ceiling(s), 9+ Flat Ceilings, No Interior Steps
Window Features
Solar Screens, Energy Star Qualified Windows
Cooling
Ceiling Fan(s), Central Air
Appliances
Dishwasher, Disposal, Refrigerator, Electric Cooktop, Microwave
Heating
Electric
Sewer
Public Sewer
Flooring
Carpet, Tile, Wood
Construction
Year Built
Year Built: 1991
Home type
Single Family Residence
Roof
Tile
Construction Materials
Wood Frame, Painted, Stucco
Utilities & Energy
Pool Features
Diving Pool
Parking Features
Garage Door Opener
Laundry Features
Inside
Water Source
Public
Other Features
Disclosures
Seller Discl Avail
Lot Features
North/south Exposure, Sprinklers In Front, Sprinklers In Rear, Grass Front, Grass Back
Subdivision Name
28th Street And Thunderbird Road Lot 1 146 Tr A F
Community Features
Biking/walking Path
Patio And Porch Features
Patio, Covered Patio(s)
Price History
| Date | Event | Price |
|---|---|---|
10/29/2026 Source: | Listed for Sale | $700,000 +90.22% $311/sqft |
11/11/2015 Source: | Price Decreased | $368,000 -3.16% $163/sqft |
11/11/2015 Source: | Price Increased | $380,000 +28.86% $169/sqft |
08/28/2012 Source: | Price Decreased | $294,900 -6.38% $131/sqft |
08/28/2012 Source: | Price Increased | $315,000 +10.53% $140/sqft |

Show more
Nearby Homes


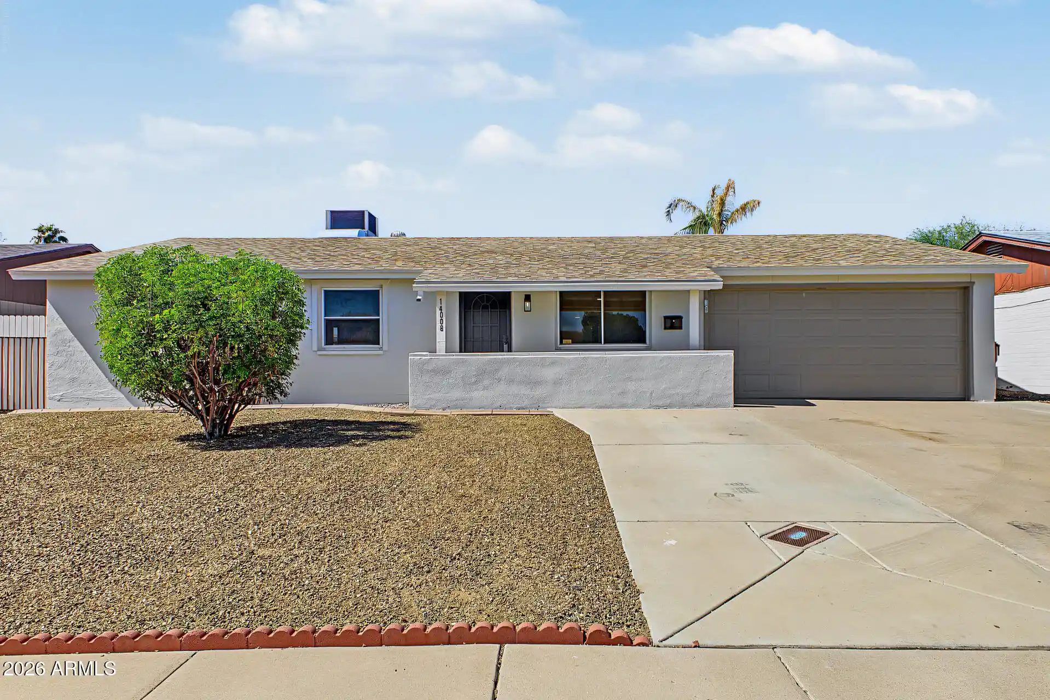
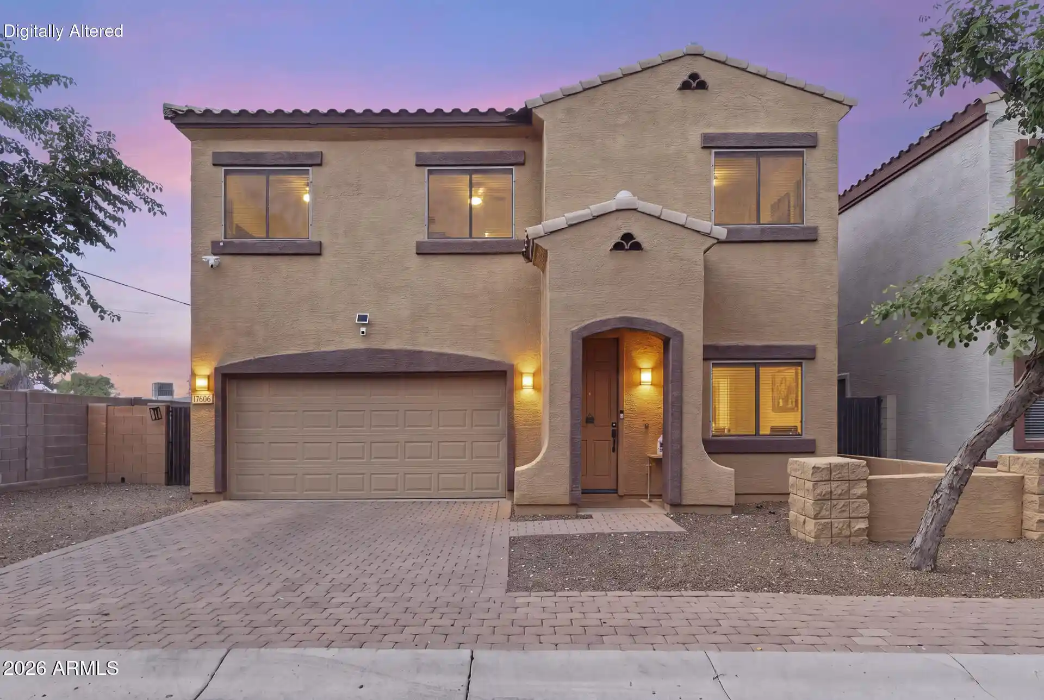
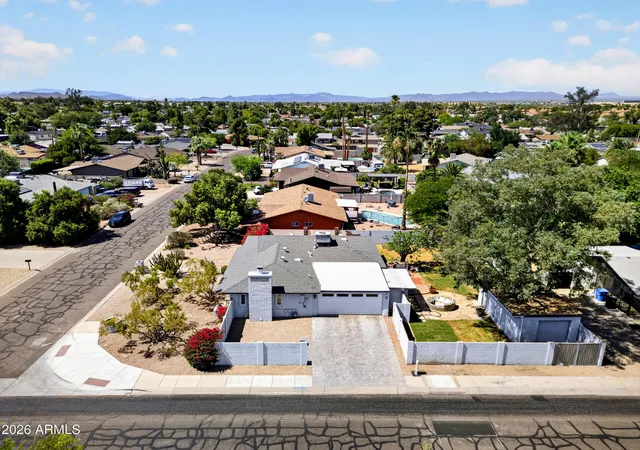
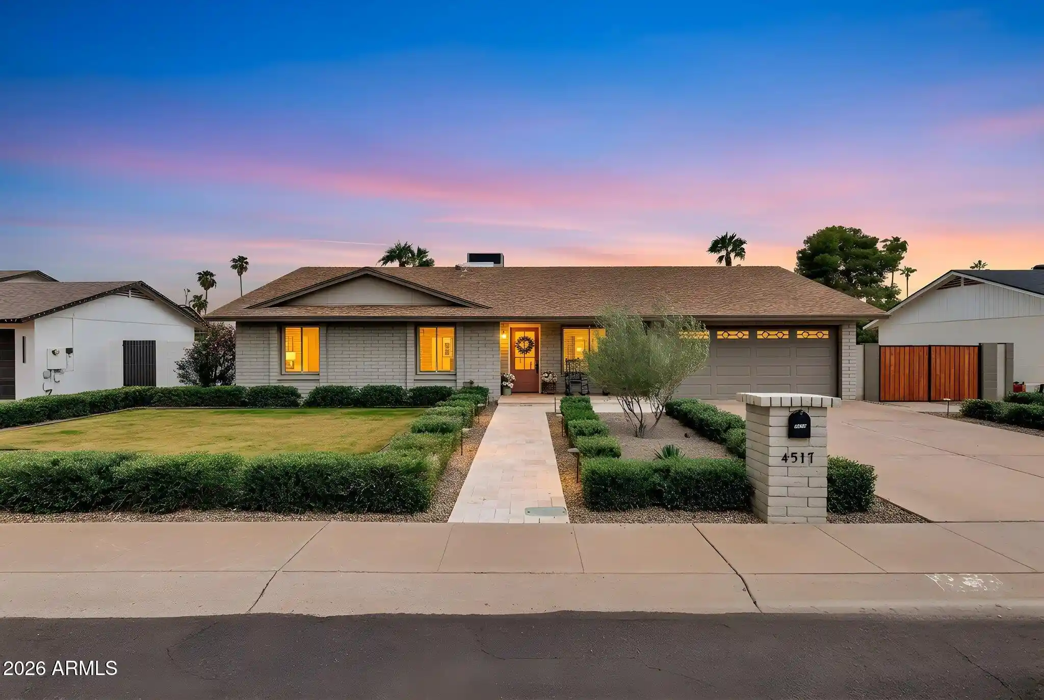

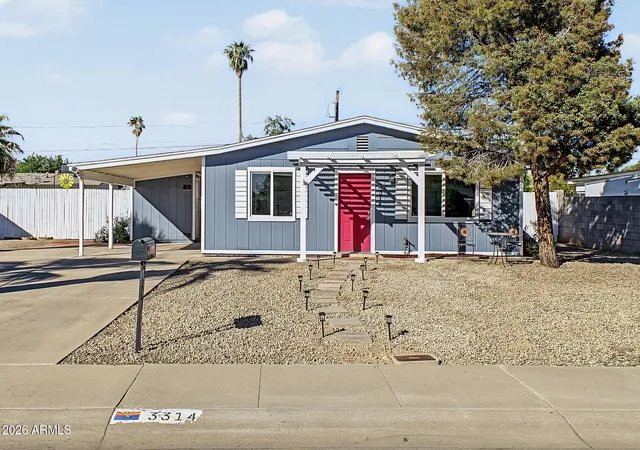
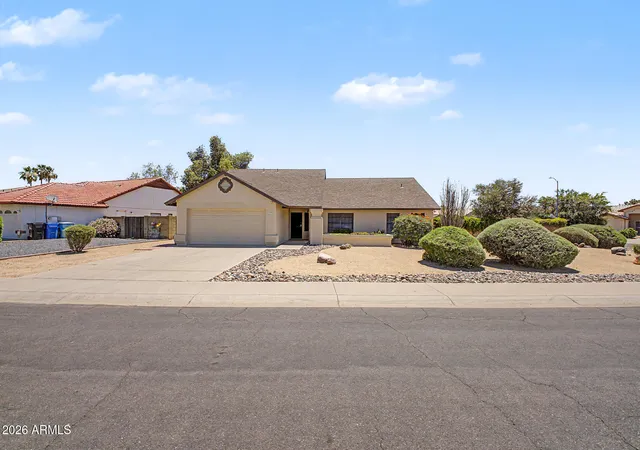
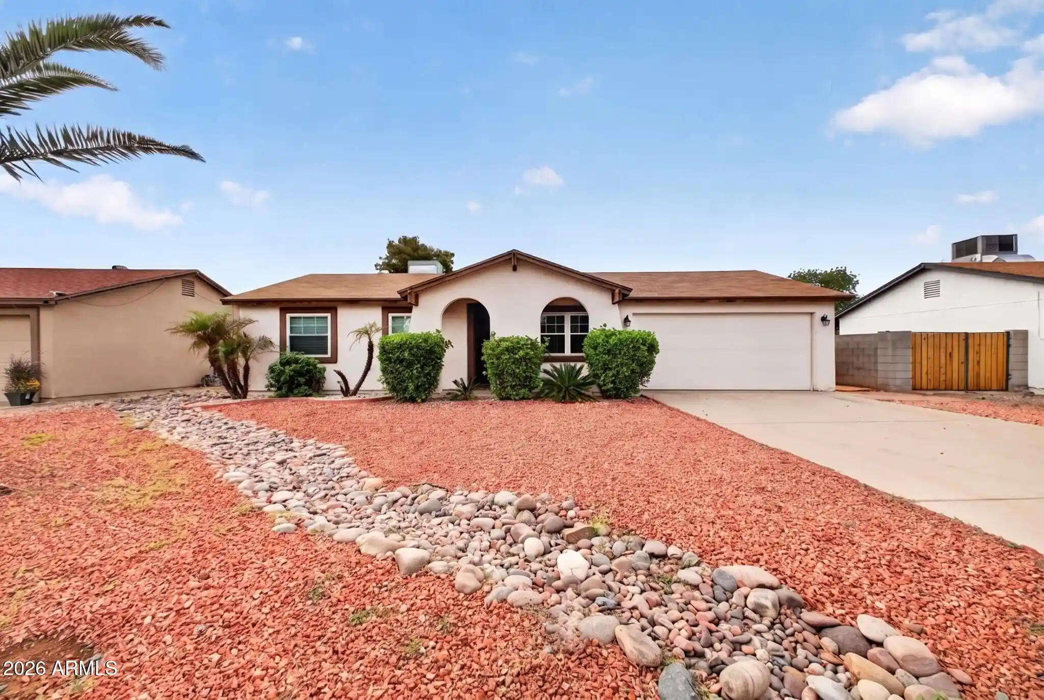
Find Homes by Property Features in Phoenix, AZ

Based on information from the Arizona Regional Multiple Listing Service through Oct 29, 2026, 09:45PM. All information should be verified by the recipient and none is guaranteed as accurate by ARMLS. Listing Information presented by local MLS brokerage: Sell Your Home Services, local REALTOR®- Dan Demers (774) 265-0879. Information is provided exclusively for personal, non-commercial use. It may not be used for any purpose other than to identify prospective properties consumers may be interested in purchasing. This website may not include listings or property addresses of sellers who have directed their listing brokers to withhold their listing or their property address from display on the Internet. © 2026 Arizona Regional Multiple Listing Service, Inc. All rights reserved.
 Advertising Broker: Daniel Demers (267) 341-8337 | Sell Your Home Services
