- Overview
- Description
- Property Details
- Location
- HOA Management
- Facts & Features
- Getting Around
- Nearby Homes

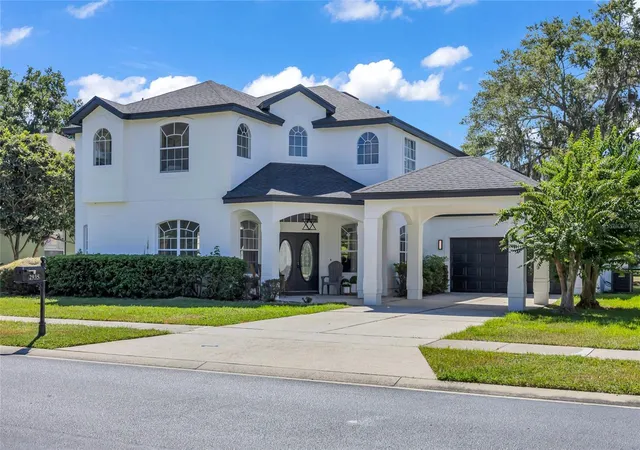


$775,000
Monthly Est:$3,857
 5 Beds
 5 Baths
4 full baths + 1 half bath
 3,376sqft
2935 Willow Bay Ter, Casselberry, FL 32707
$775,000
$3,857/moEst:
Get Pre-Approved
Single Family Residence
Built in 2001
$72.17/mo HOA
9,637 sqft lot
$230/sq.ft
Description
At 2935 Willow Bay Terrace, Casselberry living is connected to parks, schools, transportation, shopping, dining, and major Central Florida routes. Red Bug Lake Park is approximately one mile away, offering a nearby destination for fresh air, recreation, and time outdoors. Socrates Preparatory School is about 1.4 miles from the property, while the SR 436 and Lamplight Way bus stop is roughly 1.8 miles away. The Altamonte Springs train station is about 3.3 miles away, extending travel options for commutes and regional outings.
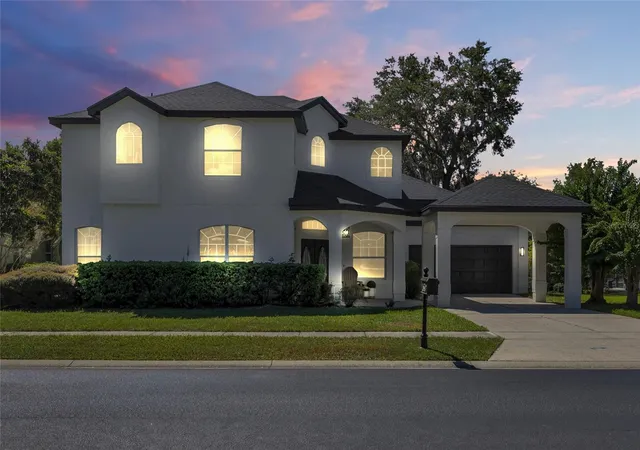
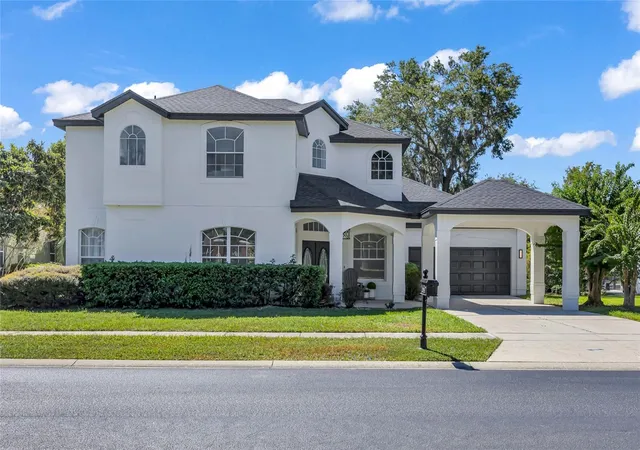
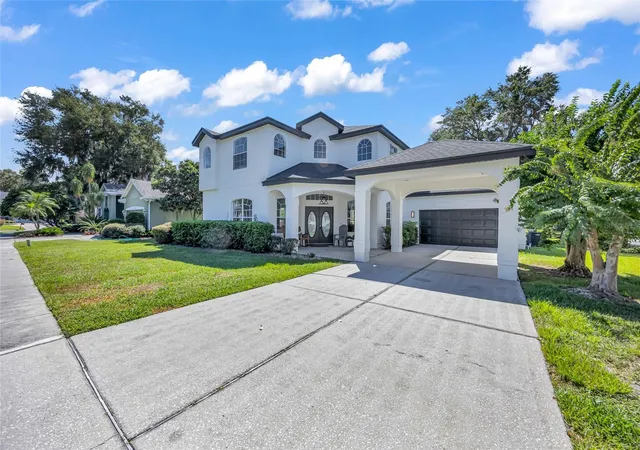
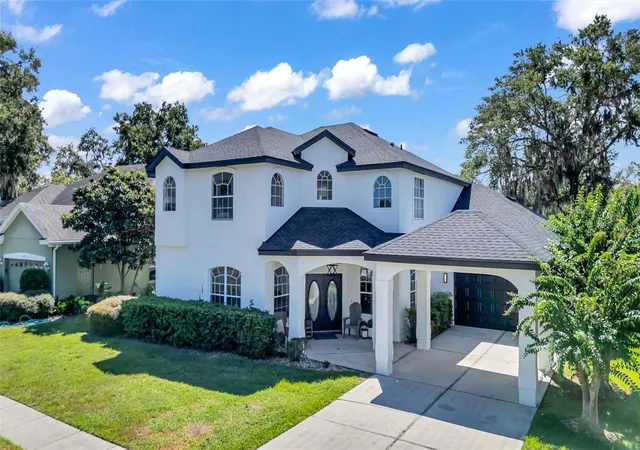
Making its market debut, this two-story house delivers 3,376 square feet with four bedrooms and five bathrooms. The generous footprint creates room for everyday routines, hosting, remote work, hobbies, and overnight guests. A primary bedroom and three additional bedrooms provide flexible private spaces, while five bathrooms add convenience for a full household and visitors.
Central cooling supports comfort throughout the seasons. A garage provides sheltered parking plus potential space for bicycles, tools, or household storage. Outside, the stucco finish presents a classic Florida profile, complemented by a composition-shingle roof and footing foundation. Together, these features form a substantial residence ready for a buyer’s personal vision.
With its spacious dimensions, new roof and AC unit, versatile bedroom count, and practical access to recreation and transportation, this address offers an appealing opportunity in Seminole County. Picture how each room could serve your lifestyle, then arrange a private tour of 2935 Willow Bay Terrace today. One or more photos have been virtually staged.
- Houzeo last checked: 11 minutes ago
- Listing updated: October 3, 2026 at 10:48 am
- Listing Provided by: Ronald Trotter (321) 331-1585 | RE/MAX INNOVATION (407) 281-1053
- Source: Stellar MLS-FL | MLS#: O6445988

Property Details
Status
Active
Type
Single Family Residence
No. of Stories
-
County
City
Neighborhood
--
Year Built
2001
HOA Fees
$72.17/mo
Finished Area
3,376 sqft
Lot Size
9,637 sqft lot
Basement Area
- sqft
MLS Name
Stellar MLS
MLS Number
O6445988
MLS Status
Active
Days on Market
6
Cumulative Days on Market
1

Continue Your Journey in App
Find your dream home, receive real-time updates, and many more!
Download App
Continue Your Journey in App
Find your dream home, receive real-time updates, and many more!
Location
HOA Management
Lakehurst Homeowner's Association, Inc
HOA Fees
$433/ Semi-Annually
Disclaimer: Amenities are based on third-party information and may vary; buyers must independently verify all amenities, as information is deemed reliable but not guaranteed.
Facts & Features
Rooms
Bedrooms & bathrooms
Bedrooms: 5
Bathrooms: 5
Dining Room
Level: First
Area: 140.00 Square Feet
Dimensions: 14x10
Living Room
Level: First
Area: 323.00 Square Feet
Dimensions: 19x17
Kitchen
Level: First
Area: 198.00 Square Feet
Dimensions: 11x18
Primary Bedroom
Level: First
Area: 247.00 Square Feet
Dimensions: 19x13
Interior
Exterior Features
Sidewalk
Sewer
Public Sewer
Interior Features
High Ceilings
Heating
Central
Flooring
Laminate, Tile
Appliances
Dishwasher, Dryer, Microwave, Range, Washer
Cooling
Central Air
Construction
Year Built
Year Built: 2001
Home type
Single Family Residence
Foundation Details
Slab
Roof
Shingle
Construction Materials
Block, Concrete, Stucco
Utilities & Energy
Water Source
Public
Utilities
Electricity Connected, Public, Sewer Connected, Water Connected
Laundry Features
Inside
Fireplace Features
Family Room
Other Features
Subdivision Name
Lakehurst
Price History
| Date | Event | Price |
|---|---|---|
10/02/2026 Source: | Listed for Sale | $775,000 +47.90% $230/sqft |
01/26/2026 Source: | Sold | $524,000 -4.73% $155/sqft |
11/12/2025 Source: | Pending | $550,000 $163/sqft |
10/28/2025 Source: | Price Decreased | $550,000 -3.85% $163/sqft |
09/17/2025 Source: | Listed for Sale | $572,000 -4.51% $169/sqft |

Show more
Nearby Homes
Find Homes by Property Features in Casselberry, FL
Nearby New Homes For Sale

Based on information from Stellar MLS® through Oct 09, 2026, 04:30AM as submitted to and distributed by MLS GRID. All data is obtained from various sources and may not have been verified by the broker or MLS GRID. Supplied Open House Information is subject to change without notice. All information should be independently reviewed and verified for accuracy. Properties may or may not be listed by the office/agent presenting the information. IDX information is provided exclusively for consumers’ personal non-commercial use. It may not be used for any purpose other than to identify prospective properties consumers may be interested in purchasing. The data is deemed reliable but is not guaranteed by MLS GRID. The use of the MLS GRID Data may be subject to an end-user license agreement prescribed by the Member Participant’s applicable MLS, if any, and as amended from time to time. © 2026 Stellar MLS. All Rights Reserved.
 Advertising Broker: Fred McGill | Simple Showing, Inc