Realty Solution
Powered by 
- 6
- Overview
- Description
- Property Details
- Location
- HOA Management
- Facts & Features
- Getting Around
- Nearby Homes
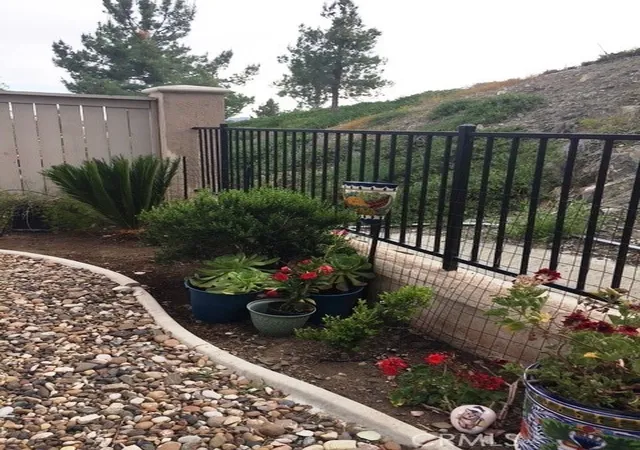

Street View
Listed by: Jodi Diago (951) 265-5288 DRE #01228939 | Re/Max Diamond Prestige (951) 672-6711
$595,000
Monthly Est:$2,962
 2 Beds
 2 Baths
2 full baths
 1,868sqft
29351 Quaking Aspen Way, Menifee, CA 92584
$595,000
$2,962/moEst:
Get Pre-Approved
Single Family Residence
Built in 2004
$330/mo HOA
7,405 sqft lot
$319/sq.ft
Description
Gorgeous Highly Upgraded all NEW in 2021. Complete remodel. All new flooring/ 4" Plantation Shutters/ Full High end Granite in Kitchen/ Granite in Primary & Guest baths . New toilets /new rectangle sinks. ALL newer LG Stainless Appliances in kitchen . Custom Glazed Cabintry though out kitchen & Primary Bath with custom hardware. European Door in kitchen to match cabinets and light fixtures. Custom Fans throughout. All new Custom light fixtures. All new plumbing fixtures & custom mirrors in both bathrooms. Large stainless Kraus Farm sink. Custom white glazed fireplace brick. Beautiful larger Primary with coffered ceilings . Fantastic rear yard/ professional park like landscape. ( private with no rear neighbors and large side yard). Over size two car garage in addition a Golf Cart parking area OR space for a Custom Workshop. Long driveway and property sits back off the street with private walk way. pictures to follow...
- Houzeo last checked: 12 minutes ago
- Listing updated: March 19, 2026 at 1:34 pm
- Source: California Regional MLS-CA | MLS#: SW26057494

Property Details
Status
Pending
Type
Single Family Residence
No. of Stories
1
County
City
Neighborhood
--
Year Built
2004
HOA Fees
$330/mo
Finished Area
1,868 sqft
Lot Size
7,405 sqft lot
Basement Area
- sqft
MLS Name
California Regional MLS
MLS Number
SW26057494
MLS Status
Pending
Days on Market
231

Continue Your Journey in App
Find your dream home, receive real-time updates, and many more!
Continue Your Journey in App
Find your dream home, receive real-time updates, and many more!
Location
HOA Management
Oasis Community
HOA Fees
$330/ Monthly
Amenities
 Amenities and services may be covered by one or multiple associations and service providers.
 Maintenance
 Lawn Care
 Security Gate
 Club House
 Pool
 Gym
 Park Playground
 Game Room
Meeting Room
Sports Court
BilliardRoom
FirePit
Management
OutdoorCookingArea
Barbecue
PetRestrictions
PetsAllowed
Disclaimer: Amenities are based on third-party information and may vary; buyers must independently verify all amenities, as information is deemed reliable but not guaranteed.
Facts & Features
Rooms
Bedrooms & bathrooms
Bedrooms: 2
Bathrooms: 2
Interior
Flooring
Laminate
Interior Features
Breakfast Bar, Built In Features, Ceiling Fans, Cathedral Ceilings, Coffered Ceilings, Separate Formal Dining Room, Eat In Kitchen, Granite Counters, High Ceilings, Open Floorplan, Pantry, Recessed Lighting, Wired For Data, All Bedrooms Down, Bedroom On Main Level, Main Level Primary, Primary Suite, Walk In Closets
Sewer
Public Sewer
Exterior Features
Lighting, Rain Gutters
Appliances
Dishwasher, Free Standing Range, Gas Cooktop, Disposal, Gas Oven, Gas Range, Gas Water Heater, High Efficiency Water Heater, Ice Maker, Microwave, Refrigerator, Self Cleaning Oven, Water To Refrigerator, Water Heater, Dryer, Washer
Cooling
Central Air, Electric, Attic Fan
Heating
Central, Forced Air, Natural Gas
Window Features
Double Pane Windows, Plantation Shutters, Screens
Construction
Year Built
Year Built: 2004
Home type
Single Family Residence
Property Condition
Turnkey
Architectural Style
Contemporary
Foundation Details
Slab
Roof
Tile
Utilities & Energy
Security Features
Carbon Monoxide Detectors, Gated With Guard, Gated Community, Gated With Attendant, Key Card Entry, Resident Manager, Smoke Detectors, Security Guard, Security Lights
Laundry Features
Washer Hookup, Gas Dryer Hookup, Inside, Laundry Room
Association Amenities
Bocce Court, Billiard Room, Clubhouse, Controlled Access, Sport Court, Dog Park, Fitness Center, Fire Pit, Maintenance Grounds, Game Room, Meeting Room, Management, Meeting Banquet Party Room, Maintenance Front Yard, Outdoor Cooking Area, Other Courts, Barbecue, Pickleball, Pool, Pet Restrictions, Pets Allowed
Electric
Electricity On Property
Utilities
Electricity Connected, Natural Gas Connected, Phone Available, Sewer Connected, Water Connected
Pool Features
None, Association
Water Source
Public
Fireplace Features
Gas, Gas Starter, Great Room
Parking Features
Direct Access, Door Single, Garage Faces Front, Garage, Golf Cart Garage, Garage Door Opener, Guest, Oversized, Paved
Other Features
Disclosures
Covenants Restrictions Disclosure, Hoa Disclosure, Home Warranty, Incorporated, Pet Restrictions
Community Features
Curbs, Gutters, Storm Drains, Street Lights, Suburban, Sidewalks, Gated, Park
Lot Features
Back Yard, Corners Marked, Drip Irrigation Bubblers, Front Yard, Sprinklers In Rear, Sprinklers In Front, Lawn, Landscaped, Level, Near Park, Paved, Secluded, Sprinklers Timer, Sprinklers On Side, Sprinkler System, Trees, Walkstreet, Yard
Patio And Porch Features
Concrete, Covered, Front Porch, Open, Patio
Price History
| Date | Event | Price |
|---|---|---|
03/17/2026 Source: | Pending | $595,000 $319/sqft |

Nearby Homes
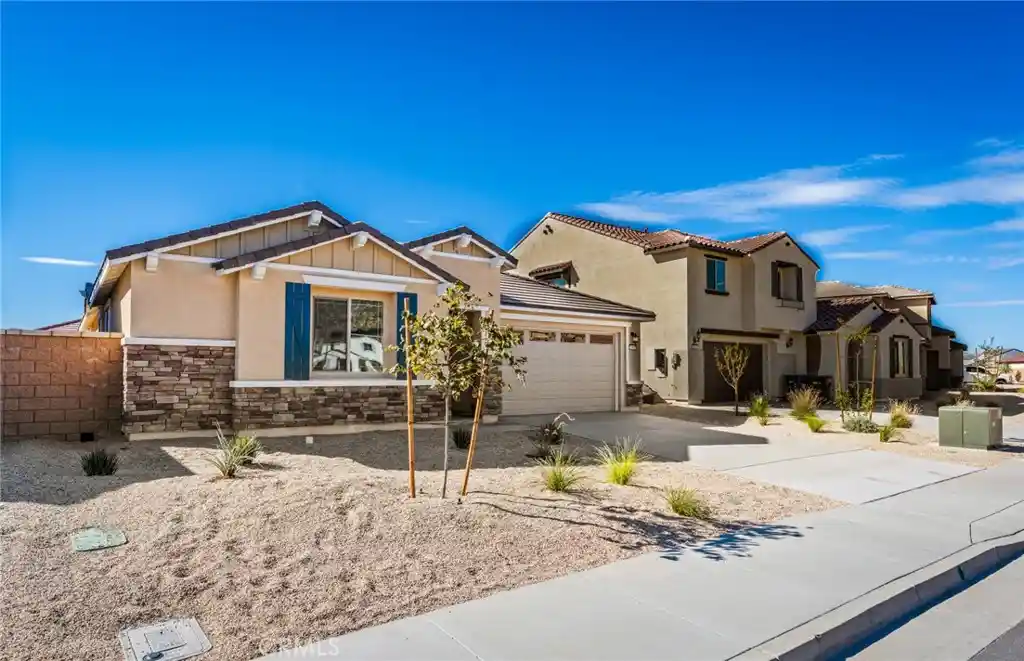
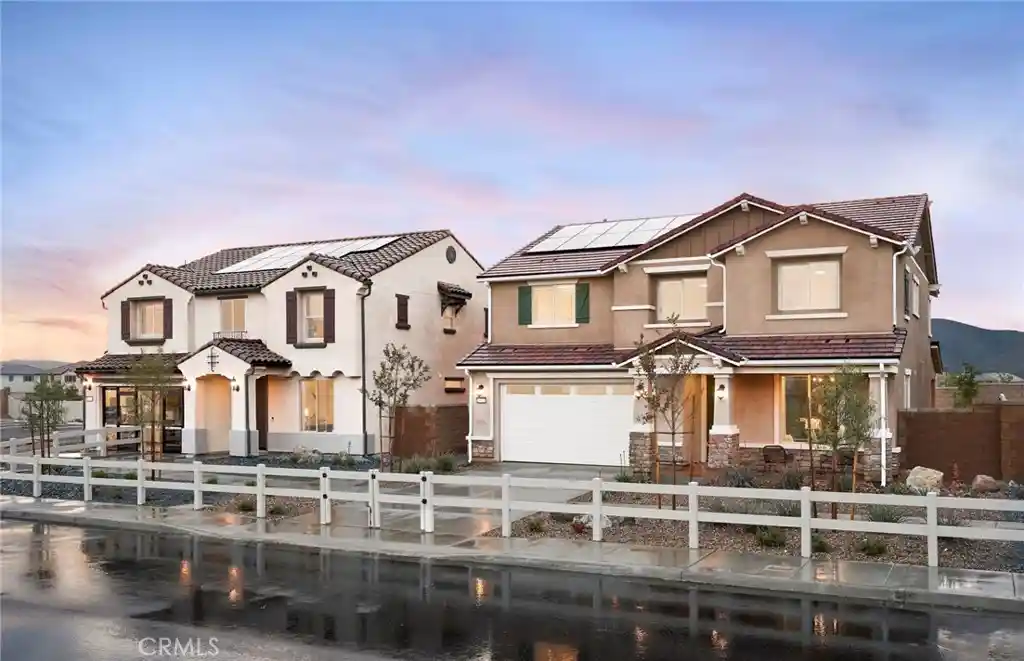
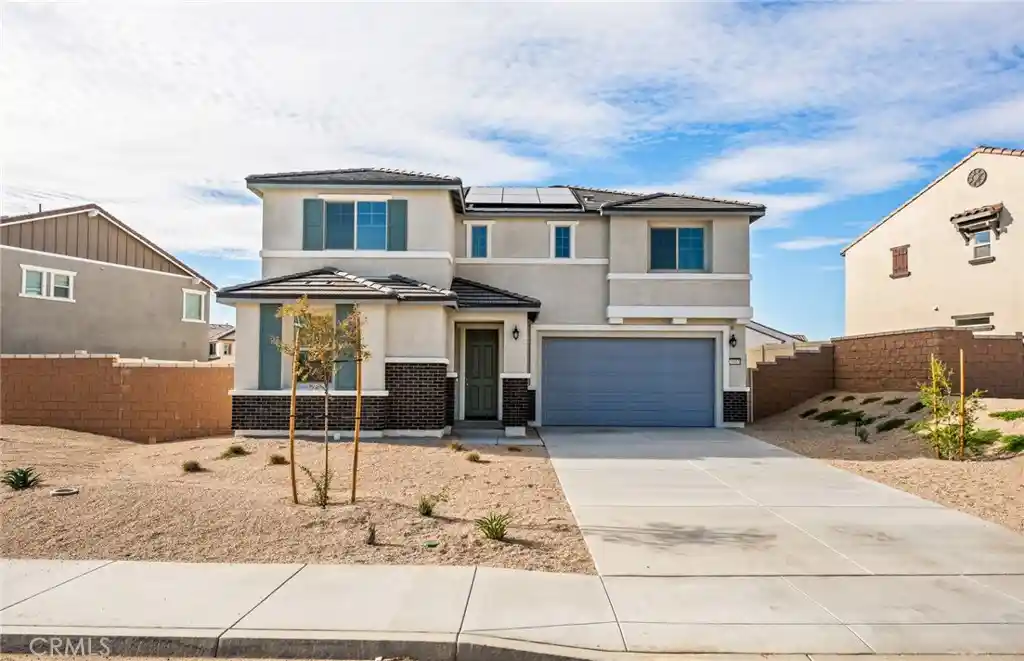
Find Homes by Property Features in Menifee, CA
Nearby New Homes For Sale


Based on information from California Regional Multiple Listing Service, Inc. as of Nov 04, 2026, 09:00PM and /or other sources. All data, including all measurements and calculations of area, is obtained from various sources and has not been, and will not be, verified by broker or MLS. All information should be independently reviewed and verified for accuracy. Properties may or may not be listed by the office/agent presenting the information. Information being provided is for consumers’ personal, non-commercial use and may not be used for any purpose other than to identify prospective properties consumers may be interested in purchasing. This website may not include listings or property addresses of sellers who have directed their listing brokers to withhold their listing or their property address from display on the Internet. © 2026 California Regional Multiple Listing Service. All Rights Reserved.
 Advertising Broker: William Johnson DRE #01463271 | William Johnson Brokerage
