Savvy Avenue
Powered by 
- 11
- Overview
- Description
- Property Details
- Location
- HOA Management
- Facts & Features
- Getting Around
- Nearby Homes
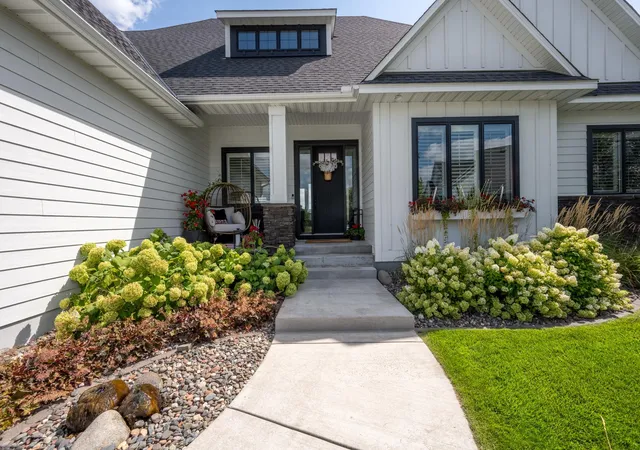

Street View
$1,125,000
Monthly Est:$5,600
 4 Beds
 3 Baths
2 full baths + 1 half bath
 4,206sqft
2936 132Nd Ct Ne, Blaine, MN 55449
$1,125,000
$5,600/moEst:
Get Pre-Approved
Single Family Residence
Built in 2019
$85/mo HOA
0.36 acre lot
$267/sq.ft
Description
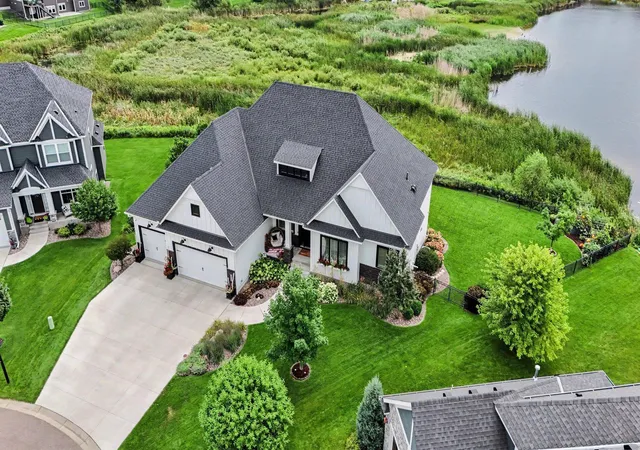
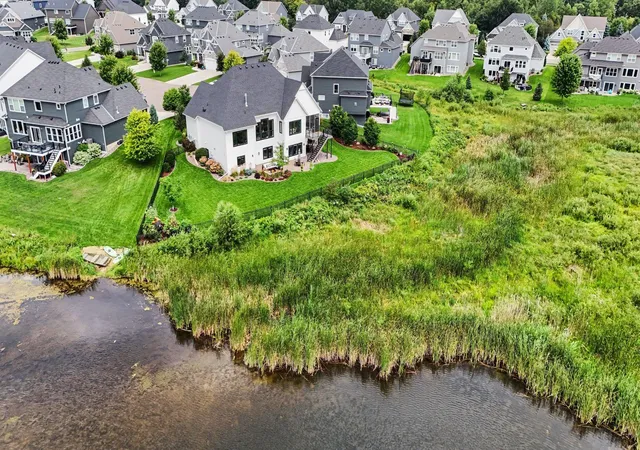
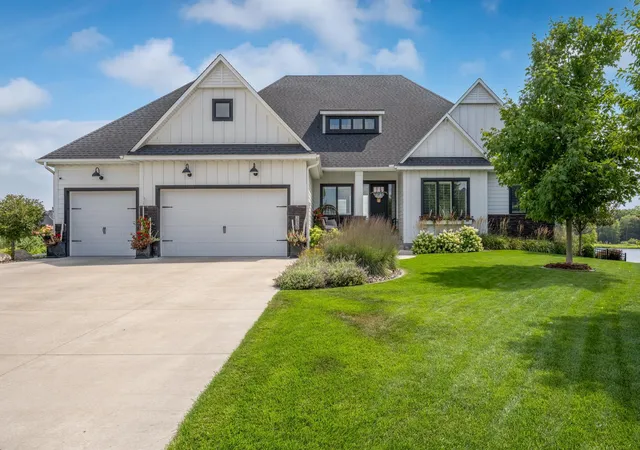
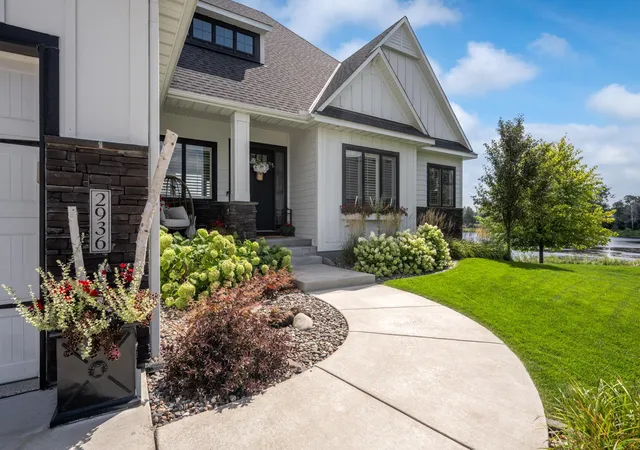
Perfectly positioned on the most coveted cul-de-sac lot on 132nd Court, this southeast-facing custom Gorham rambler defines luxury suburban living. Surrounded by protected watershed views, the home offers unmatched privacy and a scenic backdrop that will remain forever undeveloped. Its expansive 2,258 square foot main level creates generous room sizes and a layout designed for effortless everyday living and upscale entertaining. More than $75,000 in premium landscaping elevates the exterior into a manicured oasis with professional curb edging, secure fencing, a full sprinkler system, and a stunning custom paver patio that blends seamlessly with the natural surroundings. A warm, welcoming foyer introduces the home’s architectural distinction with a custom ceiling feature and designer lighting. The open concept great room showcases soaring coffered ceilings, a dramatic stacked stone fireplace, and a commanding wall of southeast-facing glass with remote-controlled blinds. Premium Shaw flooring spans much of the main level, complemented by a whole-home Sonos system for synchronized audio throughout. The gourmet kitchen blends warm coastal design with professional-grade functionality, featuring more than 22 linear feet of Cambria countertops, an oversized center island with apron-front sink, custom cabinetry, high-end hardware, and a tile backsplash framing the built-in Sub-Zero refrigerator and Wolf range. A 6x9 walk-in pantry extends the kitchen with built-in shelving, additional counters, a secondary sink, and a beverage fridge. Adjacent are the 9x11 mudroom with custom lockers, a 6x7 family coat closet, oversized powder room, and laundry room. The sunroom off the kitchen features premium Sun Space windows, an electric fireplace, ceiling fan, and tongue-and-groove wood ceiling, opening to a composite deck with glass railings designed to maximize uninterrupted watershed views. A French-door west-facing executive office with custom built-ins leads toward the private owner’s wing, positioned entirely on the south side for maximum privacy. The 14x17 primary bedroom features oversized windows with remote blinds, Shaw flooring, and a floor-to-ceiling enameled feature wall. Dual walk-in closets (7x8 and 8x9) keep clothing separate from bathroom humidity. The 12x12 luxury ensuite offers double vanities, custom tile flooring, a freestanding soaking tub, and a generous custom tiled walk-in shower. The walkout lower level expands the home’s living capacity with a massive 26x30 family room and game area anchored by a custom stone fireplace. The wet bar functions as a secondary entertainment kitchen with hickory cabinetry, floating shelves, tile backsplash, full-size refrigerator, wine fridge, microwave, and undermount sink. Lower level bedrooms are exceptionally scaled: a 13x17 bedroom with 5x6 walk-in closet, a 13x15 bedroom with 4x5 walk-in closet, and a 15x20 soundproofed flex room with barn door—ideal for fitness, music, or guests. A full bathroom with custom tile finishes and a dedicated makeup counter completes the level, along with 200+ square feet of storage. The fully heated and insulated 800-square-foot three-car garage features an epoxy floor, trench drain, and motorized overhead shelving to preserve floor space. Wagamon Ranch offers a private neighborhood pool and clubhouse with minimal quarterly dues of $255.
- Houzeo last checked: 8 minutes ago
- Listing updated: October 14, 2026 at 6:34 pm
- Listing Provided by: Nathan E Boen (612) 669-0013 | Counselor Realty, Inc. (952) 473-9500
- Source: Northstar MLS-MN as distributed by MLS GRID | MLS#: 7129574

Property Details
Status
Pending
Type
Single Family Residence
No. of Stories
-
County
City
Neighborhood
--
Year Built
2019
HOA Fees
$85/mo
Finished Area
4,206 sqft
Lot Size
0.36 acre lot
Basement Area
- sqft
MLS Name
Northstar MLS
MLS Number
7129574
Days on Market
68
Cumulative Days on Market
46

Continue Your Journey in App
Find your dream home, receive real-time updates, and many more!
Continue Your Journey in App
Find your dream home, receive real-time updates, and many more!
Location
HOA Management
Genesis Property Management
HOA Fees
$255/ Quarterly
Amenities
 Amenities and services may be covered by one or multiple associations and service providers.
 Professional Mgmt
Shared Amenities
Disclaimer: Amenities are based on third-party information and may vary; buyers must independently verify all amenities, as information is deemed reliable but not guaranteed.
Facts & Features
Rooms
Bedrooms & bathrooms
Bedrooms: 4
Bathrooms: 3
Deck
Level: Main
Area: 96.00 Square Feet
Dimensions: 8x12
Family Room
Level: Lower
Area: 780.00 Square Feet
Dimensions: 26x30
Bedroom
Level: Main
Area: 238.00 Square Feet
Dimensions: 14x17
Bedroom 4
Level: Lower
Area: 300.00 Square Feet
Dimensions: 15x20
Great Room
Level: Main
Area: 418.00 Square Feet
Dimensions: 19x22
Garage
Level: Main
Area: 750.00 Square Feet
Dimensions: 25x30
Informal Dining Room
Level: Main
Area: 168.00 Square Feet
Dimensions: 12x14
Kitchen
Level: Main
Area: 210.00 Square Feet
Dimensions: 14x15
Laundry
Level: Main
Area: 120.00 Square Feet
Dimensions: 10x12
Primary Bathroom
Level: Main
Area: 144.00 Square Feet
Dimensions: 12x12
Office
Level: Main
Area: 154.00 Square Feet
Dimensions: 11x14
Pantry (Walk-In)
Level: Main
Area: 54.00 Square Feet
Dimensions: 6x9
Bedroom 2
Level: Lower
Area: 221.00 Square Feet
Dimensions: 13x17
Storage
Level: Lower
Area: 300.00 Square Feet
Dimensions: 15x20
Sun Room
Level: Main
Area: 121.00 Square Feet
Dimensions: 11x11
Bedroom 3
Level: Lower
Area: 195.00 Square Feet
Dimensions: 13x15
Interior
Heating
Forced Air, Fireplace(s)
Exterior Features
Stone, Engineered Wood
Sewer
City Sewer/connected
Appliances
Air To Air Exchanger, Dishwasher, Disposal, Dryer, Exhaust Fan, Humidifier, Gas Water Heater, Water Filtration System, Microwave, Range, Refrigerator, Stainless Steel Appliances, Wall Oven, Washer, Water Softener Owned, Wine Cooler
Cooling
Central Air
Construction
Year Built
Year Built: 2019
Home type
Single Family Residence
Roof
Asphalt, Pitched
Foundation Details
Poured Concrete
Construction Materials
Concrete, Frame
Utilities & Energy
Fireplace Features
Amusement Room, Family Room, Gas
Water Source
City Water/connected
Laundry Features
Laundry Room, Main Level, Sink, Washer Hookup
Basement
Daylight/lookout Windows, Drain Tiled, Finished, Full, Sump Basket, Tile Shower, Walkout
Parking Features
Concrete, Garage Door Opener, Heated Garage, Insulated Garage
Pool Features
Below Ground, Heated, Outdoor
Electric
200+ Amp Service
Other Features
Subdivision Name
Wagamon Ranch
Lot Features
Tree Coverage Light, Wetlands
Price History
| Date | Event | Price |
|---|---|---|
10/14/2026 Source: | Pending | $1,125,000 $267/sqft |

Nearby Homes
Find Homes by Property Features in Blaine, MN
Nearby New Homes For Sale

Based on information submitted to the MLS GRID from the REGIONAL MULTIPLE LISTING SERVICE OF MINNESOTA, INC through Nov 06, 2026, 03:31AM. IDX information is provided exclusively for consumers’ personal, non-commercial use. It may not be used for any purpose other than to identify prospective properties consumers may be interested in purchasing. The data is deemed reliable but is not guaranteed by MLS GRID. The use of the MLS GRID Data may be subject to an end-user license agreement prescribed by the Member Participant’s applicable MLS, if any and as amended from time to time. All data is obtained from various sources and may not have been verified by the broker or MLS GRID. Supplied Open House Information is subject to change without notice. All information should be independently reviewed and verified for accuracy. Properties may or may not be listed by the office/agent presenting the information.
Information deemed reliable but not guaranteed. The property data presented reflects information otherwise available from public records. The real estate broker participating in MLS and providing this information may not have represented the buyer or seller in some or all of the transactions. Listings courtesy of Northstar MLS as distributed by MLS GRID. © 2026 Regional Multiple Listing Service of Minnesota, Inc. All Rights Reserved.
 Advertising Broker: Moe Mossa (Savvy Avenue) (612) 490-1268 | Savvy Avenue, LLC
