- Overview
- Description
- Property Details
- Location
- Facts & Features
- Getting Around
- Nearby Homes

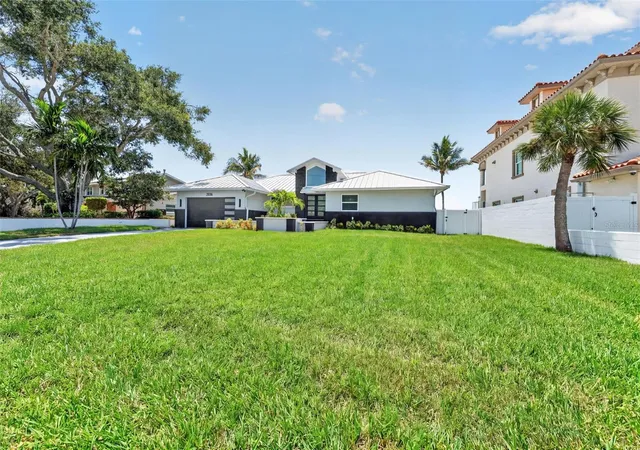


$2,300,000
Monthly Est:$11,448
 4 Beds
 3 Baths
2 full baths + 1 half bath
 3,062sqft
2936 68th Avenue S, Saint Petersburg, FL 33712
$2,300,000
$11,448/moEst:
Get Pre-Approved
Single Family Residence
Built in 1989
$-- HOA
13,721 sqft lot
$751/sq.ft
Description
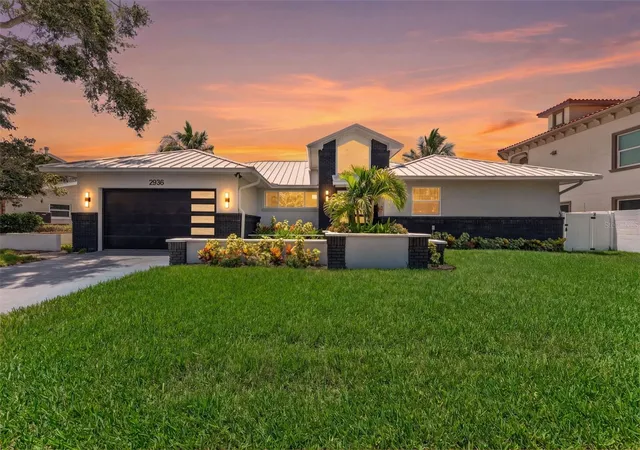
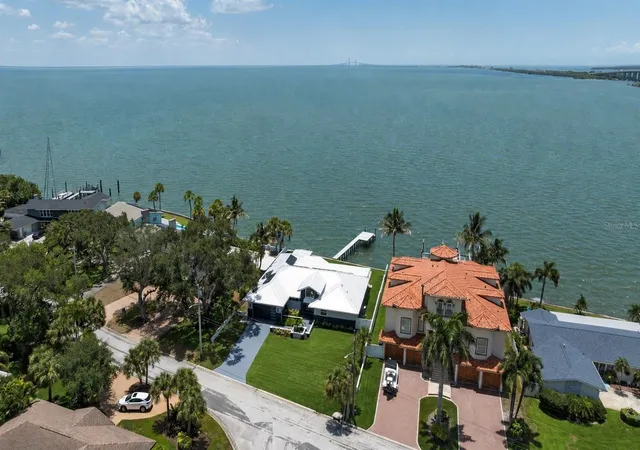
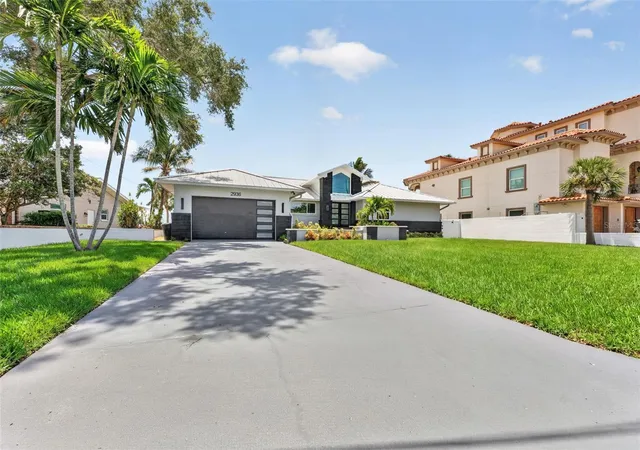
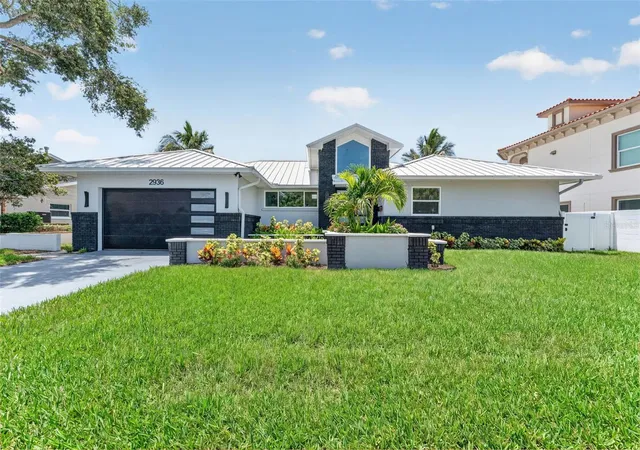
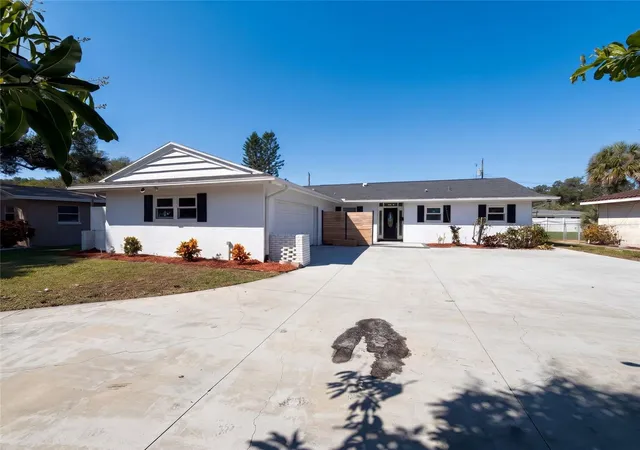
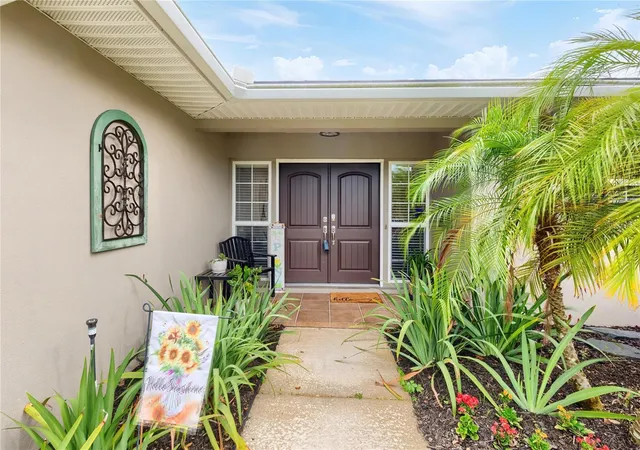
Sellers loss is your gain as he relocates out of state. Price improvement and move in ready. Unobstructed views of the Skyway and beyond. Nearly every inch of this exceptional property has been beautifully remodeled within the last six months, offering a truly move-in-ready opportunity on a private, oversized lot of more than one-third acre. A stunning backdrop for everyday living awaits. Built on a raised 4-foot stem wall, this home has never flooded, providing exceptional peace of mind while allowing you to enjoy waterfront living with confidence. From the moment you arrive, you'll appreciate the home's striking curb appeal, enhanced by fresh professional landscaping, a new irrigation system installed in 2025, modern double entry doors, and matching garage doors that create a stunning first impression. Step inside to an oversized foyer that opens to a thoughtfully redesigned filled with natural light, thanks to an abundance of impact-resistant windows & doors that showcase the surrounding water views while maintaining privacy. Fresh interior & exterior paint, new laminate flooring, solid-core interior doors, designer trim, and matte black hardware come together to create a clean, contemporary feel throughout the home. The show-stopping kitchen is designed for both everyday living and entertaining, featuring an oversized island topped with Level 5 granite and a dramatic waterfall edge. Perimeter countertops are finished in elegant white quartz with warm veining, accented by a black granite composite sink, matte black backsplash tile & designer black faucet. Brand new refrigerator with craft ice maker. Natural gas range provides the perfect setup for those who enjoy cooking, while a custom pantry & custom closet systems throughout the home by Closets By Design provide exceptional organization & storage. The newly designed laundry suite offers both convenience & functionality with a utility sink, new washer and dryer, and abundant built-in cabinetry. The luxurious primary suite continues the home's upscale design with striking muted blue dual vanities offering generous storage, oversized mirrors, and a spa-inspired walk-in shower featuring seamless glass enclosure with dual shower areas. Additional interior upgrades include all-new designer lighting, ceiling fans, and plumbing fixtures throughout. Major exterior improvements include a 2020 standing seam metal roof, a paid-in-full solar panel system with battery backup, an EV charging station, and a 2023 natural gas water heater, resulting in an average electric bill of approximately $35 per month. Additional updates include 2019 & 2026 A/C systems, a new 2025 composite dock, a 2016 seawall and cap, a professionally stained and sealed driveway completed in 2026, freshly cleaned & sealed pool pavers, and a beautifully resurfaced Pebble Tec pool with a gas-heated spillover spa. Every window & exterior door has been upgraded to hurricane, impact-resistant construction for added security, efficiency, and peace of mind. The current flood insurance policy is assumable at approximately $3,000 per year, adding even more value and affordability for the next owner. With luxury finishes, extensive recent renovations, remarkable waterfront views, outstanding energy efficiency, and virtually nothing left to do, this one-of-a-kind property offers the perfect blend of modern elegance and Florida waterfront living. Check out the option for a 3 full bath that is already plumbed - just needs your touch.
- Houzeo last checked: 6 hours ago
- Listing updated: October 20, 2026 at 5:11 pm
- Listing Provided by: Cindy Hoover (727) 492-4042 | HOOVER REAL ESTATE SERVICES (727) 492-4042
- Source: Stellar MLS-FL | MLS#: TB8531791

Property Details
Status
Active
Type
Single Family Residence
No. of Stories
1
County
City
Neighborhood
--
Year Built
1989
HOA Fees
-
Finished Area
3,062 sqft
Lot Size
13,721 sqft lot
Basement Area
- sqft
MLS Name
Stellar MLS
MLS Number
TB8531791
MLS Status
Active
Days on Market
91
Cumulative Days on Market
89

Continue Your Journey in App
Find your dream home, receive real-time updates, and many more!
Download App
Continue Your Journey in App
Find your dream home, receive real-time updates, and many more!
Location
Facts & Features
Rooms
Bedrooms & bathrooms
Bedrooms: 4
Bathrooms: 3
Interior
Cooling
Central Air
Heating
Electric, Heat Pump, Solar
Flooring
Ceramic Tile, Luxury Vinyl
Interior Features
Built In Features, Ceiling Fans(s), Open Floorplan, Primary Bedroom Main Floor, Solid Wood Cabinets, Split Bedroom, Stone Counters, Thermostat, Vaulted Ceiling(s), Walk In Closet(s), Window Treatments
Exterior Features
Lighting, Private Mailbox, Private Yard, Rain Gutters, Sprinkler Metered, Storage
Appliances
Dishwasher, Disposal, Dryer, Gas Water Heater, Microwave, Range, Refrigerator, Washer
Window Features
Skylight(s), Blinds, Energy Star Qualified Windows, Storm Window(s)
Sewer
Public Sewer
Construction
Year Built
Year Built: 1989
Home type
Single Family Residence
Roof
Metal
Architectural Style
Contemporary, Elevated
Construction Materials
Block, Brick, Concrete, Stucco
Foundation Details
Slab, Stem Wall
Utilities & Energy
Water Source
Public
Pool Features
Child Safety Fence, Gunite, Heated, In Ground, Lighting, Pool Sweep, Salt Water, Tile
Laundry Features
Inside, Laundry Room
Security Features
Smoke Detector(s)
Parking Features
Electric Vehicle Charging Station(s), Garage Door Opener, Ground Level, Oversized, Parking Pad
Utilities
Bb/hs Internet Available, Electricity Connected, Fiber Optics, Natural Gas Connected, Public, Sewer Connected, Underground Utilities, Water Connected
Other Features
Community Features
Street Lights
Subdivision Name
Pinellas Point Skyview Shores 4th Add
Lot Features
Flood Insurance Required, Flood Zone, City Limits, Landscaped, Level, Oversized Lot, Private, Paved
Vegetation
Mature Landscaping
Patio And Porch Features
Covered, Front Porch, Patio, Porch
Price History
| Date | Event | Price |
|---|---|---|
10/18/2026 Source: | Price Decreased | $2,300,000 -7.82% $751/sqft |
09/22/2026 Source: | Price Decreased | $2,495,000 -4.04% $815/sqft |
09/03/2026 Source: | Price Decreased | $2,600,000 -1.89% $849/sqft |
07/23/2026 Source: | Listed for Sale | $2,650,000 $865/sqft |
07/23/2026 Source: | Price Increased | $2,650,000 +32.50% $865/sqft |

Show more
Nearby Homes


Find Homes by Property Features in Saint Petersburg, FL
Nearby New Homes For Sale

Based on information from Stellar MLS® through Oct 23, 2026, 01:30PM as submitted to and distributed by MLS GRID. All data is obtained from various sources and may not have been verified by the broker or MLS GRID. Supplied Open House Information is subject to change without notice. All information should be independently reviewed and verified for accuracy. Properties may or may not be listed by the office/agent presenting the information. IDX information is provided exclusively for consumers’ personal non-commercial use. It may not be used for any purpose other than to identify prospective properties consumers may be interested in purchasing. The data is deemed reliable but is not guaranteed by MLS GRID. The use of the MLS GRID Data may be subject to an end-user license agreement prescribed by the Member Participant’s applicable MLS, if any, and as amended from time to time. © 2026 Stellar MLS. All Rights Reserved.
 Advertising Broker: Fred McGill | Simple Showing, Inc
