- Overview
- Description
- Property Details
- Location
- Facts & Features
- Getting Around
- Nearby Homes

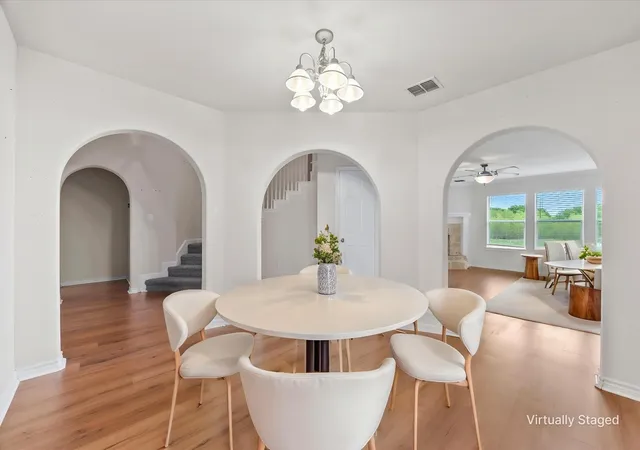


$590,000
Monthly Est:$2,937
 4 Beds
 3 Baths
2 full baths + 1 half bath
 3,163sqft
2937 County Road 2606, Caddo Mills, TX 75135
$590,000
$2,937/moEst:
Get Pre-Approved
Single Family Residence
Built in 2008
$-- HOA
6.44 acres lot
$187/sq.ft
Description
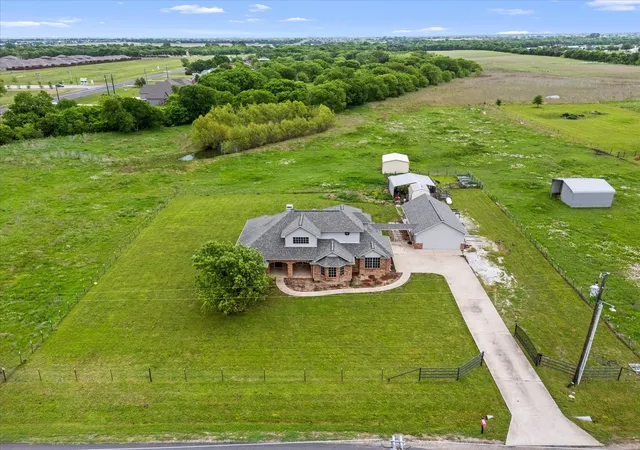
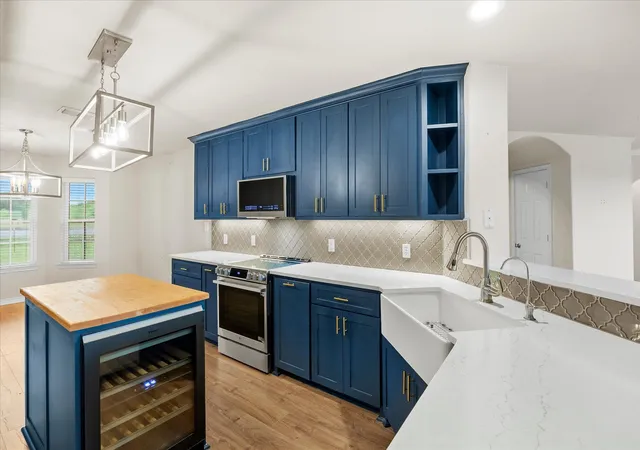
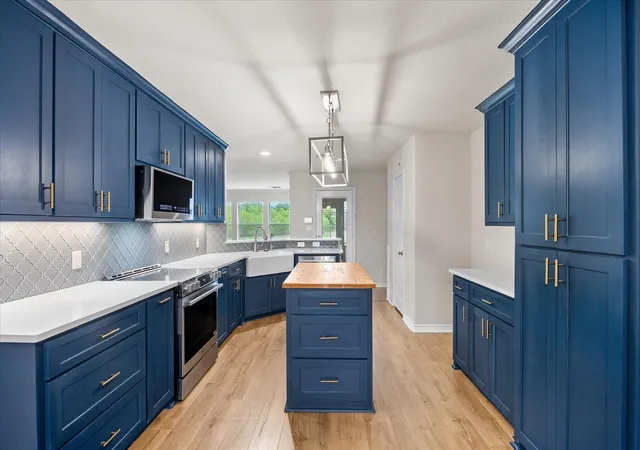
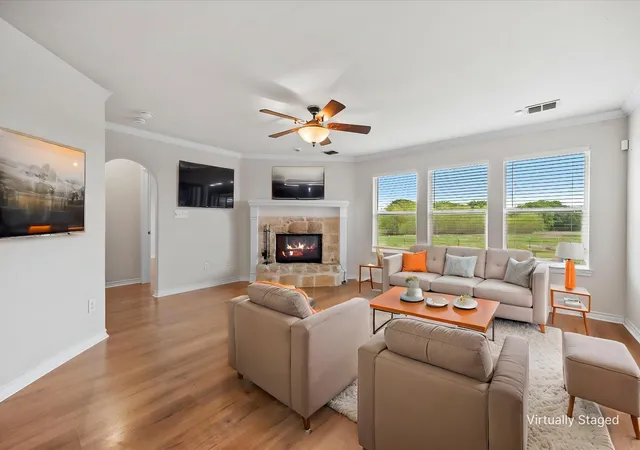
Discover the perfect blend of contemporary design and spacious outdoor living in this stunning 4-bedroom, 2.5-bath residence just outside Caddo Mills, TX. Featuring an expansive layout on multiple lots, this property offers an exceptional living experience both inside and out. Step inside the updated kitchen, boasting sleek countertops, high-quality cabinetry, and state-of-the-art appliances designed for both functionality and entertaining. Adjacent to the kitchen, the dining and living areas flow seamlessly, ensuring a natural gathering space for hosting guests or enjoying a cozy evening at home. Retreat to the primary suite where luxury meets privacy. The ensuite bathroom has undergone a stunning transformation with contemporary fixtures, spacious vanities, and an inviting walk-in shower, creating a spa-like experience. An enclosed patio provides an all-season space to unwind, offering panoramic views of the lush, expansive grounds. This unique home is situated on a generous corner lot, allowing for ample outdoor activities and potential for gardening or future expansion. Surrounded by picturesque landscapes, the residence offers a sense of seclusion while still being within easy access to local amenities and schools.
- Houzeo last checked: 12 hours ago
- Listing updated: October 5, 2026 at 2:57 pm
- Listing Provided by: Brittney Stevens | Coldwell Banker Apex, REALTORS (972) 772-9300
- Source: NTREIS MLS-TX | MLS#: 21239183

Property Details
Status
Active Under Contract
Type
Single Family Residence
No. of Stories
2
County
City
Neighborhood
--
Year Built
2008
HOA Fees
-
Finished Area
3,163 sqft
Lot Size
6.44 acres lot
Basement Area
- sqft
MLS Name
NTREIS MLS
MLS Number
21239183
MLS Status
ActiveUnderContract
Cumulative Days on Market
174

Continue Your Journey in App
Find your dream home, receive real-time updates, and many more!
Download App
Continue Your Journey in App
Find your dream home, receive real-time updates, and many more!
Location
Facts & Features
Rooms
Bedrooms & bathrooms
Bedrooms: 4
Bathrooms: 3
Laundry
Level: First
Area: 63.00 Square Feet
Dimensions: 7 x 9
FullBath
Level: Second
Area: 50.00 Square Feet
Dimensions: 10 x 5
Bedroom
Level: Second
Area: 110.00 Square Feet
Dimensions: 10 x 11
Bedroom
Level: Second
Area: 121.00 Square Feet
Dimensions: 11 x 11
HalfBath
Level: First
Area: 21.00 Square Feet
Dimensions: 7 x 3
Bedroom
Level: First
Area: 210.00 Square Feet
Dimensions: 14 x 15
Office
Level: First
Area: 130.00 Square Feet
Dimensions: 10 x 13
PrimaryBathroom
Level: First
Area: 90.00 Square Feet
Dimensions: 9 x 10
PrimaryBedroom
Level: First
Area: 180.00 Square Feet
Dimensions: 15 x 12
DiningRoom
Level: First
Area: 100.00 Square Feet
Dimensions: 10 x 10
LivingRoom
Level: First
Area: 324.00 Square Feet
Dimensions: 18 x 18
BreakfastRoomNook
Level: First
Area: 110.00 Square Feet
Dimensions: 11 x 10
Kitchen
Level: First
Area: 168.00 Square Feet
Dimensions: 12 x 14
Interior
Cooling
Central Air, Ceiling Fans
Window Features
Window Coverings
Appliances
Dishwasher, Electric Range, Disposal, Gas Water Heater, Microwave, Wine Cooler
Interior Features
Eat In Kitchen, Kitchen Island, Walk In Closets
Flooring
Carpet, Ceramic Tile, Engineered Hardwood
Sewer
Aerobic Septic
Heating
Central, Fireplaces
Construction
Year Built
Year Built: 2008
Home type
Single Family Residence
Foundation Details
Slab
Construction Materials
Brick, Concrete, Vinyl Siding
Roof
Composition
Architectural Style
Traditional, Detached
Utilities & Energy
Laundry Features
Laundry In Utility Room
Utilities
Propane, Septic Available, Water Available
Pool Features
None
Fireplace Features
Gas Starter, Wood Burning
Parking Features
Additional Parking, Converted Garage, Driveway, Electric Gate, On Site
Water Source
Public
Other Features
Disclosures
Flood Plain Disclosure
Lot Features
Corner Lot, Pasture, Pond On Lot
Patio And Porch Features
Rear Porch, Enclosed, Front Porch, Covered
Subdivision Name
Bridle Trails Estates Ph I
Price History
| Date | Event | Price |
|---|---|---|
08/28/2026 Source: | Contingent (Active Under Contract) | $590,000 -4.07% $187/sqft |
07/30/2026 Source: | Price Decreased | $615,000 -9.56% $194/sqft |
07/16/2026 Source: | Price Decreased | $680,000 -2.86% $215/sqft |
06/08/2026 Source: | Price Decreased | $700,000 -9.68% $221/sqft |
04/14/2026 Source: | Listed for Sale | $775,000 +6.16% $245/sqft |

Show more
Nearby Homes

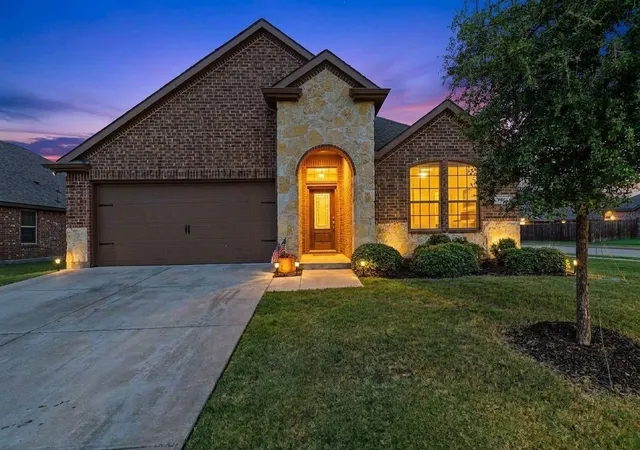


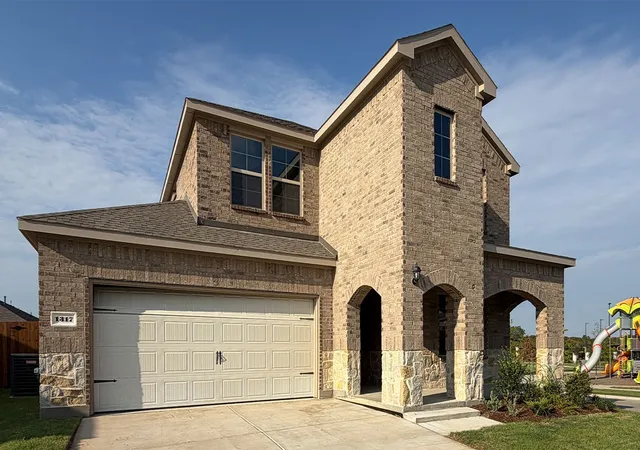


Find Homes by Property Features in Caddo Mills, TX
Nearby New Homes For Sale

Based on information from the North Texas Real Estate Information Systems, Inc., through Oct 09, 2026, 02:30PM. Information is provided exclusively for consumers’ personal, non-commercial use. It may not be used for any purpose other than to identify prospective properties consumers may be interested in purchasing. Data is deemed reliable but is not guaranteed accurate. This website may not include listings or property addresses of sellers who have directed their listing brokers to withhold their listing or their property address from display on the Internet. ©2026 North Texas Real Estate Information Systems, Inc. All Rights Reserved.
 Advertising Broker: Michelle Brecker | Pathway To Home Realty