Realty Solution
Powered by 
- 1
- Overview
- Description
- Property Details
- Location
- Facts & Features
- Getting Around
- Nearby Homes




Listed by: Joseph McDermott (951) 314-1856 DRE #01744537 | McDermott Realty Group (951) 314-1856
$449,900
Monthly Est:$2,239
 2 Beds
 2 Baths
2 full baths
 1,370sqft
29386 Lake Forest Dr, Menifee, CA 92586
$449,900
$2,239/moEst:
Get Pre-Approved
Single Family Residence
Built in 1989
$-- HOA
7,405 sqft lot
$328/sq.ft
Description
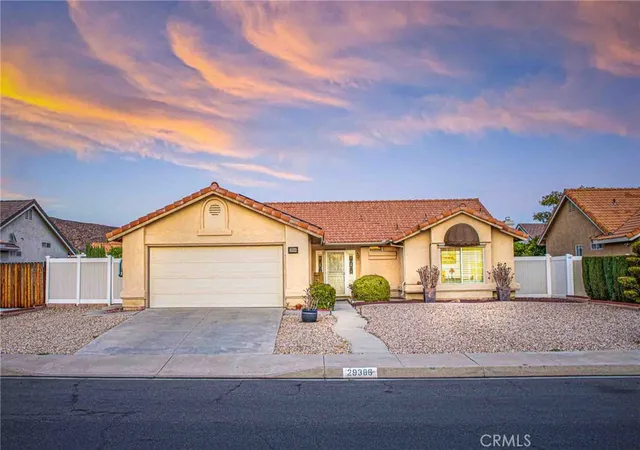
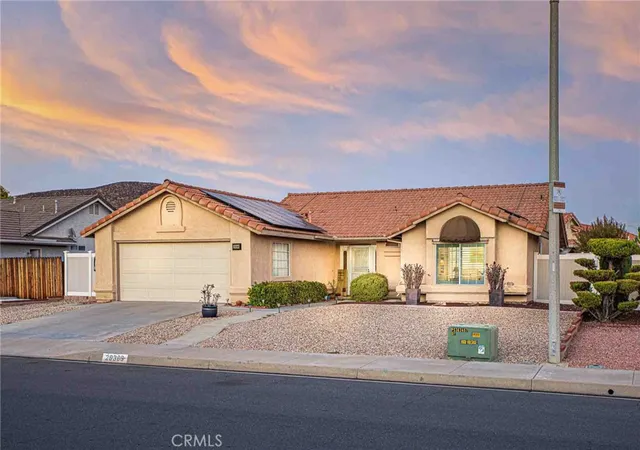
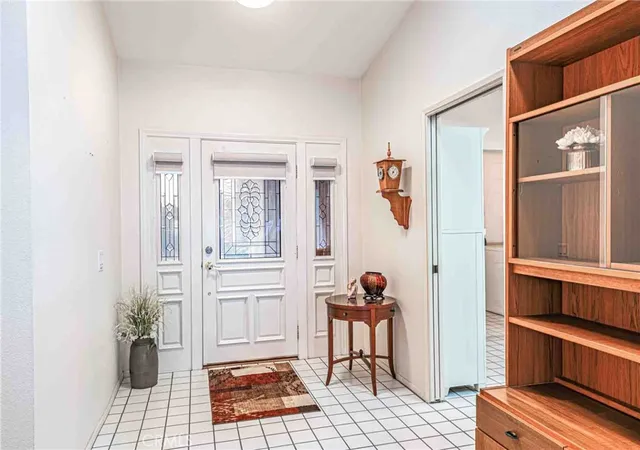
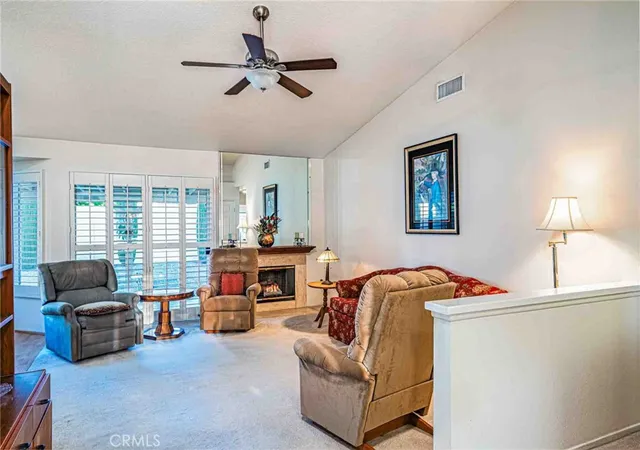
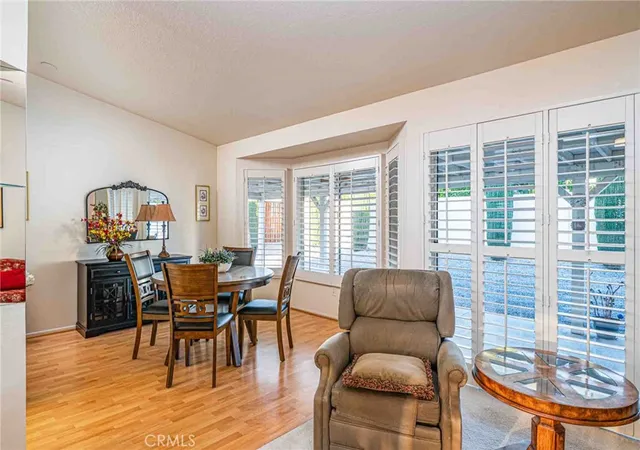
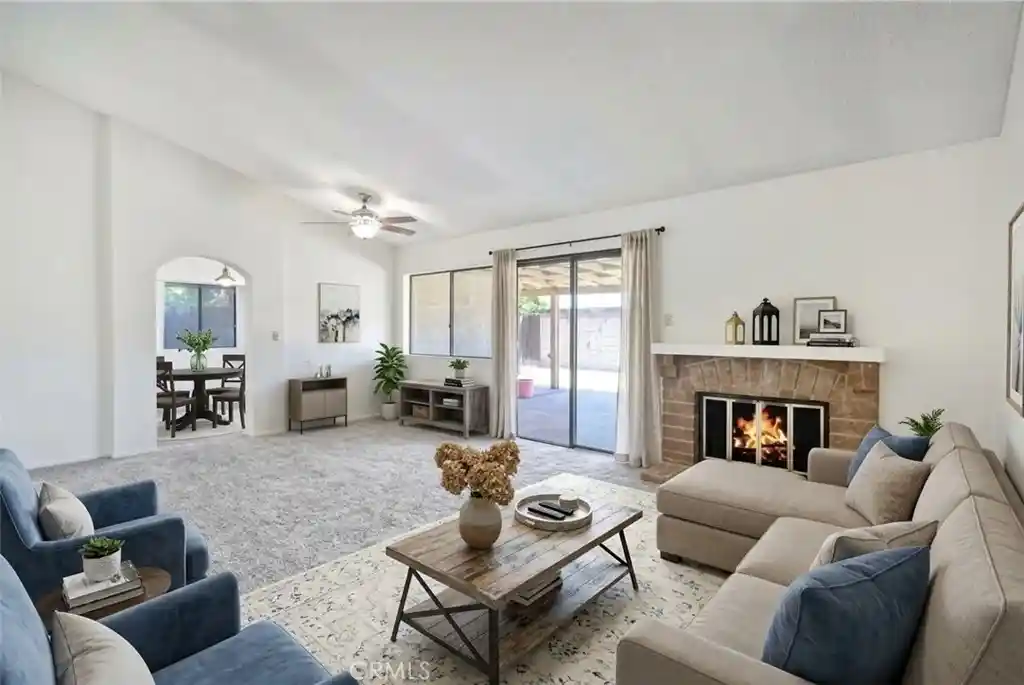
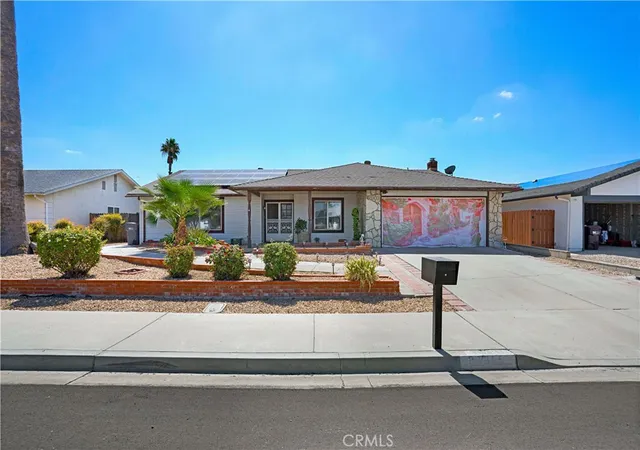
Check out this lovely single story home located in California's fastest growing city...Menifee! This 55+ community is located just minutes from loads of shopping, dining and recreational activities, this cute home features a large low maintenance yard, spacious 2 car garage, large backyard patio area and a open floor plan and...NO HOA! You'll enter your home through a custom leaded glass door into a roomy foyer and large family room featuring vaulted ceilings, plush carpet, cozy fireplace and lots of windows with high-end plantation shutters. Adjacent to that room is the dining room which features plank flooring and a roomy alcove with shutters giving you extra room for when you are entertaining company. The functional kitchen features lots of cabinet and counter space ideal for all your kitchen toys while providing room for those who love to cook. Just off of the kitchen is a Enclosed Lanai which has a secondary kitchen sink with custom cabinetry. The backyard features a low water usage landscaping design and a massive wrap-around covered patio perfect for enjoying our many months of lovely weather here in Menifee. This neighborhood features ample room between you and your neighbors and the current owner has installed vinyl fencing in the front and rear part of the backyard. Bedroom #2 features lovely ceiling fan, mirrored wardrobe doors and plantation shutters. The master bedroom features vaulted ceilings, shutters and a very spacious en suite bathroom with HUGE vanity, tub and convenient shower with bench. The hall bathroom features a tub/shower with very nice glass shower door and vanity with lots of counter space. All of this and the home features a solar panel system to help lower your energy costs along with Quiet Kool whole house exhaust fan system to reduce your reliance on air conditioning which also helps to keep your electricity bills to a minimum. This home has loads of tasteful improvements that set it apart from other homes for sale, so schedule your showing today before it is GONE!
- Houzeo last checked: 13 minutes ago
- Listing updated: October 7, 2026 at 8:34 pm
- Source: California Regional MLS-CA | MLS#: SW26200859

Property Details
Status
Active
Type
Single Family Residence
No. of Stories
1
County
City
Neighborhood
--
Year Built
1989
HOA Fees
-
Finished Area
1,370 sqft
Lot Size
7,405 sqft lot
Basement Area
- sqft
MLS Name
California Regional MLS
MLS Number
SW26200859
MLS Status
Active
Days on Market
45
Cumulative Days on Market
23

Continue Your Journey in App
Find your dream home, receive real-time updates, and many more!
Continue Your Journey in App
Find your dream home, receive real-time updates, and many more!
Location
Facts & Features
Rooms
Bedrooms & bathrooms
Bedrooms: 2
Bathrooms: 2
Interior
Sewer
Public Sewer
Cooling
Central Air
Interior Features
All Bedrooms Down, Main Level Primary
Heating
Central
Utilities & Energy
Pool Features
Association
Laundry Features
Laundry Room
Fireplace Features
Family Room
Association Amenities
Bocce Court, Clubhouse, Fitness Center, Meeting Room, Meeting Banquet Party Room, Pool, Recreation Room, Spa Hot Tub
Water Source
Public
Other Features
Lot Features
Back Yard, Front Yard, Landscaped
Community Features
Storm Drains, Street Lights, Sidewalks
Price History
| Date | Event | Price |
|---|---|---|
09/14/2026 Source: | Listed for Sale | $449,900 $328/sqft |

Nearby Homes

Find Homes by Property Features in Menifee, CA
Nearby New Homes For Sale


Based on information from California Regional Multiple Listing Service, Inc. as of Oct 30, 2026, 11:00PM and /or other sources. All data, including all measurements and calculations of area, is obtained from various sources and has not been, and will not be, verified by broker or MLS. All information should be independently reviewed and verified for accuracy. Properties may or may not be listed by the office/agent presenting the information. Information being provided is for consumers’ personal, non-commercial use and may not be used for any purpose other than to identify prospective properties consumers may be interested in purchasing. This website may not include listings or property addresses of sellers who have directed their listing brokers to withhold their listing or their property address from display on the Internet. © 2026 California Regional Multiple Listing Service. All Rights Reserved.
 Advertising Broker: William Johnson DRE #01463271 | William Johnson Brokerage
