- 0
- 4
- Overview
- Description
- Property Details
- Location
- Facts & Features
- Getting Around
- Nearby Homes


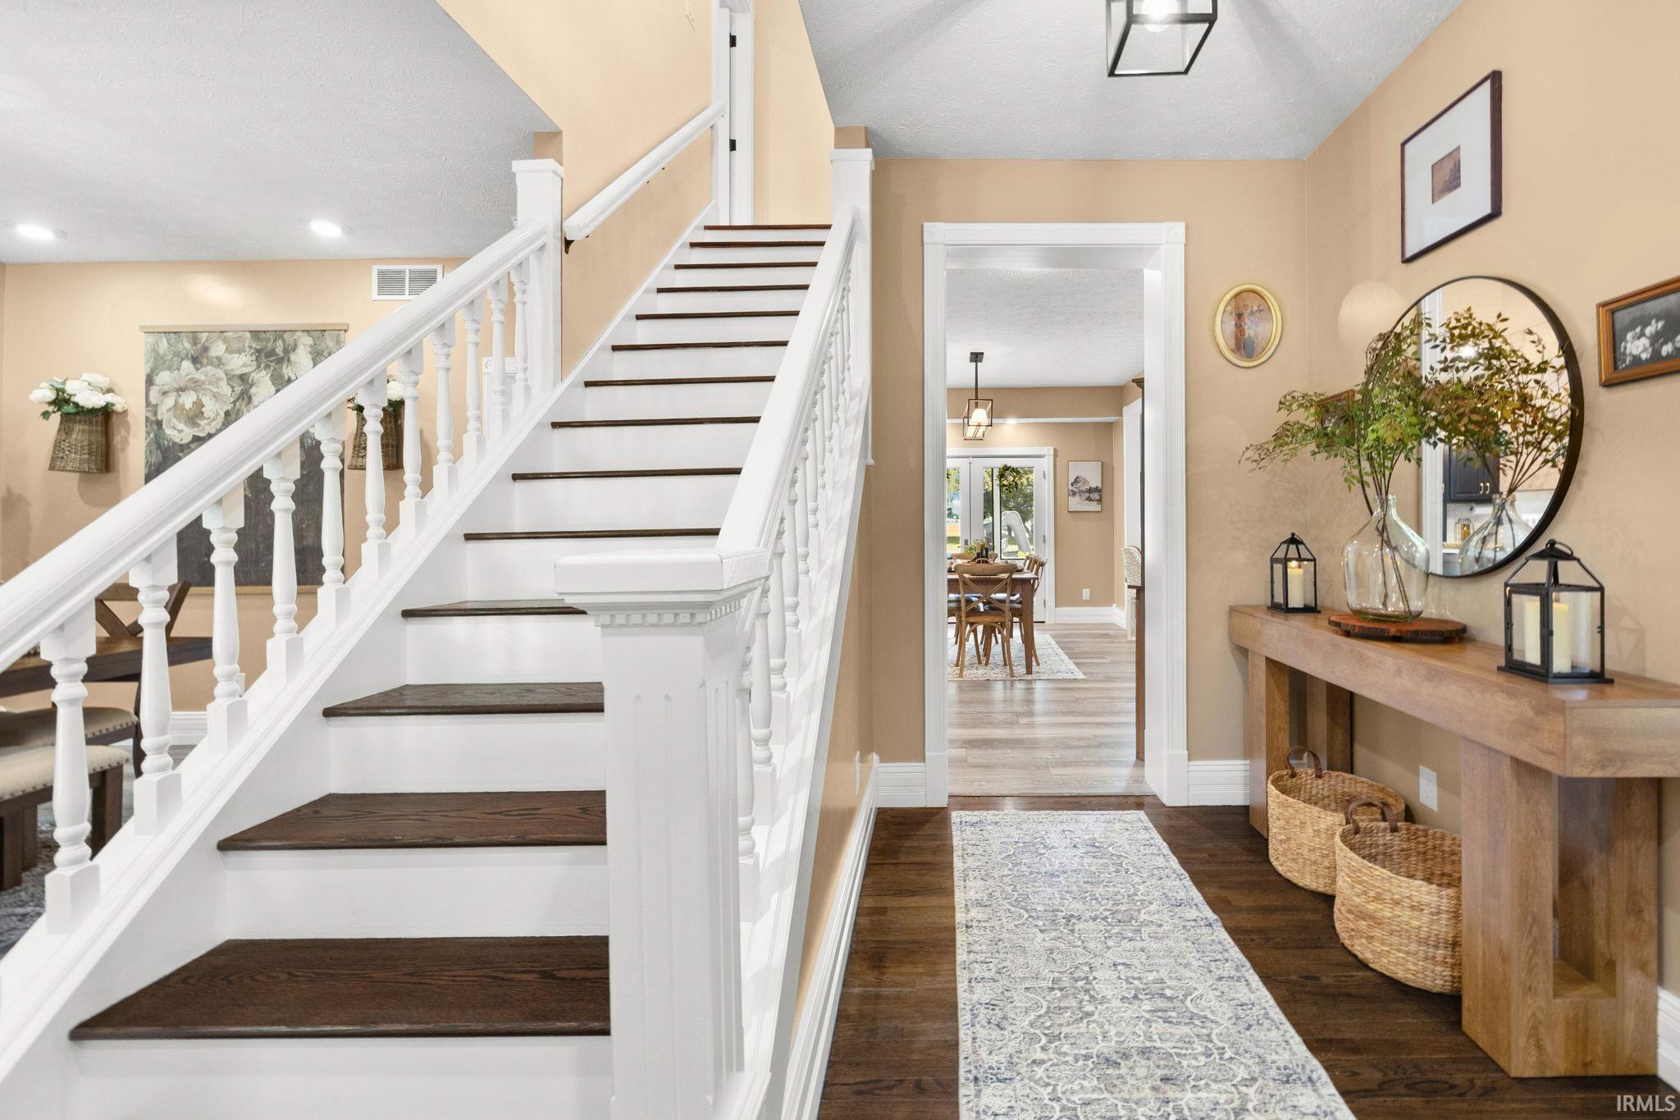
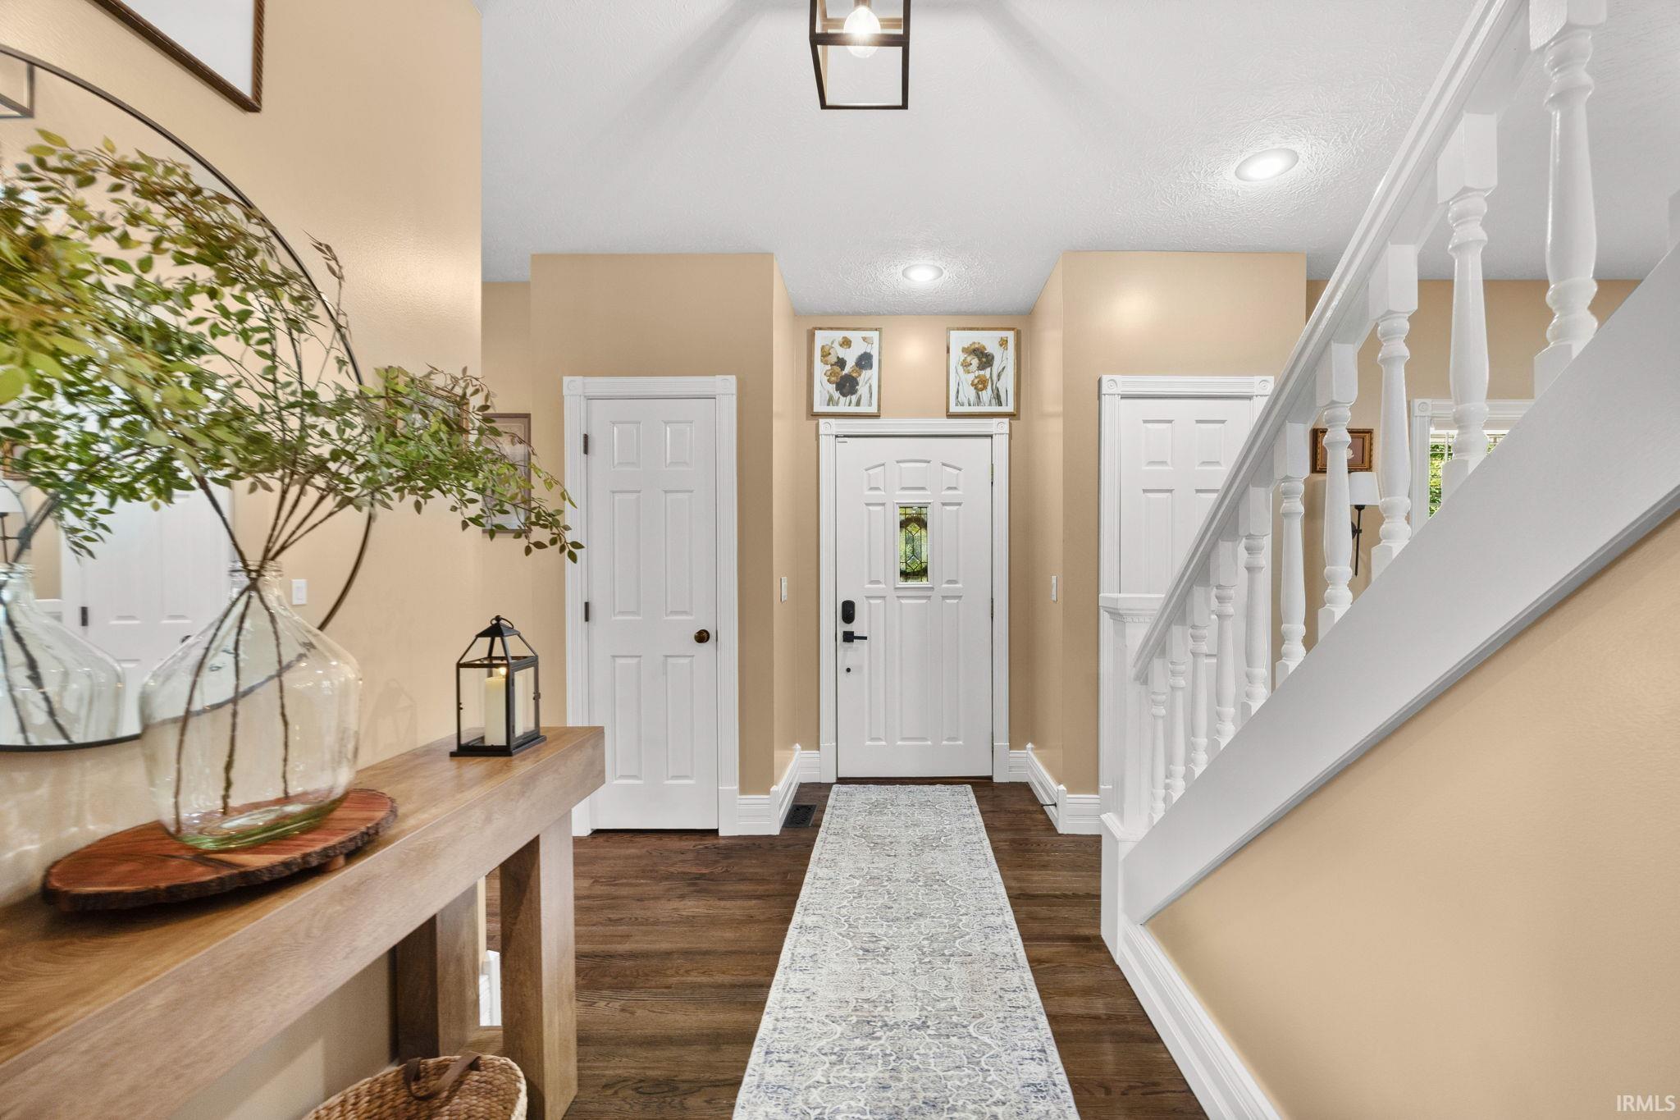


$749,000
Monthly Est:$3,728
 4 Beds
 5 Baths
4 full baths + 1 half bath
 3,740sqft
2939 State Rd 25 W, Lafayette, IN 47909
$749,000
$3,728/moEst:
Get Pre-Approved
Manufactured On Land
Built in 1998
$-- HOA
3.19 acres lot
$200/sq.ft
Description
Welcome home to 2939 State Road 25 W, where a private country setting, beautifully updated living spaces and an incredible backyard retreat come together in the Shadeland area! Surrounded by mature trees and open farmland, this distinctive property offers room to spread out while keeping you conveniently connected to Lafayette. Inside, you'll find a warm and welcoming home with generous living spaces and thoughtful updates throughout. The spacious living room is anchored by a brick fireplace, while an adjoining flex space offers the perfect spot for a home office, sitting area or additional gathering space. A formal dining room is ready for special occasions, while the e...
Continue Reading- Houzeo last checked: 10 minutes ago (September 23, 2026 at 4:47 pm)
- Listing updated: September 22, 2026 at 2:54 am
- Listing Provided by: Eric Seymour (765) 490-8460 | BerkshireHathaway HS IN Realty
- Source: Indiana Regional MLS-IN | MLS#: 202639119

Property Details
Status
Active
Type
Manufactured Mobile Home
No. of Stories
-
County
--
City
Neighborhood
--
Year Built
1998
HOA Fees
-
Finished Area
3,740 sqft
Lot Size
3.19 acres lot
Basement Area
- sqft
MLS Name
Indiana Regional MLS
MLS Number
202639119
MLS Status
Active
Days on Market
1

Continue Your Journey in App
Find your dream home, receive real-time updates, and many more!
Download App
Continue Your Journey in App
Find your dream home, receive real-time updates, and many more!
Facts & Features
Rooms
Bedrooms & bathrooms
Bedrooms: 4
Bathrooms: 5
Interior
Heating
Natural Gas, Forced Air
Interior Features
1st Bdrm En Suite, Alarm System Security, Breakfast Bar, Bookcases, High Ceilings, Ceiling Fan(s), Central Vacuum, Closet(s) Walk In, Stone Counters, Deck Open, Detector Carbon Monoxide, Detector Smoke, Disposal, Dryer Hook Up Electric, Fire Pit, Entrance Foyer, Garage Door Opener, Landscaped, Patio Open, Twin Sink Vanity, Wiring Security System, Alarm System Sec. Cameras, Stand Up Shower, Tub/shower Combination, Workshop, Main Level Bedroom Suite, Formal Dining Room, Main Floor Laundry, Washer Hook Up, Custom Cabinetry
Appliances
Dishwasher, Microwave, Refrigerator, Pool Equipment, Electric Range, Water Purifier, Gas Water Heater, Water Softener Owned
Flooring
Hardwood, Carpet, Ceramic Tile
Cooling
Central Air
Sewer
Septic Tank
Construction
Year Built
Year Built: 1998
Home type
Manufactured On Land
Roof
Dimensional Shingles
Construction Materials
Vinyl Siding
Foundation Details
Concrete Perimeter
Architectural Style
Traditional
Utilities & Energy
Fireplace Features
Family Room, One
Association Amenities
Cabana, Pool, Whirlpool
Water Source
Well
Parking Features
Concrete, Gravel
Basement
Full, Partially Finished
Other Features
Lot Features
Level, Partially Wooded, 3 5.9999
Subdivision Name
None
Nearby Homes


Find Homes by Property Features in Lafayette, IN


IDX information is provided exclusively for consumer's personal, non-commercial use and may not be used for any purpose other than to identify prospective properties that consumers may be interested in purchasing. Data is deemed reliable but is not guaranteed accurate by the MLS.
 Advertising Broker: Jonah Hartsburg | Hoosier Hub Realty


