
Powered by 
- 1
- Overview
- Description
- Property Details
- Location
- Facts & Features
- Getting Around
- Nearby Homes
 New Construction

Street View
$3,500,000
Monthly Est:$17,421
 5 Beds
 6 Baths
5 full baths + 1 half bath
 4,818sqft
29398 N 74th Street, Scottsdale, AZ 85266
$3,500,000
$17,421/moEst:
Get Pre-Approved
Single Family Residence
Built in 2026
$-- HOA
2.3 acres lot
$726/sq.ft
Description
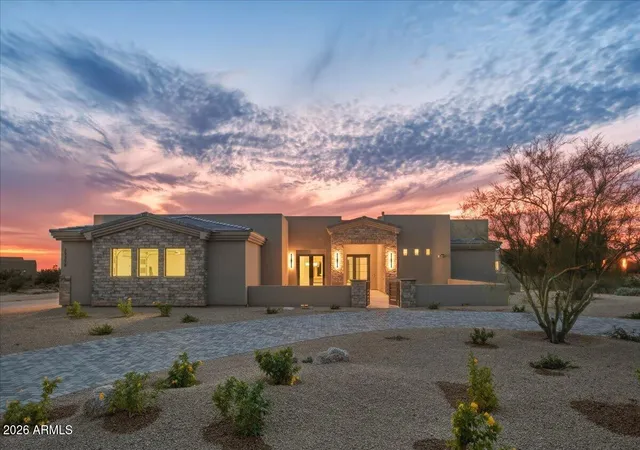
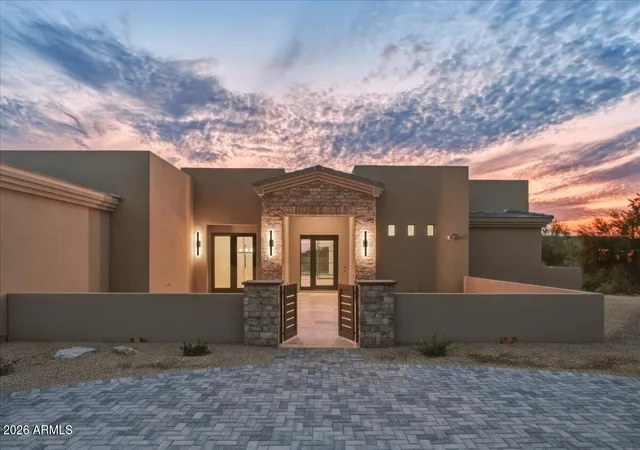
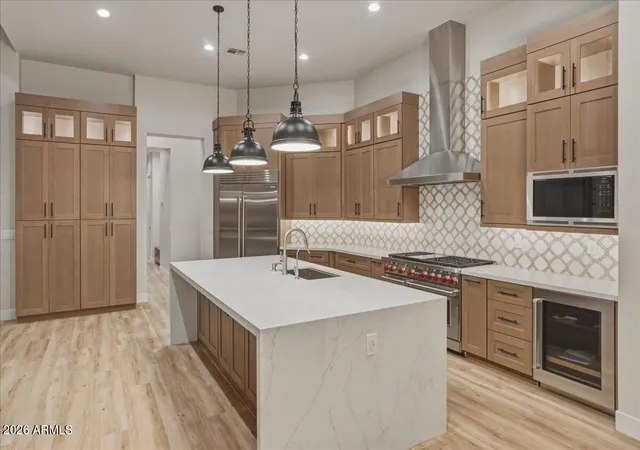
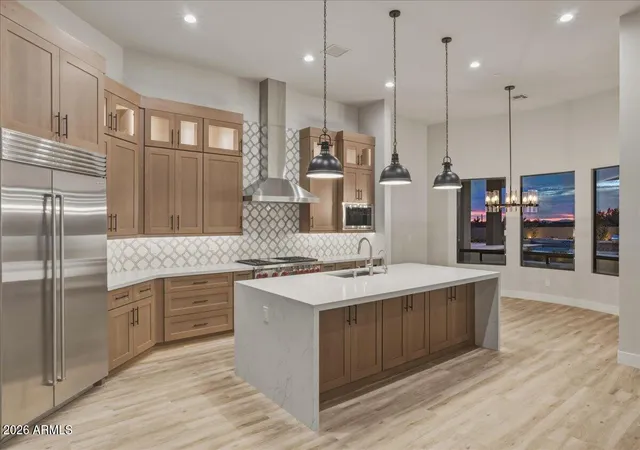
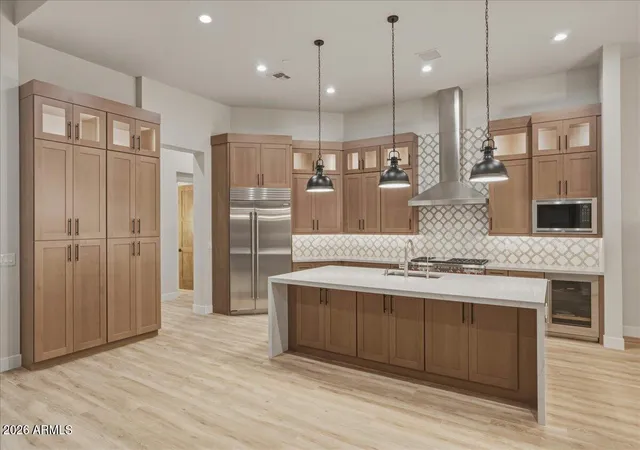
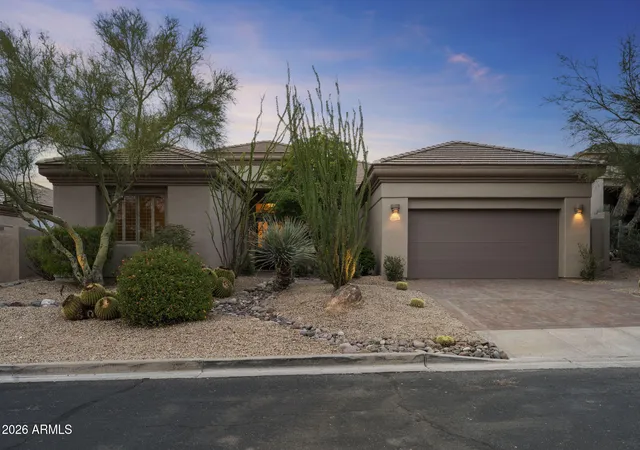
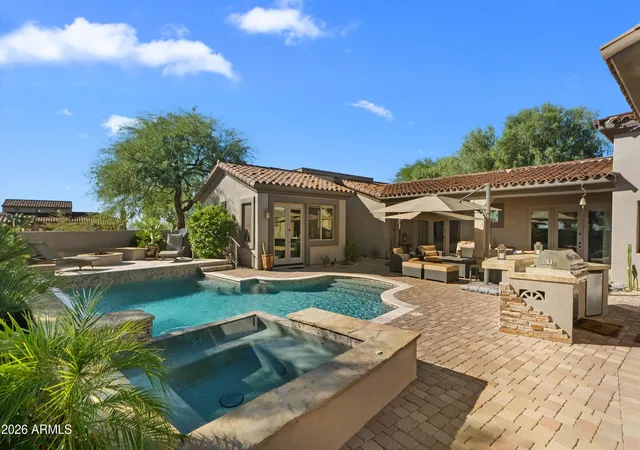
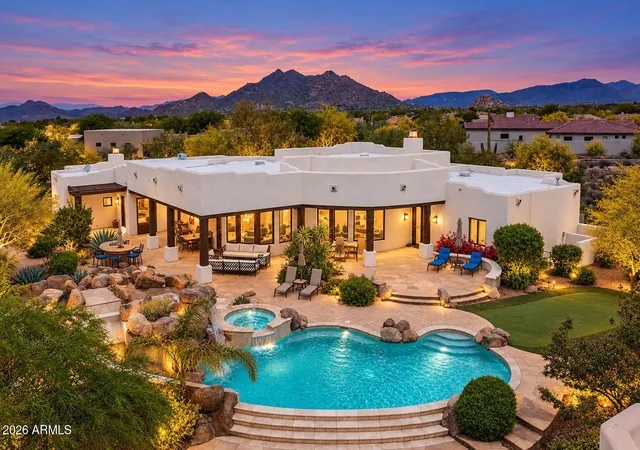
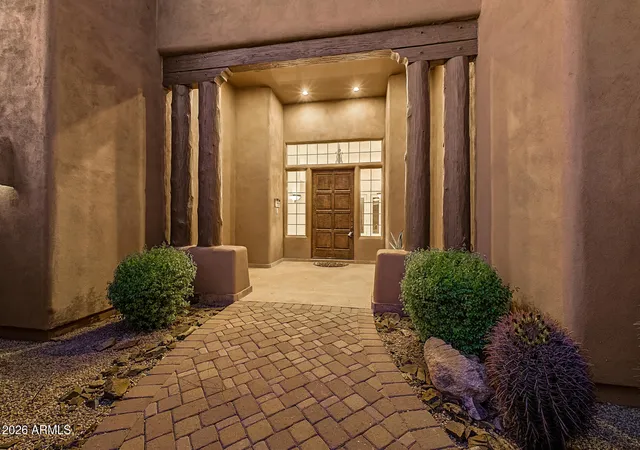
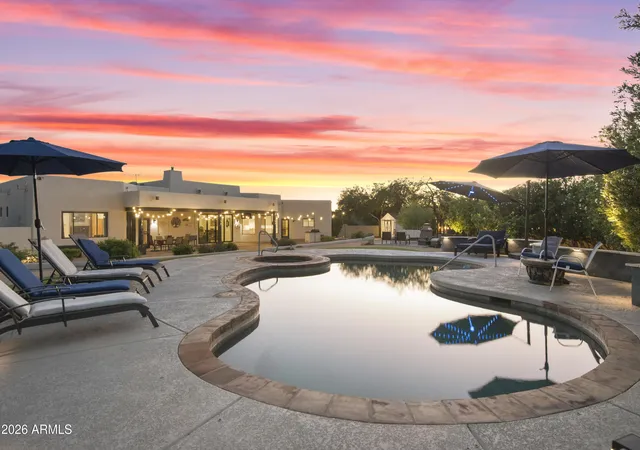
Spectacular new construction from AJF Custom Homes on 2.3 acres! The Main House features 3600sf, 3 BR/3.5 BA and a separate 1206sf Guest House. The Main House boasts a beautiful entertainer's kitchen with custom cabinetry, quartz countertops with stunning waterfall island, Wolf and Sub-Zero appliances. The Great Room design showcases an impressive floor-ceiling tiled wall with gas fireplace and artfully illuminated custom cabinetry. A GR telescoping patio door provides seamless indoor/outdoor living and opens to a resort style backyard oasis with heated pool & spa, firepit, plush turf, and oversized covered patio. The luxurious primary bedroom offers a spa inspired bathroom with glass & tile enclosed shower, soaking tub and a designer closet with custom cabinetry & washer/dryer capability All bedrooms are generous, with lavish en-suite bathrooms. Dining options include the dining room with access to the front courtyard for more entertaining options and a cozy breakfast nook. Your guest will arrive on the stunning circular pavered drive to a exquisite front courtyard entry. An additional pavered driveway leads to an oversized 3-car oversized Main House garage with epoxy flooring.
The fully equipped Guest House also offers a gated front courtyard with beautiful mountain views and features custom cabinetry and quartz countertops in the kitchen and the 2 en-suite bedrooms. Two full bathrooms include custom tiled shower walls with decorative accents. The kitchen and great room overflow onto the covered back patio, providing a relaxing retreat. The Guest House includes a private 1-car epoxy coated garage and connections for washer and dryer.
- Houzeo last checked: 12 hours ago
- Listing updated: October 28, 2026 at 5:09 pm
- Listing Provided by: John Schuetze (602) 616-2996 , Megan Fernandez (623) 764-3216 | Coldwell Banker Realty (480) 951-1010
- Source: Arizona Regional Multiple Listing Service-AZ | MLS#: 7098831

Property Details
Status
Active
Type
Single Family Residence
No. of Stories
1
County
City
Neighborhood
--
Year Built
2026
HOA Fees
-
Finished Area
4,818 sqft
Lot Size
2.3 acres lot
Basement Area
- sqft
MLS Name
Arizona Regional Multiple Listing Service
MLS Number
7098831
MLS Status
Active
Days on Market
7

Continue Your Journey in App
Find your dream home, receive real-time updates, and many more!
Continue Your Journey in App
Find your dream home, receive real-time updates, and many more!
Location
Facts & Features
Rooms
Bedrooms & bathrooms
Bedrooms: 5
Bathrooms: 6
Interior
Window Features
Dual Pane, Low Emissivity Windows, Screens
Exterior Features
Private Yard, Built In Barbecue, Rain Gutters
Appliances
Dishwasher, Disposal, Refrigerator, Microwave, Reverse Osmosis, Built In Electric Oven, Gas Range, Water Softener Owned
Flooring
Tile
Cooling
Ceiling Fan(s), Central Air, Programmable Thmstat, Energy Star Qualified Equipment, Heat Pump
Interior Features
Full Bth Master Bdrm, Separate Shwr & Tub, Double Vanity, Eat In Kitchen, Breakfast Bar, Pantry, Kitchen Island, Quartz Countertops, 9+ Flat Ceilings, No Interior Steps
Sewer
Septic In & Connected
Heating
Electric, Energy Star Qualified Equipment, Heat Pump
Construction
Year Built
Year Built: 2026
Home type
Single Family Residence
Foundation Details
Slab
Roof
Tile, Foam
Construction Materials
Wood Frame, Spray Foam Insulation, Ducts Professionally Air Sealed, Painted, Synthetic Stucco
Property Condition
Complete Spec Home, New Construction
Utilities & Energy
Pool Features
Fenced, Heated, Play Pool, Variable Speed Pump, Outdoor
Water Source
Public
Utilities
Natural Gas Connected, Phone Available
Security Features
Fire Sprinkler System
Fireplace Features
Living Room, Gas, Exterior Fireplace, Fire Pit
Laundry Features
Washer Hookup, Inside, See Remarks
Parking Features
Rv Gated, Over Height Garage, Extended Length Garage, Side Vehicle Entry, Garage Door Opener, Circular Driveway, Direct Access, Electric Vehicle Charging Station(s), Attached Garage
Other Features
Lot Features
Corner Lot, Street(s) Not Paved, Adjacent To Wash, East/west Exposure, Desert Front, Sprinklers In Front, Sprinklers In Rear, Synthetic Grass Back, Auto Timer H2o Front, Auto Timer H2o Back
Subdivision Name
Pinnacle Peak Paradise
Patio And Porch Features
Patio, Covered Patio(s)
Disclosures
Seller Discl Avail, Agency Discl Req
Price History
| Date | Event | Price |
|---|---|---|
10/26/2026 Source: | Listed for Sale | $3,500,000 $726/sqft |

Nearby Homes

Find Homes by Property Features in Scottsdale, AZ
Nearby New Homes For Sale

Based on information from the Arizona Regional Multiple Listing Service through Nov 02, 2026, 02:15PM. All information should be verified by the recipient and none is guaranteed as accurate by ARMLS. Listing Information presented by local MLS brokerage: Sell Your Home Services, local REALTOR®- Dan Demers (774) 265-0879. Information is provided exclusively for personal, non-commercial use. It may not be used for any purpose other than to identify prospective properties consumers may be interested in purchasing. This website may not include listings or property addresses of sellers who have directed their listing brokers to withhold their listing or their property address from display on the Internet. © 2026 Arizona Regional Multiple Listing Service, Inc. All rights reserved.
 Advertising Broker: Daniel Demers (267) 341-8337 | Sell Your Home Services
