- Overview
- Description
- Property Details
- Location
- Facts & Features
- Getting Around
- Nearby Homes
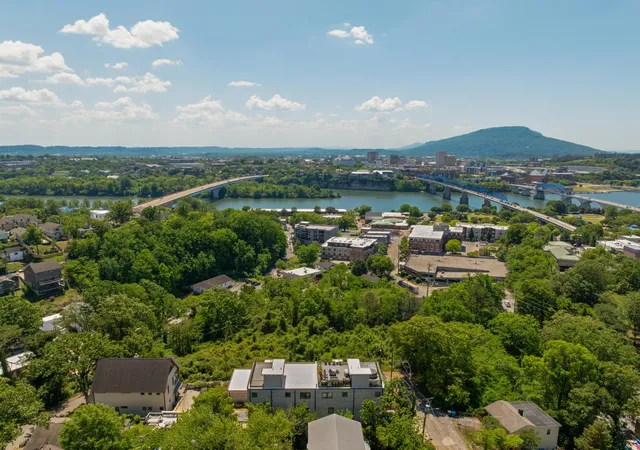

Street View
$925,000
Monthly Est:$4,604
 3 Beds
 3 Baths
3 full baths
 3,600sqft
294 Druid Ln, Chattanooga, TN 37405
$925,000
$4,604/moEst:
Get Pre-Approved
Townhouse
Built in 2018
$-- HOA
0.07 acre lot
$257/sq.ft
Description
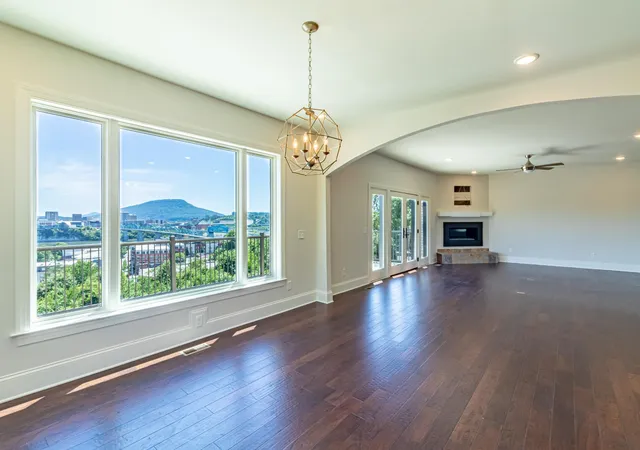
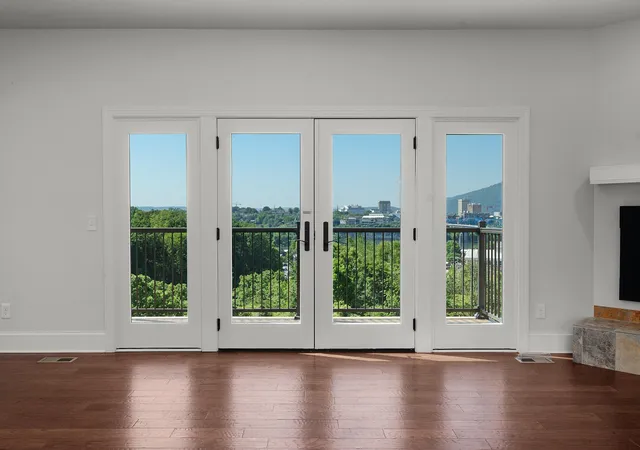
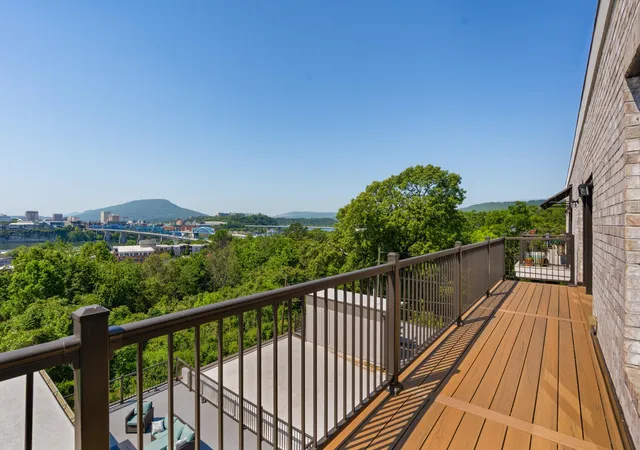
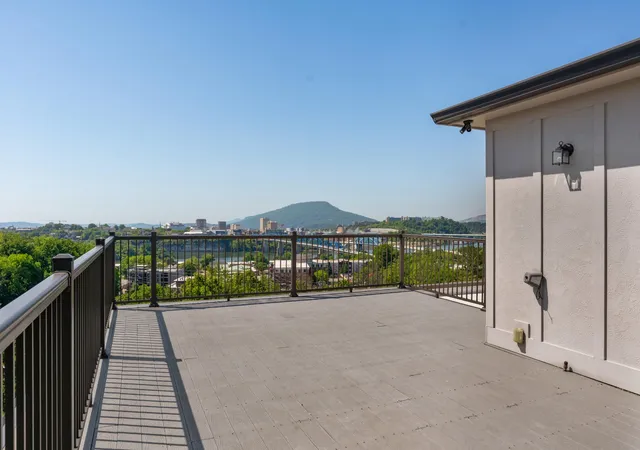
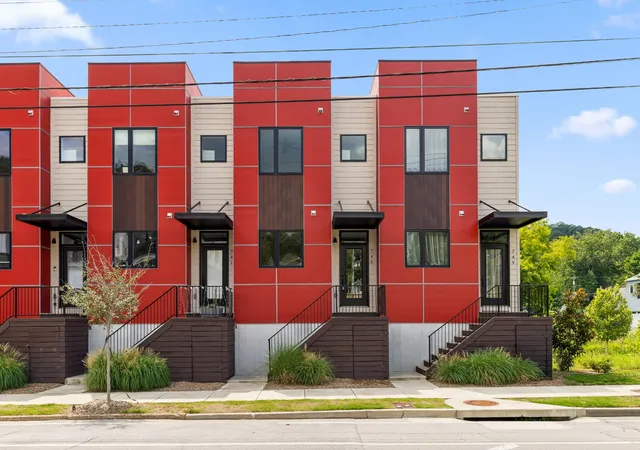
Welcome to 294 Druid Lane, a turnkey, contemporary, 3 bedroom, 3.5 bath, all masonry townhome in the heart of North Chattanooga with a rooftop deck to enjoy panoramic views of Lookout Mountain, the Tennessee River, our local bridges, the Bluff View Art District, Missionary Ridge, Raccoon Mountain, sunrises, sunsets, and the city lights of downtown Chattanooga. Just steps from Frazier Avenue, Coolidge and Renaissance Parks, Riverview, and the Walnut Street pedestrian bridge. The home is in the Normal Park School Zone and is a short walk to nearby restaurants, groceries, trails, parks, shopping, museums, the Theatre, and the Riverwalk. The exterior is beautifully landscaped. Inside, you will find a meticulously maintained, like-new home with wonderful natural lighting and truly spectacular views on every level. A rare 4-car tandem garage provides an additional 1200 +/- sq. ft. of storage. Engineered hardwood floors flow throughout the main living areas and up to the open kitchen, dining, reading or conversation nook and the living area with an arched ceiling, gas fireplace, refreshment center with a barrel ceiling, sink, beverage fridge, and bar seating. Glass doors lead to a large, newly constructed TimberTech balcony, an inviting space to dine or unwind. The kitchen features gleaming granite countertops, a 5-burner gas range with vent hood, soft-close cabinetry, and a pantry cabinet with pull-out drawers. All 3 bedrooms fit king-sized beds and have large walk-in closets with organizer systems and ensuite baths with tiled showers. The primary suite has a laundry shoot to the laundry/mud room on the first floor and offers an extra flex space which is perfect for a second office, exercise equipment, or nursery. The luxurious primary bathroom has a spacious shower, double vanity, soaking tub, and private water closet. A dedicated office adds functionality for work or creative pursuits.
- Houzeo last checked: 9 minutes ago
- Listing updated: September 11, 2026 at 11:51 am
- Listing Provided by: Jay Robinson (423) 903-6404 DRE #255994 | Greater Downtown Realty dba Keller Williams Realty (423) 664-1900
- Source: Nashville (RealTracs Mid) MLS-TN | MLS#: 3182883

Property Details
Status
Active
Type
Townhouse
No. of Stories
3
County
City
Neighborhood
Year Built
2018
HOA Fees
-
Finished Area
3,600 sqft
Lot Size
0.07 acre lot
Basement Area
- sqft
MLS Name
Nashville (RealTracs Mid) MLS
MLS Number
3182883
MLS Status
Active
Days on Market
165

Continue Your Journey in App
Find your dream home, receive real-time updates, and many more!
Download App
Continue Your Journey in App
Find your dream home, receive real-time updates, and many more!
Location
Facts & Features
Rooms
Bedrooms & bathrooms
Bedrooms: 3
Bathrooms: 3
Interior
Sewer
Public Sewer
Exterior Features
Balcony
Interior Features
Ceiling Fan(s), Open Floorplan, Walk In Closet(s), Wet Bar, Kitchen Island
Flooring
Carpet, Tile
Cooling
Ceiling Fan(s), Central Air, Electric
Heating
Central, Electric
Appliances
Refrigerator, Microwave, Gas Range, Disposal, Dishwasher
Construction
Year Built
Year Built: 2018
Home type
Townhouse
Foundation Details
Concrete Perimeter
Roof
Other
Construction Materials
Other, Brick
Utilities & Energy
Basement
Unfinished
Security Features
Smoke Detector(s)
Fireplace Features
Living Room, Gas
Parking Features
Garage Faces Front, Concrete, Driveway
Water Source
Public
Utilities
Electricity Available, Water Available
Laundry Features
Electric Dryer Hookup
Other Features
Lot Features
Level, Views, Other
Subdivision Name
Frazier & Collvilles
Patio And Porch Features
Deck
Price History
| Date | Event | Price |
|---|---|---|
07/08/2026 Source: | Price Decreased | $950,000 -3.55% $264/sqft |
04/26/2026 Source: | Price Increased | $985,000 +6.49% $274/sqft |
04/26/2026 Source: | Price Decreased | $925,000 -15.76% $257/sqft |
12/01/2025 Source: | Off Market | $1,098,000 $305/sqft |
12/01/2025 Source: | Listed for Sale | $1,098,000 $305/sqft |

Nearby Homes





Find Homes by Property Features in Chattanooga, TN
Nearby New Homes For Sale

Based on information from Realtracs® through Oct 09, 2026, 04:30AM. Data courtesy of Realtracs® MLS as distributed by MLS GRID. Some IDX listings have been excluded from this website. All data is obtained from various sources and may not have been verified by the broker or MLS GRID. Supplied Open House Information is subject to change without notice. All information should be independently reviewed and verified for accuracy. Properties may or may not be listed by the office/agent presenting the information. IDX information is provided exclusively for consumers’ personal, noncommercial use. It may not be used for any purpose other than to identify prospective properties consumers may be interested in purchasing. The data is deemed reliable but is not guaranteed by MLS GRID. The use of the MLS GRID Data may be subject to an end-user license agreement prescribed by Realtracs® MLS. © 2026 RealTracs Solutions. All Rights Reserved. Angela Fowler Real Estate, LLC | 423.320.4620 | afowler@catt.com Mailing Address: 452 Kailors Cove Cir, Ringgold, GA 30736
 Advertising Broker: Angela Fowler | Angela Fowler Real Estate, LLC.