- Overview
- Description
- Property Details
- Location
- HOA Management
- Facts & Features
- Getting Around
- Nearby Homes


$446,488
Monthly Est:$2,222
 3 Beds
 3 Baths
2 full baths + 1 half bath
 2,575sqft
294 Rubber Tree Way, Buda, TX 78610
$446,488
$2,222/moEst:
Get Pre-Approved
Single Family Residence
Built in 2025
$78.33/mo HOA
5,998.21 sqft lot
$173/sq.ft
Description
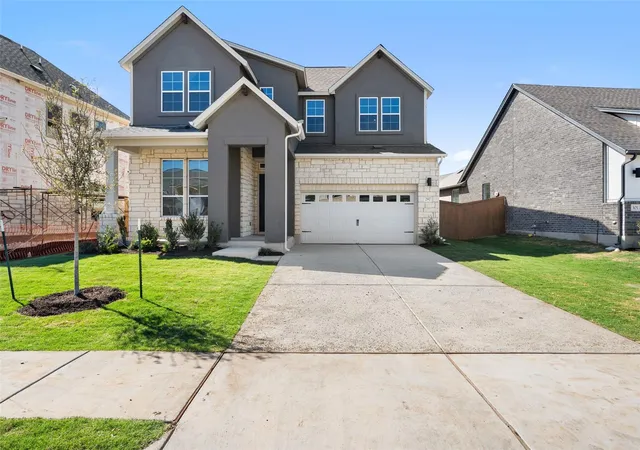
The captivating Glenwood is the perfect plan for everyone. This uniquely designed three-bed, two-bath home greets you with a long foyer area leading to the second and third bedrooms, with the secondary full bath residing between the two bedrooms. Also in the foyer is access to your walk-in utility room and entry to your spacious two-car garage with an extra nook for storage inside that you can turn into a third bathroom, if you would like. Need more room to store tools, supplies, holiday decorations, or even a third car? Opt to swap your standard two-car garage for a two-and a half or three-car garage! Down the hall is your secluded study room that you have the ability to work from home in or transform into a fourth bedroom if you desire. Across the study is your large, open-concept kitchen that opens up to the family room and the formal dining area, an ideal layout for entertaining gatherings of any size. Your kitchen boasts plenty of attractive features such as a kitchen island, granite countertops with ample counterspace, industry-leading appliances, and an oversized pantry. Add an extra flair to your living room by including an optional fireplace. For the outdoor enthusiast, the Glenwood gives you the option to include a covered patio. Completing the home is your private master suite. Your master bedroom features a spacious walk-in closet, while the master bathroom features dual separated vanities with cultured marble countertops, cabinetry that matches your kitchen selection, as well as a bathtub with a stand-alone shower. Upgrade your master bathroom by including a super shower instead of the bathtub! Turn the upstairs bonus room into a game room, a craft room, an exercise space - whatever you decide, the opportunities are limitless! The abundance of options and exclusive features that the Glenwood home offers fit the wants and needs of everyone.
- Houzeo last checked: 12 hours ago
- Listing updated: August 17, 2026 at 1:32 pm
- Listing Provided by: Ashley Yoder (832) 582-0030 | CastleRock Realty, LLC (832) 582-0030
- Source: Unlock MLS-TX | MLS#: 1887403

Property Details
Status
Active
Type
Single Family Residence
No. of Stories
-
County
City
Neighborhood
Year Built
2025
HOA Fees
$78.33/mo
Finished Area
2,575 sqft
Lot Size
5,998.21 sqft lot
Basement Area
- sqft
MLS Name
Unlock MLS
MLS Number
1887403
MLS Status
Active
Days on Market
233

Continue Your Journey in App
Find your dream home, receive real-time updates, and many more!
Download App
Continue Your Journey in App
Find your dream home, receive real-time updates, and many more!
Location
HOA Management
Sunfield HOA
HOA Fees
$940/ Annually
Amenities
 Amenities and services may be covered by one or multiple associations and service providers.
 Trash Pickup
 Common Area Maintenance
Disclaimer: Amenities are based on third-party information and may vary; buyers must independently verify all amenities, as information is deemed reliable but not guaranteed.
Facts & Features
Rooms
Bedrooms & bathrooms
Bedrooms: 3
Bathrooms: 3
Primary Bedroom
Level: Main
Bedroom
Level: Main
Primary Bathroom
Level: Main
Kitchen
Level: Main
Bathroom
Level: Second
Game Room
Level: Second
Family Room
Level: Main
Laundry
Level: Main
Living Room
Level: Main
Interior
Heating
See Remarks
Appliances
Built In Electric Oven, Built In Oven(s), Cooktop, Dishwasher, Disposal, Energy Star Qualified Water Heater, Gas Cooktop, Microwave, Stainless Steel Appliance(s), Vented Exhaust Fan
Flooring
Carpet, Tile, Vinyl
Window Features
Blinds, Energy Star Qualified Windows
Interior Features
Ceiling Fan(s), Ceiling High, Ceiling Vaulted, Entrance Foyer, Kitchen Island, Open Floorplan, Pantry, Primary Bedroom On Main, Recessed Lighting, Soaking Tub, Walk In Closet(s), Wired For Data
Exterior Features
Gutters Full, Lighting
Sewer
See Remarks
Cooling
See Remarks
Construction
Year Built
Year Built: 2025
Home type
Single Family Residence
Property Condition
New Construction
Construction Materials
Brick, Concrete, Frame, Glass, Hardi Plank Type, Blown In Insulation, Cement Siding
Roof
Asphalt
Foundation Details
Slab
Utilities & Energy
Water Source
See Remarks
Utilities
See Remarks
Parking Features
Concrete, Driveway, Garage, Garage Door Opener, Garage Faces Front, Inside Entrance, Kitchen Level, Paved, Private
Security Features
Carbon Monoxide Detector(s), Smoke Detector(s)
Fireplace Features
Family Room, Gas
Pool Features
None
Other Features
Lot Features
Sprinklers In Rear, Trees Small (under 20 Ft)
Disclosures
None
Patio And Porch Features
Covered, Front Porch, Rear Porch
Subdivision Name
Sunfield
Community Features
Clubhouse, Cluster Mailbox, Common Grounds, Curbs, Dog Park, Fishing, High Speed Internet, Lake, Park, Pet Amenities, Picnic Area, Planned Social Activities, Playground, Pool, Sidewalks, Street Lights, Tennis Court(s)
Price History
| Date | Event | Price |
|---|---|---|
08/17/2026 Source: | Price Decreased | $446,488 -10.52% $173/sqft |
06/04/2026 Source: | Listed for Sale | $499,000 $194/sqft |

Getting Around 294 Rubber Tree Way
Bike Score®

Somewhat Bikeable
19/100
Walk Score®

Car-Dependent
2/100
Data provided by Redfin
Nearby Homes

Find Homes by Property Features in Buda, TX

Based on information submitted to the MLS GRID from Unlock MLS through Oct 07, 2026, 06:00AM. All information provided is deemed reliable but is not guaranteed and should be independently verified. Unlock MLS and its affiliates provide the MLS and all content therein “AS IS” and without any warranty, express or implied. All data is obtained from various sources and may not have been verified by broker or MLS GRID. Supplied Open House Information is subject to change without notice. All information should be independently reviewed and verified for accuracy. Properties may or may not be listed by the office/agent presenting the information. The information being provided is for consumers’ personal, non-commercial use. It may not be used for any purpose other than to identify prospective properties consumers may be interested in purchasing. © 2026 Unlock MLS. All Rights Reserved.
 Advertising Broker: Michelle Brecker | Pathway To Home Realty