The Greene Realty
Powered by 
- 0
- 8
- Overview
- Description
- Property Details
- Location
- Facts & Features
- Getting Around
- Nearby Homes


Street View
$665,000
Monthly Est:$3,310
 4 Beds
 2 Baths
1 full bath + 1 half bath
 1,842sqft
294 Wentworth Ave, Lowell, MA 01852
$665,000
$3,310/moEst:
Get Pre-Approved
Single Family Residence
Built in 1910
$-- HOA
0.28 acre lot
$361/sq.ft
Description
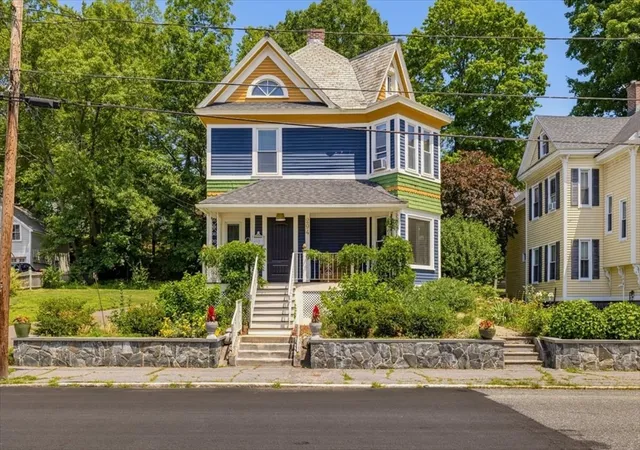
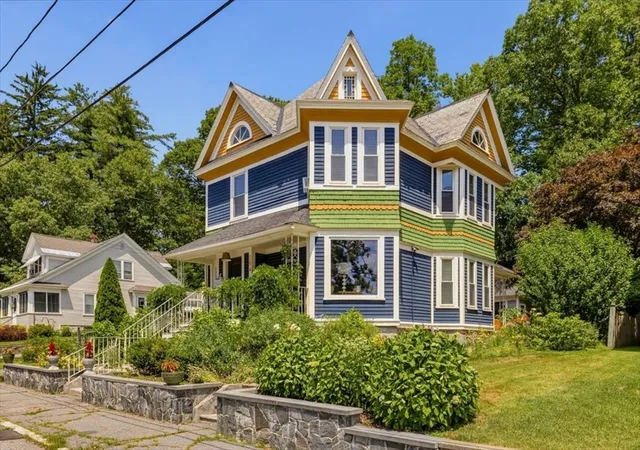
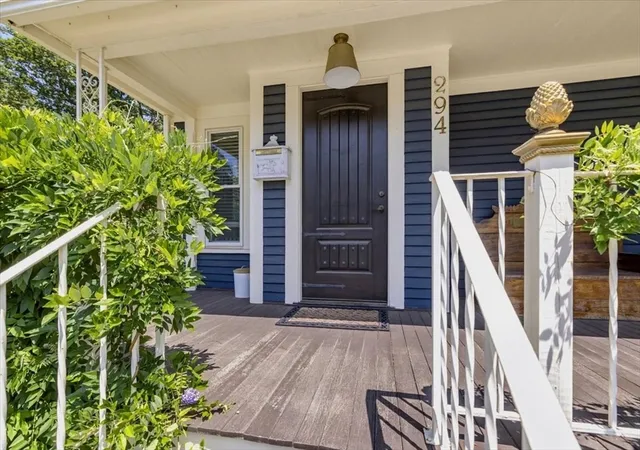
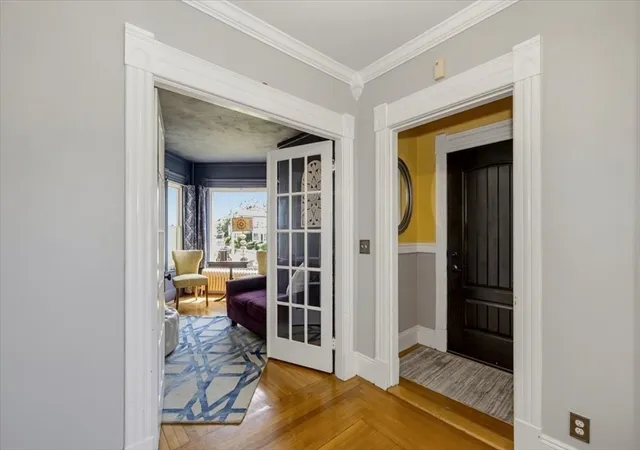
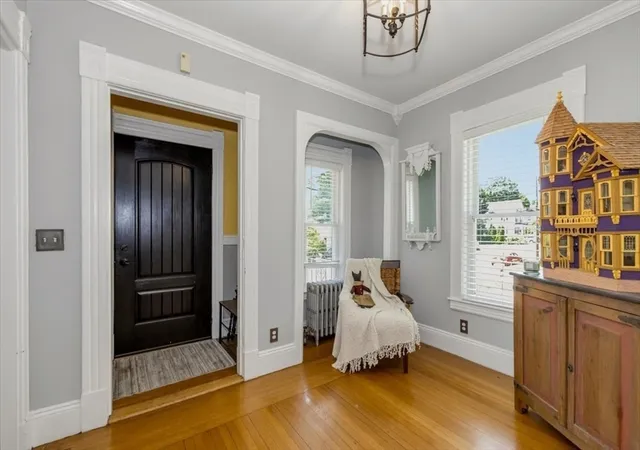
Discover the timeless elegance of this beautifully maintained Victorian nestled in Lowell's highly sought-after Belvidere neighborhood. Rich in character and filled with classic charm, this inviting 4-bedroom home seamlessly blends period details with the comfort and openness today's buyers desire. The spacious gourmet kitchen serves as the heart of the home, featuring a large center island with seating for three and opening to a generous dining room—creating the perfect setting for everyday living, holiday gatherings, and entertaining alike. Sun-filled living spaces offer warmth, character, and an effortless flow throughout, showcasing the craftsmanship and architectural details that make Victorian homes so desirable.The flexible floor plan offers generously sized bedrooms and comfortable living spaces suited for a variety of lifestyles. Step outside to the expansive Trex deck overlooking mature landscaping and established gardens, creating an inviting outdoor setting for relaxing, dining, gardening, or entertaining. The established yard provides seasonal color and privacy while offering plenty of room to enjoy the outdoors.Situated in the desirable Belvidere neighborhood, this home offers convenient access to I-495, Routes 3 and 93, the Lowell commuter rail station, and downtown Lowell's restaurants, shopping, arts, entertainment, parks, and cultural attractions. Nearby recreational opportunities, schools, medical facilities, and everyday conveniences further enhance this exceptional location.Whether you're drawn to the timeless character, spacious layout, or prime location, this home presents a wonderful opportunity to own a classic Victorian in one of Lowell's most established neighborhoods.Seller to note: The kitchen mini-split system is currently not operational and is being conveyed in its present condition.
- Houzeo last checked: 12 hours ago
- Listing updated: September 23, 2026 at 8:04 pm
- Listing Provided by: Beverlee Vidoli (617) 633-4877 | RE/MAX Realty Experts (781) 272-1900
- Source: MLS Property Information Network-MA | MLS#: 73549342

Property Details
Status
Active
Type
Single Family Residence
No. of Stories
-
County
City
Neighborhood
Year Built
1910
HOA Fees
-
Finished Area
1,842 sqft
Lot Size
0.28 acre lot
Basement Area
- sqft
MLS Name
MLS Property Information Network
MLS Number
73549342
MLS Status
Active
Days on Market
81

Continue Your Journey in App
Find your dream home, receive real-time updates, and many more!
Download App
Continue Your Journey in App
Find your dream home, receive real-time updates, and many more!
Location
Facts & Features
Rooms
Bedrooms & bathrooms
Bedrooms: 4
Bathrooms: 2
Interior
Heating
Baseboard, Hot Water, Steam, Natural Gas
Sewer
Public Sewer
Interior Features
Entrance Foyer, Play Room, Walk Up Attic
Flooring
Tile, Carpet, Hardwood
Window Features
Insulated Windows
Appliances
Gas Water Heater, Range, Dishwasher, Microwave, Refrigerator
Cooling
Window Unit(s), 3 Or More, Ductless
Exterior Features
Balcony Exterior, Porch, Deck Composite, Rain Gutters
Construction
Year Built
Year Built: 1910
Home type
Single Family Residence
Foundation Details
Stone
Construction Materials
Frame
Roof
Shingle, Slate
Architectural Style
Victorian
Utilities & Energy
Utilities
For Gas Range, For Gas Dryer
Electric
Circuit Breakers, 100 Amp Service
Basement
Full, Interior Entry, Sump Pump, Unfinished
Parking Features
Detached, Paved Drive, Off Street, Paved
Laundry Features
In Basement, Gas Dryer Hookup
Fireplace Features
Living Room
Water Source
Public
Other Features
Subdivision Name
Belvidere
Community Features
Public Transportation, Shopping, Park, Walk/jog Trails, Golf, Medical Facility, Conservation Area, Highway Access, House Of Worship, Public School, University, Sidewalks
Disclosures
1st Flr Staged For Optional Uses. Walk Up Attic Playroom/storage Room Not Heated. Right Side Fence Not The Property Line. Armoire In Basement Remains. Fp Not Working, Never Used By This Owner. Main House Slate Roof Only. Jacuzzi Jets Not Working, Microwave Works But Missing Face Piece.
Lot Features
Cleared
Patio And Porch Features
Deck Exterior, Porch, Deck Composite
Price History
| Date | Event | Price |
|---|---|---|
08/18/2026 Source: | Price Decreased | $665,000 -3.61% $361/sqft |
07/14/2026 Source: | Listed for Sale | $689,900 +62.33% $375/sqft |
09/30/2019 Source: | Price Decreased | $425,000 -1.14% $231/sqft |
09/30/2019 Source: | Price Increased | $429,900 +14.64% $233/sqft |
08/14/2016 Source: | Price Increased | $375,000 +0.54% $204/sqft |

Show more
Nearby Homes



Find Homes by Property Features in Lowell, MA

Based on information provided to and compiled by MLS Property Information Network, Inc. covering through Oct 02, 2026, 09:00AM. The property listing data and information, or the Images, set forth herein were provided to MLS Property Information Network, Inc. from third-party sources, including sellers, lessors and public records, and were compiled by MLS Property Information Network, Inc. The property listing data and information, and the Images, are for the personal, non-commercial use of consumers having a good faith interest in purchasing or leasing listed properties of the type displayed to them and may not be used for any purpose other than to identify prospective properties which such consumers may have a good faith interest in purchasing or leasing. MLS Property Information Network, Inc. and its subscribers disclaim any and all representations and warranties as to the accuracy of the property listing data and information, or as to the accuracy of any of the Images, set forth herein. All information provided is deemed reliable, but is not guaranteed to be accurate and should be independently verified. © 2026 MLS Property Information Network, Inc. All Rights Reserved.
 Advertising Broker: Derek Greene | The Greene Realty Group