Savvy Avenue
Powered by 
- 0
- 9
- Overview
- Description
- Property Details
- Location
- Facts & Features
- Getting Around
- Nearby Homes
 No HOA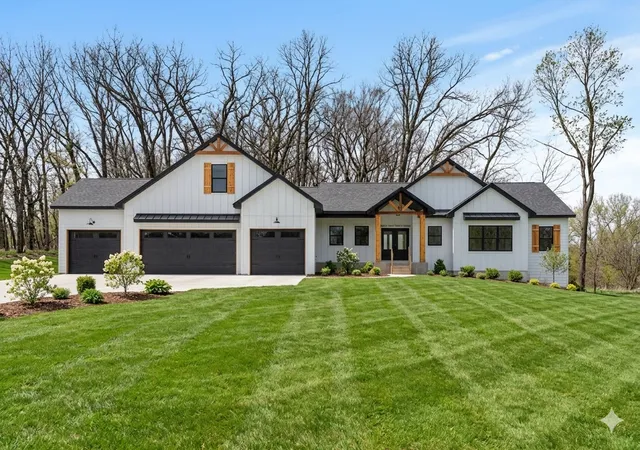

Street View
$1,099,000
Monthly Est:$5,470
 4 Beds
 4 Baths
3 full baths + 1 half bath
 4,680sqft
2941 155th Avenue NE, Andover, MN 55304
$1,099,000
$5,470/moEst:
Get Pre-Approved
Single Family Residence
Built in 2026
$-- HOA
2.72 acres lot
$235/sq.ft
Description
Your Forever Home, Exactly How You Imagined It.
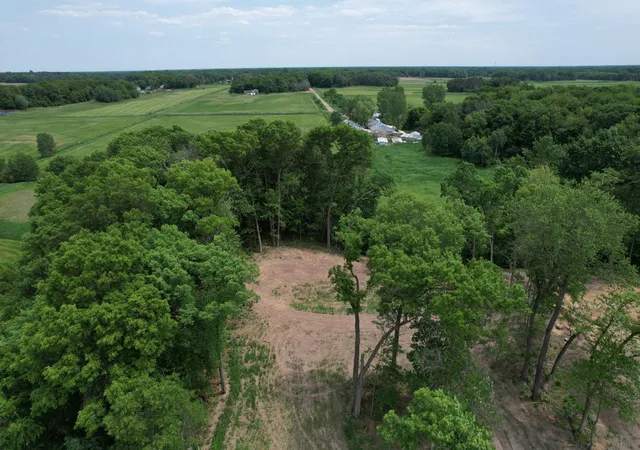
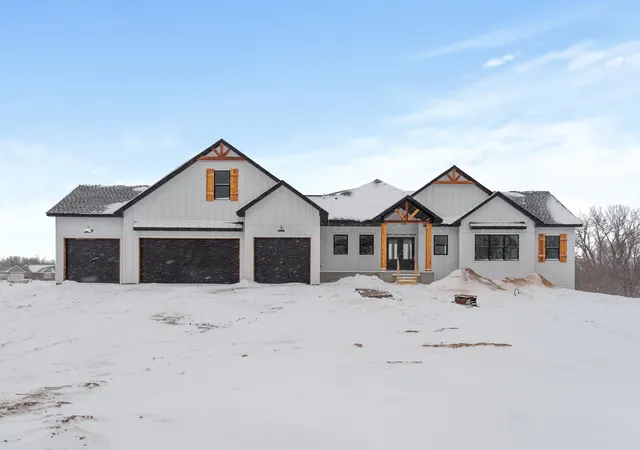
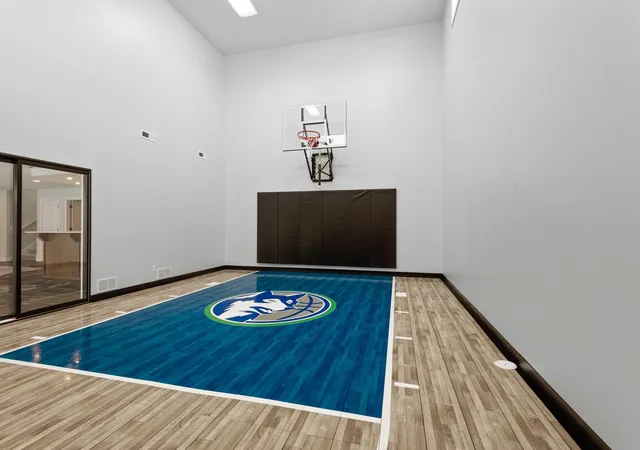
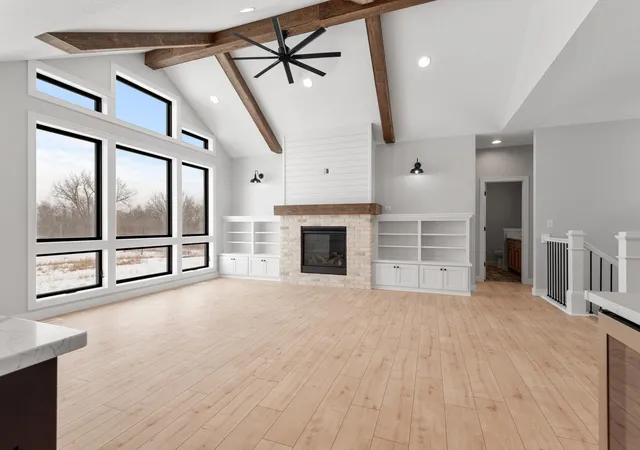
Stop settling for someone else's old choices. Why buy a house that "almost" fits when you can build the one that is perfect for you? Introducing the Aspen Sport Court Rambler with 4 Garage Stalls on Acreage - a stunning to-be-built concept nestled on a quiet cul-de-sac with a peaceful, wooded backdrop. Imagine waking up to nature views and admiring the trees through your generous sized windows that bring the outdoors in. With a sport court, bonus room and massive four-car garage, there is plenty of room for every part of your life. Large windows let the sunlight pour in, making your oversized living room the heart of the home. Why Build Custom? Building new means you don't have to deal with costly repairs or outdated styles. You get the latest energy-efficient tech and finishes that match your taste perfectly. Modern Luxury: Enjoy granite countertops, wrought-iron railings, and a wide trim package that feels high-end. The Fun Factor: A sport court provides space for everyone to be active year-round; a bonus room above the garage offers a private art/hobby area; and the walkout basement with sleek wet bar is perfect for hosting game night and holidays. Total Comfort: Cozy up near one of two different fireplaces or enjoy the luxury of a stand-alone tub or tile walk-in shower. Quality You Can Trust: From the poured foundation to the top-end finishes, every inch is built to last. You deserve a home that reflects your hard work and supports a healthy lifestyle. Don’t just move into a house—design your future in it. The lot is ready and the plan is waiting for your custom touches!
- Houzeo last checked: 11 minutes ago
- Listing updated: June 24, 2026 at 4:01 pm
- Listing Provided by: David G. Wills (763) 670-3678 | Counselor Realty, Inc. (763) 427-8850
- Source: Northstar MLS-MN | MLS#: 7053501

Property Details
Status
Active
Type
Single Family Residence
No. of Stories
-
County
City
Neighborhood
--
Year Built
2026
HOA Fees
-
Finished Area
4,680 sqft
Lot Size
2.72 acres lot
Basement Area
- sqft
MLS Name
Northstar MLS
MLS Number
7053501
Days on Market
183
Cumulative Days on Market
65

Continue Your Journey in App
Find your dream home, receive real-time updates, and many more!
Download App
Continue Your Journey in App
Find your dream home, receive real-time updates, and many more!
Location
Facts & Features
Rooms
Bedrooms & bathrooms
Bedrooms: 4
Bathrooms: 4
Athletic Court
Level: Lower
Area: 475.00 Square Feet
Dimensions: 19x25
Bonus Room
Level: Upper
Area: 414.00 Square Feet
Dimensions: 23x18
Dining Room
Level: Main
Area: 130.00 Square Feet
Dimensions: 13x10
Exercise Room
Level: Lower
Area: 165.00 Square Feet
Dimensions: 11x15
Family Room
Level: Lower
Area: 580.00 Square Feet
Dimensions: 20x29
Bedroom
Level: Main
Area: 234.00 Square Feet
Dimensions: 13x18
Bedroom 4
Level: Lower
Area: 165.00 Square Feet
Dimensions: 11x15
Kitchen
Level: Main
Area: 221.00 Square Feet
Dimensions: 13x17
Living Room
Level: Main
Area: 238.00 Square Feet
Dimensions: 14x17
Bedroom 2
Level: Main
Area: 143.00 Square Feet
Dimensions: 13x11
Bedroom 3
Level: Lower
Area: 180.00 Square Feet
Dimensions: 12x15
Interior
Heating
Forced Air, Fireplace(s)
Appliances
Air To Air Exchanger, Dishwasher, Dryer, Electric Water Heater, Microwave, Refrigerator, Stainless Steel Appliances, Wall Oven, Washer
Cooling
Central Air
Exterior Features
Stone, Engineered Wood, Vinyl
Sewer
Private Sewer, Tank With Drainage Field
Construction
Year Built
Year Built: 2026
Home type
Single Family Residence
Foundation Details
Concrete Perimeter, 8 Ft+ Pour
Construction Materials
Frame
Roof
Age 8 Years Or Less, Architectural Shingle, Asphalt, Pitched
Utilities & Energy
Fireplace Features
Family Room, Gas, Living Room
Electric
200+ Amp Service
Parking Features
Attached Garage, Asphalt, Garage Door Opener
Laundry Features
Electric Dryer Hookup, Laundry Room, Main Level, Washer Hookup
Water Source
Private
Basement
Drain Tiled, Finished, Full, Concrete, Storage Space, Sump Basket, Tile Shower, Walkout
Other Features
Subdivision Name
Harmony Estates
Lot Features
Tree Coverage Medium
Price History
| Date | Event | Price |
|---|---|---|
06/24/2026 Source: | Price Increased | $1,099,000 +330.98% $235/sqft |
06/03/2026 Source: | Listed for Sale | $255,000 $54/sqft |

Nearby Homes
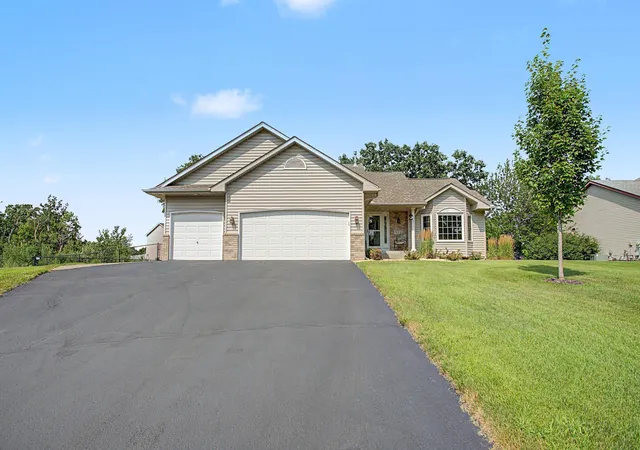
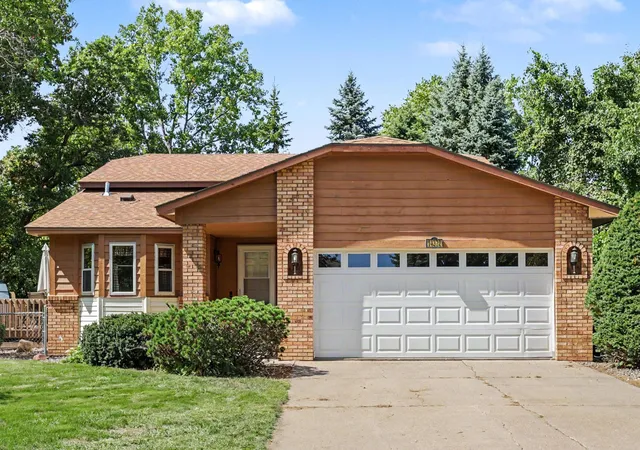
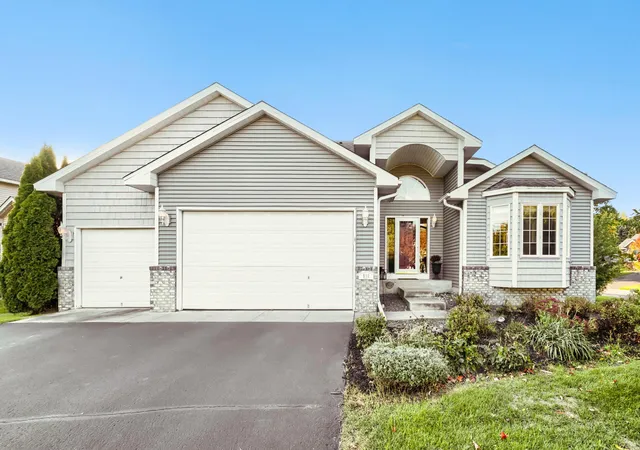
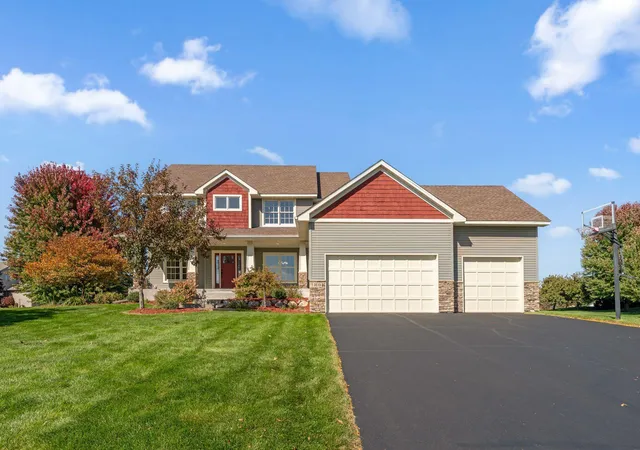
Find Homes by Property Features in Andover, MN
Nearby New Homes For Sale

Based on information submitted to the MLS GRID from the REGIONAL MULTIPLE LISTING SERVICE OF MINNESOTA, INC through Oct 11, 2026, 07:45PM. IDX information is provided exclusively for consumers’ personal, non-commercial use. It may not be used for any purpose other than to identify prospective properties consumers may be interested in purchasing. The data is deemed reliable but is not guaranteed by MLS GRID. The use of the MLS GRID Data may be subject to an end-user license agreement prescribed by the Member Participant’s applicable MLS, if any and as amended from time to time. All data is obtained from various sources and may not have been verified by the broker or MLS GRID. Supplied Open House Information is subject to change without notice. All information should be independently reviewed and verified for accuracy. Properties may or may not be listed by the office/agent presenting the information.
Information deemed reliable but not guaranteed. The property data presented reflects information otherwise available from public records. The real estate broker participating in MLS and providing this information may not have represented the buyer or seller in some or all of the transactions. Listings courtesy of Northstar MLS as distributed by MLS GRID. © 2026 Regional Multiple Listing Service of Minnesota, Inc. All Rights Reserved.
 Advertising Broker: Moe Mossa (Savvy Avenue) (612) 490-1268 | Savvy Avenue, LLC