
- Overview
- Description
- Property Details
- Location
- Facts & Features
- Getting Around
- Nearby Homes



$425,000
Monthly Est:$2,115
 3 Beds
 2 Baths
2 full baths
 1,419sqft
2941 2nd Avenue S, Saint Petersburg, FL 33712
$425,000
$2,115/moEst:
Get Pre-Approved
Single Family Residence
Built in 1925
$-- HOA
5,279 sqft lot
$300/sq.ft
Description
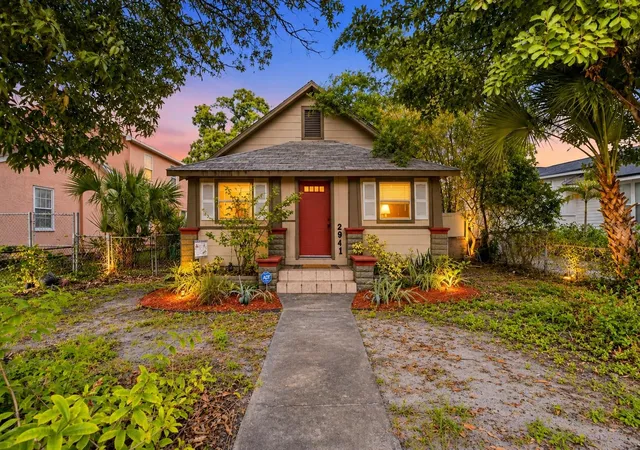
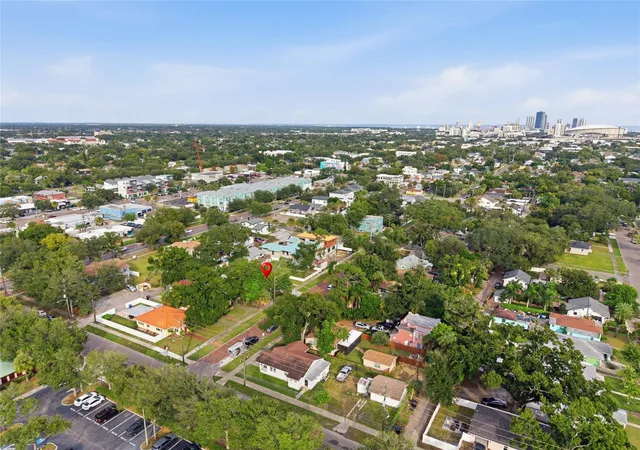
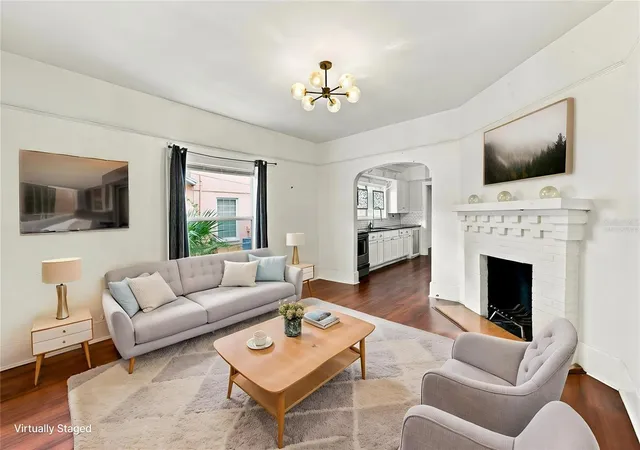
Virtually Staged. Morning coffee in Grand Central, an afternoon exploring local art, and sunset at the beach—this charming St. Pete bungalow puts it all within reach. Located in Palmetto Park, just two blocks south of Central Avenue, this 3-bedroom, 2-bath home combines classic character with a location close to the Grand Central District, Warehouse Arts District, downtown, and Gulf beaches.
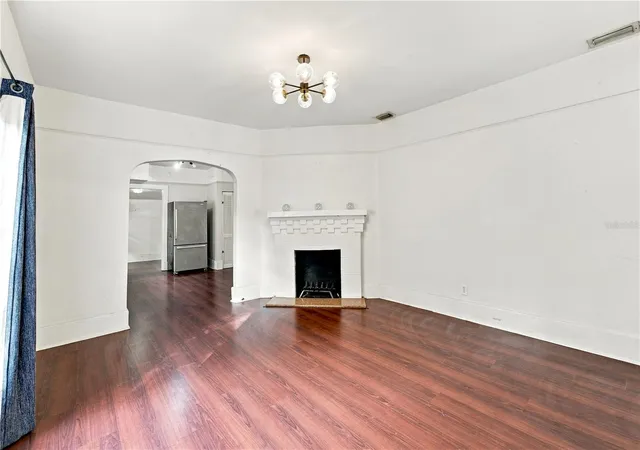
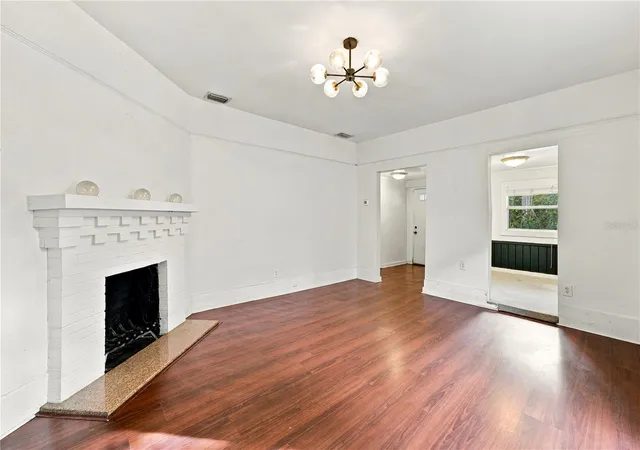
A red front door and mature tropical landscaping create a welcoming first impression. Inside, an arched doorway, picture rail molding, wide baseboards, and a white brick fireplace surround bring personality to the living room. Large windows welcome natural light, while wood-look flooring adds warmth throughout much of the home. The kitchen features white cabinetry, dark countertops, a subway tile backsplash, and open shelving with decorative brackets. A separate dining area provides space to gather, while a bonus room off the front entry offers a cozy spot for a home office, reading nook, or creative space. The primary bedroom includes an en suite bathroom, and a dedicated indoor laundry room adds everyday convenience. Outside, the backyard offers room for gardening, outdoor dining, or creating your own retreat, with rear alley access adding flexibility.
Nearby, the Grand Central District brings together locally owned restaurants, coffee shops, boutiques, and breweries in a pedestrian- and bike-friendly setting. The SunRunner bus rapid transit line connects the area with downtown and the beaches, making car-optional outings part of the appeal, while annual gatherings like Halloween on Central bring the streets to life. The Warehouse Arts District adds local makers, sculpture gardens, murals, distilleries, and breweries, with the monthly Second Saturday ArtWalk offering opportunities to explore studios and meet artists.
Palmetto Park is also looking ahead, with an updated city-approved neighborhood plan emphasizing walkability, bicycle connections, public art, and community spaces. From downtown’s waterfront parks, museums, and St. Pete Pier to afternoons on the Gulf beaches, this bungalow puts a little more St. Pete into your everyday life.
- Houzeo last checked: 1 minute ago
- Listing updated: November 14, 2026 at 6:37 pm
- Listing Provided by: Kelly Hustedde (727) 776-7906 | DALTON WADE INC (888) 668-8283
- Source: Stellar MLS-FL as distributed by MLS GRID | MLS#: TB8566776

Property Details
Status
Active
Type
Single Family Residence
No. of Stories
1
County
City
Neighborhood
--
Year Built
1925
HOA Fees
-
Finished Area
1,419 sqft
Lot Size
5,279 sqft lot
Basement Area
- sqft
MLS Name
Stellar MLS
MLS Number
TB8566776
MLS Status
Active
Days on Market
5
Cumulative Days on Market
2

Continue Your Journey in App
Find your dream home, receive real-time updates, and many more!
Continue Your Journey in App
Find your dream home, receive real-time updates, and many more!
Location
Facts & Features
Rooms
Bedrooms & bathrooms
Bedrooms: 3
Bathrooms: 2
Primary Bedroom
Level: First
Area: 121.00 Square Feet
Dimensions: 11x11
Bedroom 2
Level: First
Area: 88.00 Square Feet
Dimensions: 8x11
Bedroom 3
Level: First
Area: 154.00 Square Feet
Dimensions: 11x14
Living Room
Level: First
Area: 210.00 Square Feet
Dimensions: 14x15
Bonus Room
Level: First
Area: 63.00 Square Feet
Dimensions: 7x9
Laundry
Level: First
Area: 72.00 Square Feet
Dimensions: 8x9
Dining Room
Level: First
Area: 108.00 Square Feet
Dimensions: 9x12
Kitchen
Level: First
Area: 182.00 Square Feet
Dimensions: 13x14
Foyer
Level: First
Area: 63.00 Square Feet
Dimensions: 7x9
Interior
Flooring
Carpet, Tile, Wood
Interior Features
Ceiling Fans(s), High Ceilings, Thermostat, Vaulted Ceiling(s)
Heating
Central
Cooling
Central Air
Sewer
Public Sewer
Exterior Features
Private Entrance, Private Mailbox, Private Yard, Sidewalk
Appliances
Dryer, Microwave, Range, Refrigerator, Washer
Construction
Year Built
Year Built: 1925
Home type
Single Family Residence
Architectural Style
Bungalow, Craftsman
Roof
Metal
Foundation Details
Crawlspace, Pillar/post/pier
Construction Materials
Wood Siding
Utilities & Energy
Water Source
Public
Laundry Features
Inside, Laundry Room
Fireplace Features
Family Room, Wood Burning
Utilities
Cable Available, Electricity Available, Sewer Available, Water Available
Other Features
Subdivision Name
Palmetto Park
Community Features
Street Lights
Price History
| Date | Event | Price |
|---|---|---|
11/12/2026 Source: | Listed for Sale | $425,000 +16900.00% $300/sqft |
10/19/2023 Source: | Price Increased | $2,500 +19.05% $2/sqft |
07/20/2021 Source: | Price Decreased | $2,100 -97.20% $1/sqft |
04/30/2021 Source: | Price Increased | $75,000 +3697.47% $53/sqft |
04/02/2021 Source: | Price Decreased | $1,975 -99.30% $1/sqft |

Show more
Nearby Homes
Find Homes by Property Features in Saint Petersburg, FL
Nearby New Homes For Sale

Based on information from Stellar MLS® through Nov 18, 2026, 03:15AM as submitted to and distributed by MLS GRID. All data is obtained from various sources and may not have been verified by the broker or MLS GRID. Supplied Open House Information is subject to change without notice. All information should be independently reviewed and verified for accuracy. Properties may or may not be listed by the office/agent presenting the information. IDX information is provided exclusively for consumers’ personal non-commercial use. It may not be used for any purpose other than to identify prospective properties consumers may be interested in purchasing. The data is deemed reliable but is not guaranteed by MLS GRID. The use of the MLS GRID Data may be subject to an end-user license agreement prescribed by the Member Participant’s applicable MLS, if any, and as amended from time to time. © 2026 Stellar MLS. All Rights Reserved.
 Advertising Broker: Fred McGill | Simple Showing, Inc